
4237 Byrnes Boulevard, Florence, SC 29506
Local realty services provided by:Better Homes and Gardens Real Estate Segars Realty
Listed by: helen w johnson
Office: era leatherman realty, inc.
MLS#:2603682
Source:SC_RAGPD
Price summary
- Price:$559,000
- Price per sq. ft.:$160.31
- Monthly HOA dues:$50
About this home
Welcome to the Country Club of South Carolina, an exceptional golf course community where homes of this size and location seldom become available. This striking custom home overlooks the picturesque Lake Bennett, blending timeless design with thoughtful updates and unparalleled outdoor living. The main level is crafted for both comfort and functionality. Designed for large family gatherings and ideal for entertaining, the soaring ceilings and open foyer invite you into the expansive great room and formal dining areas, which also feature high ceilings. These spaces seamlessly connect to the sunroom and office, both of which boast views of the lake. The owner's suite offers ample bedroom space, a cozy sitting area, and an ensuite bath equipped with double vanities, an oversized shower, and a spacious walk-in closet with built-in drawers. A second bedroom with its own ensuite bath is also situated on the main level. On the opposite side of the home, the open kitchen, breakfast area, and keeping room impress with granite countertops, a downdraft cooktop, double ovens and a gas fireplace, all overlooking the lake. The laundry room and a half bath complete this level and provide access to the two-car garage. Upstairs, you will find two additional bedrooms, each with generous closets that share a third full bath. Situated on .69 acres, the property is designed for low maintenance and features wrought-iron gates, a whole-house Generac generator, a tankless water heater, encapsulated crawlspace and a deck and dock with Trex flooring that offer beautiful water views in a tranquil natural setting. Living in the Country Club of South Carolina grants you access to a luxurious lifestyle, which includes golf, fitness facilities, a junior Olympic pool, and dining options (membership is optional and affordable). With its natural surroundings, larger lots, and friendly neighbors, this community is more than just cookie-cutter homes—it represents a true lifestyle. Plus, Myrtle Beach is just a short drive away, so you can easily enjoy a day at the beach, partake in shag dancing, or savor a fine dining experience. Come and discover your dream home on Lake Bennett at the Country Club of South Carolina....
Contact an agent
Home facts
- Year built:1984
- Subdivision & Development:Country Club Sc
- Listing ID #:2603682
- Added:12 day(s) ago
- Updated:September 23, 2026 at 02:42 PM
Rooms and interior
- Bedrooms:4
- Total bathrooms:4
- Full bathrooms:3
- Flooring:Carpet, Hardwood, Luxury Vinyl Plank, Tile, Wood
- Living area:3,487 sq. ft.
Heating and cooling
- Cooling:Central Air
- Heating:Gas Pack, Heat Pump, Zoned
- Central air:Yes
Structure and exterior
- Roof:Architectural Shingle
- Year built:1984
- Building area:3,487 sq. ft.
- Lot area:0.69 Acres
- Architectural Style:Contemporary
- Construction Materials:Brick Veneer
- Exterior Features:Deck, Porch, Sprinkler System
- Foundation Description:Crawl Space
- Levels:Two
Schools
- High school:Wilson
- Middle school:Williams
- Elementary school:Timrod
Utilities
- Water:Public
- Sewer:Septic Tank
Finances and disclosures
- Price:$559,000
- Price per sq. ft.:$160.31
- Tax amount:$2,059
Features and amenities
- Appliances:Dishwasher, Disposal, Double Oven, Down Draft, Oven, Refrigerator, Surface Unit
- Laundry features:Washer/Dryer Connection
Parking
- Parking description:Attached
- Garage:Yes
- Garage spaces:2
New listings near 4237 Byrnes Boulevard
- New
 $425,000Active5 beds 4 baths3,145 sq. ft.
2509 Whirlaway Avenue, Florence, SC 29505
MLS# 2603860Listed by: JEBAILY PROPERTIES - New
 $314,500Active4 beds 3 baths2,323 sq. ft.
556 Endeavor, Florence, SC 29501
MLS# 2603856Listed by: LENNAR CAROLINAS LLC - New
 $275,500Active4 beds 2 baths1,667 sq. ft.
557 Endeavor Dr, Florence, SC 29501
MLS# 2603857Listed by: LENNAR CAROLINAS LLC - New
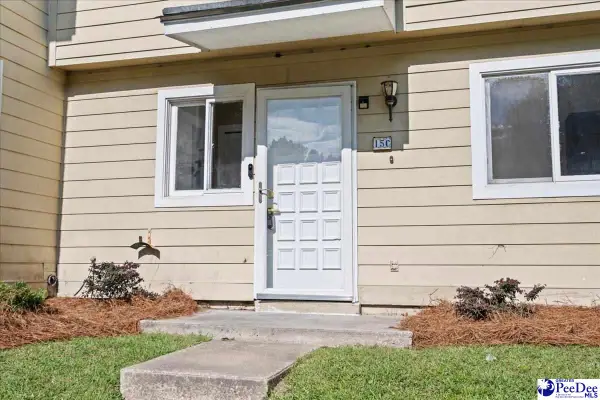 $144,900Active3 beds 3 baths1,300 sq. ft.
700 S Cashua Dr 15c, Florence, SC 29501
MLS# 2603852Listed by: MY REAL ESTATE GROUP,LLC - New
 $149,900Active3 beds 2 baths1,886 sq. ft.
4112 Megan Rd., Florence, SC 29505-8915
MLS# 2603854Listed by: C/B MCMILLAN AND ASSOC. - New
 $599,900Active4 beds 3 baths3,012 sq. ft.
4550 Tightrope Drive, Florence, SC 29501
MLS# 2603847Listed by: HOUSE OF REAL ESTATE - New
 $320,000Active3 beds 3 baths1,831 sq. ft.
460 Gloria Court, Florence, SC 29501
MLS# 2603841Listed by: GREYSTONE PROPERTIES, LLC - New
 $389,990Active6 beds 5 baths4,023 sq. ft.
400 Millstone Road, Florence, SC 29505
MLS# 2603839Listed by: 324 REALTY GROUP, LLC - New
 $685,000Active3 beds 3 baths3,299 sq. ft.
2314 Widgeon Dr., Florence, SC 29501
MLS# 2603831Listed by: EXP REALTY LLC - New
 $595,000Active4 beds 5 baths3,854 sq. ft.
2500 W Keswick Rd, Florence, SC 29502
MLS# 2603827Listed by: RE/MAX PROFESSIONALS


Protect your home and budget from life's surprises with an Assurant Home Warranty, backed by a partner that supports you through every step of homeownership. Explore Plans.
© 2026 Better Homes and Gardens Real Estate LLC. An Anywhere Real Estate company. All rights reserved. Better Homes and Gardens® Real Estate is a registered trademark owned by Meredith Operations Corporation, licensed to Better Homes and Gardens Real Estate LLC and used with permission. Better Homes and Gardens Real Estate LLC fully supports the principles of the Fair Housing Act and the Equal Opportunity Act. Listing information is deemed reliable but is not guaranteed accurate.
Each office is independently owned and operated.
Any services or products provided by third parties are not provided by, affiliated with or related to Better Homes and Gardens Real Estate LLC, or its affiliated companies.