
429 Sterling Drive, Florence, SC 29501
Local realty services provided by:Better Homes and Gardens Real Estate Segars Realty
429 Sterling Drive,Florence, SC 29501
$349,900
- 4 Beds
- 3 Baths
- 2,240 sq. ft.
- Single family
- Active
Listed by: steven m ateyeh
Office: exp realty llc.
MLS#:2602781
Source:SC_RAGPD
Price summary
- Price:$349,900
- Price per sq. ft.:$156.21
- Monthly HOA dues:$19.17
About this home
Welcome home to one of the largest and most well maintained properties in Hoffmeyer Crossings on the west side of Florence! With over 2,200 square feet of living space, 4 bedrooms, and 3 full bathrooms, there is plenty of room here for everyone to spread out and feel right at home. Gorgeous hardwood floors flow throughout, creating a warm and welcoming feel the moment you step inside. Three bedrooms and two full baths are conveniently located on the main floor, while a spacious fourth bedroom with its own private bath upstairs makes a wonderful guest suite, teen retreat, or quiet home office. The kitchen features granite counter tops and has been refreshed with brand new appliances. Insulated vinyl windows, a new HVAC unit, and a crawl space dehumidifier mean the big ticket items have already been taken care, giving you true peace of mind from day one. When it is time to enjoy the outdoors, you will love the charming front porch and the large raised concrete patio stretching across the back of the home. The fully fenced backyard offers privacy and plenty of space for kids, pets, and weekend gatherings. Homes like this one, with the space, the updates, and the care that has gone into it, do not come along very often. Come see it for yourself and schedule your tour today!...
Contact an agent
Home facts
- Year built:2007
- Listing ID #:2602781
- Added:1 day(s) ago
- Updated:July 08, 2026 at 02:32 PM
Rooms and interior
- Bedrooms:4
- Total bathrooms:3
- Full bathrooms:3
- Flooring:Carpet, Hardwood, Tile, Wood
- Living area:2,240 sq. ft.
Heating and cooling
- Cooling:Central Air
- Heating:Central
- Central air:Yes
Structure and exterior
- Roof:Architectural Shingle
- Year built:2007
- Building area:2,240 sq. ft.
- Lot area:0.19 Acres
- Architectural Style:Traditional
- Construction Materials:Brick Veneer
- Exterior Features:Outdoor Space (Not Screened), Patio, Porch, Sprinkler System
- Foundation Description:Crawl Space
- Levels:One and One Half
Schools
- High school:West Florence
- Middle school:John W Moore Middle
- Elementary school:Lucy T. Davis/Moore
Utilities
- Water:Public
- Sewer:Public Sewer
Finances and disclosures
- Price:$349,900
- Price per sq. ft.:$156.21
- Tax amount:$1,389
Features and amenities
- Appliances:Dishwasher, Disposal, Microwave, Range, Refrigerator
- Laundry features:Washer/Dryer Connection
Parking
- Parking description:Attached
- Garage:Yes
- Garage spaces:2
New listings near 429 Sterling Drive
- New
 $459,000Active4 beds 2 baths2,387 sq. ft.
1016 Roda Dr, Florence, SC 29501
MLS# 2602794Listed by: REXDIRECT, LLC 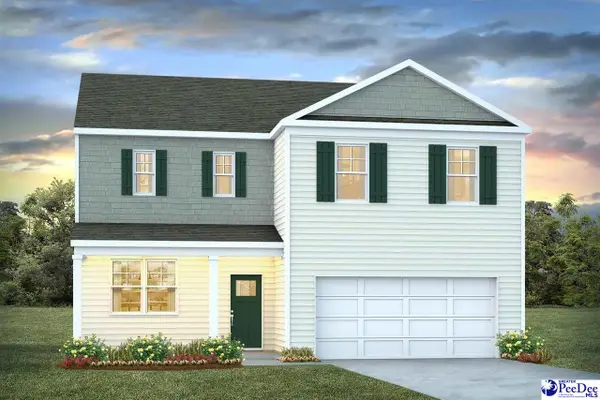 $319,253Pending4 beds 3 baths2,340 sq. ft.
3405 Tulip Tree Lane, Florence, SC 29501
MLS# 2602783Listed by: DR HORTON- New
 $287,900Active3 beds 2 baths1,801 sq. ft.
924 Charlestowne Blvd, Florence, SC 29505
MLS# 2602786Listed by: ERA LEATHERMAN REALTY, INC. - New
 $279,999Active3 beds 2 baths1,586 sq. ft.
1337 Millbank Dr, Florence, SC 29501
MLS# 2602782Listed by: LPT REALTY, LLC.  $363,000Active4 beds 2 baths2,186 sq. ft.
477 Cove Pointe Dr, Florence, SC 29501
MLS# 2601495Listed by: KELLER WILLIAMS LANDMARKS- New
 $400,000Active4 beds 4 baths2,733 sq. ft.
2115 Waldens Pond, Florence, SC 29505
MLS# 2602774Listed by: RE/MAX PROFESSIONALS - New
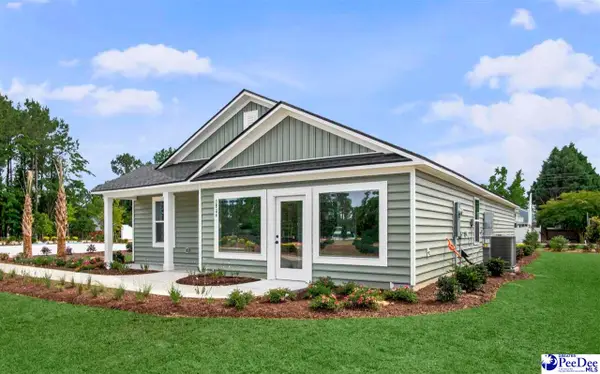 $266,000Active4 beds 2 baths1,667 sq. ft.
3820 Prudent Ct, Florence, SC 29501
MLS# 2602770Listed by: LENNAR CAROLINAS LLC - New
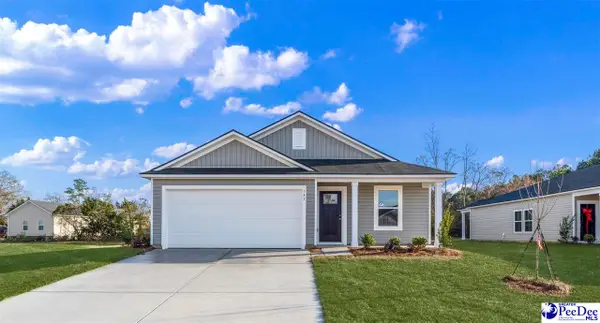 $249,000Active3 beds 2 baths1,260 sq. ft.
524 Resolute St, Florence, SC 29501
MLS# 2602769Listed by: LENNAR CAROLINAS LLC - New
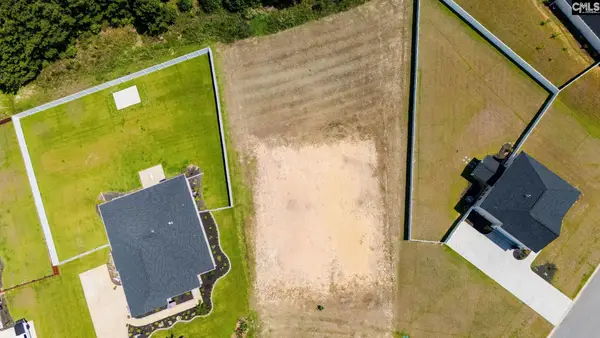 $98,000Active0.5 Acres
1611 Rugby. Lane, Florence, SC 29501
MLS# 637978Listed by: KELLER WILLIAMS PREFERRED


Protect your home and budget from life's surprises with an Assurant Home Warranty, backed by a partner that supports you through every step of homeownership. Explore Plans.
© 2026 Better Homes and Gardens Real Estate LLC. An Anywhere Real Estate company. All rights reserved. Better Homes and Gardens® Real Estate is a registered trademark owned by Meredith Operations Corporation, licensed to Better Homes and Gardens Real Estate LLC and used with permission. Better Homes and Gardens Real Estate LLC fully supports the principles of the Fair Housing Act and the Equal Opportunity Act. Listing information is deemed reliable but is not guaranteed accurate.
Each office is independently owned and operated.
Any services or products provided by third parties are not provided by, affiliated with or related to Better Homes and Gardens Real Estate LLC, or its affiliated companies.