
709 Nantucket Dr., Florence, SC 29501
Local realty services provided by:Better Homes and Gardens Real Estate Segars Realty
Listed by: natalie taflinger
Office: exp realty llc.
MLS#:2603335
Source:SC_RAGPD
Price summary
- Price:$349,000
- Price per sq. ft.:$162.93
- Monthly HOA dues:$20.83
About this home
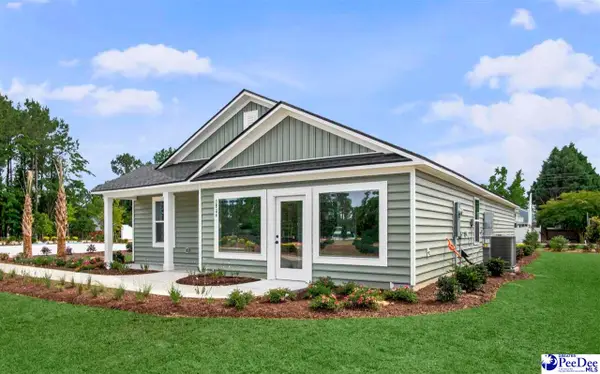
Located in the desirable Wedgewood neighborhood, this single-owner home offers a floor plan that makes the most of its approximately 2,142 square feet, with four bedrooms, including an upstairs fourth bedroom that can also serve as a bonus room, and two-and-a-half bathrooms. Set on a corner lot, the home has also benefited from several significant recent improvements, including two new HVAC units installed in 2025 and a new Weatherguard roof and gutters installed in 2023. Established palm trees and landscaping create a welcoming approach to the home, leading to an impressive front entry framed by a decorative door, sidelights, and an arched transom window that brings natural light into the foyer. Inside, wooden floors, decorative molding, and several large arched transom windows add character throughout much of the main living space. The living and dining rooms flow easily together, with a striking stone gas-log fireplace and custom white mantel serving as the focal point of the living room. The kitchen provides abundant cabinetry, solid-surface countertops, a tile backsplash, stainless steel appliances, and counter seating. A new range, dishwasher, microwave, and garbage disposal were added in 2025. Just beyond the kitchen, the breakfast nook features a tray ceiling and opens directly to the screened porch, making it easy to carry meals or morning coffee outdoors. The laundry room includes additional cabinetry for storage along with convenient access to the garage. The split-bedroom floor plan places the owner’s suite conveniently on the main level, separate from the two additional downstairs bedrooms. The spacious owner’s bedroom features a tray ceiling and generous natural light, while the ensuite bath includes a long double vanity, soaking tub, and tiled walk-in shower that was replaced in 2022. The walk-in closet offers ample storage with built-in shelving and drawers. On the opposite side of the home, two spacious bedrooms each enjoy abundant natural light and share access to a nearby hall bathroom. Upstairs, a large bonus room offers even more flexibility and can serve as a fourth bedroom, home office, hobby room, media space, or whatever best suits your needs. Out back, the screened porch offers a comfortable place to enjoy the outdoors while overlooking the fully fenced backyard and established landscaping. A concrete patio extends beyond the porch, adding additional space for outdoor seating, grilling, or entertaining. Both double-gate and single-gate access provide convenient entry into the backyard. From its inviting interior spaces to its flexible floor plan, outdoor living areas, and notable recent improvements, this Wedgewood home has plenty to discover. Don’t miss your opportunity to experience this exceptional home — schedule your showing today!...
Contact an agent
Home facts
- Year built:2006
- Subdivision & Development:Wedgewood
- Listing ID #:2603335
- Added:1 day(s) ago
- Updated:August 14, 2026 at 08:04 PM
Rooms and interior
- Bedrooms:4
- Total bathrooms:2
- Full bathrooms:2
- Flooring:Carpet, Hardwood, Tile, Wood
- Living area:2,142 sq. ft.
Heating and cooling
- Cooling:Central Air, Heat Pump
- Heating:Central, Heat Pump
- Central air:Yes
Structure and exterior
- Roof:Architectural Shingle
- Year built:2006
- Building area:2,142 sq. ft.
- Lot area:0.3 Acres
- Lot Features:Corner Lot
- Architectural Style:Traditional
- Construction Materials:Brick Veneer
- Exterior Features:Covered Outdoor Ceiling Fan, Irrigation Well, Patio, Porch, Screen Porch, Sprinkler System
- Foundation Description:Crawl Space
- Levels:One and One Half
Schools
- High school:West Florence
- Middle school:John W Moore Middle
- Elementary school:Carver/Moore
Utilities
- Water:Public
- Sewer:Public Sewer
Finances and disclosures
- Price:$349,000
- Price per sq. ft.:$162.93
- Tax amount:$1,163
Features and amenities
- Appliances:Dishwasher, Disposal, Microwave, Range, Refrigerator
- Laundry features:Washer/Dryer Connection
Parking
- Parking description:Attached
- Garage:Yes
- Garage spaces:2
New listings near 709 Nantucket Dr.
- New
 $254,000Active4 beds 2 baths1,667 sq. ft.
3809 Prudent Ct, Florence, SC 29501
MLS# 2603340Listed by: LENNAR CAROLINAS LLC - New
 $244,000Active3 beds 2 baths1,474 sq. ft.
3801 Prudent Ct, Florence, SC 29501
MLS# 2603342Listed by: LENNAR CAROLINAS LLC - New
 $574,900Active4 beds 4 baths3,150 sq. ft.
3422 Shadow Creek Drive, Florence, SC 29505
MLS# 2603334Listed by: ERA LEATHERMAN REALTY, INC. - New
 $198,763Active3 beds 2 baths1,476 sq. ft.
222 E Grace Dr., Florence, SC 29505-3508
MLS# 2603326Listed by: DRAYTON REALTY GROUP - New
 $199,900Active2 beds 2 baths1,252 sq. ft.
3112 Combray Circle, Florence, SC 29501
MLS# 2603323Listed by: PEE DEE ELITE TEAM BROKERED BY LPT REALTY - New
 $224,000Active3 beds 2 baths1,136 sq. ft.
901 Kalmia Street, Florence, SC 29501
MLS# 2603319Listed by: RE/MAX PROFESSIONALS - New
 $265,000Active4 beds 2 baths1,742 sq. ft.
944 Farm Quarter Road, Florence, SC 29501-8425
MLS# 2603308Listed by: JEBAILY PROPERTIES - New
 $335,000Active4 beds 3 baths2,010 sq. ft.
441 Sterling Drive, Florence, SC 29501
MLS# 2603315Listed by: ERA LEATHERMAN REALTY, INC. - New
 $205,000Active3 beds 2 baths1,391 sq. ft.
3231 Strada Mateo, Florence, SC 29501
MLS# 2603306Listed by: CROSSON & CO REAL ESTATE BROKERED BY EXP REALTY


Protect your home and budget from life's surprises with an Assurant Home Warranty, backed by a partner that supports you through every step of homeownership. Explore Plans.
© 2026 Better Homes and Gardens Real Estate LLC. An Anywhere Real Estate company. All rights reserved. Better Homes and Gardens® Real Estate is a registered trademark owned by Meredith Operations Corporation, licensed to Better Homes and Gardens Real Estate LLC and used with permission. Better Homes and Gardens Real Estate LLC fully supports the principles of the Fair Housing Act and the Equal Opportunity Act. Listing information is deemed reliable but is not guaranteed accurate.
Each office is independently owned and operated.
Any services or products provided by third parties are not provided by, affiliated with or related to Better Homes and Gardens Real Estate LLC, or its affiliated companies.