
3801 Prudent Ct, Florence, SC 29501
Local realty services provided by:Better Homes and Gardens Real Estate Segars Realty
3801 Prudent Ct,Florence, SC 29501
$238,300
- 3 Beds
- 2 Baths
- 1,474 sq. ft.
- Single family
- Active
Listed by: nekka gainey
Office: lennar carolinas llc.
MLS#:2603342
Source:SC_RAGPD
Price summary
- Price:$238,300
- Price per sq. ft.:$161.67
- Monthly HOA dues:$87
About this home
The Newlin floor plan at Brookshire offers a perfect blend of comfort and style in this 3 bedroom, 2 bath home with 1,474sqft of thoughtfully designed living space. This home Features an open-concept layout that enhances everyday living, with a spacious kitchen that flows seamlessly into the bright family room- ideal for both relaxing and entertaining. FULL APPLIANCE PACKAGE INCLUDED! Stainless steel refrigerator, range, microwave, dishwasher, washer and dryer, window blinds, and ceiling fans are all included. Enjoy the convenience of a move in ready home with these desirable features already included! The primary suite includes a walk-in closet and a private bath, offering a peaceful retreat. Two additional bedrooms provide flexibility for family, guests, or a home office. A well placed laundry room and ample storage space add to the home's practicality. MOVE IN READY!
Contact an agent
Home facts
- Year built:2026
- Subdivision & Development:Brookshire
- Listing ID #:2603342
- Added:53 day(s) ago
- Updated:October 07, 2026 at 03:21 PM
Rooms and interior
- Bedrooms:3
- Total bathrooms:2
- Full bathrooms:2
- Flooring:Hardwood, Vinyl
- Living area:1,474 sq. ft.
Heating and cooling
- Cooling:Central Air
- Heating:Central
- Central air:Yes
Structure and exterior
- Roof:Architectural Shingle
- Year built:2026
- Building area:1,474 sq. ft.
- Lot area:0.14 Acres
- Lot Features:Corner Lot
- Architectural Style:Ranch, Traditional
- Construction Materials:Vinyl Siding
- Exterior Features:Sprinkler System
- Foundation Description:Concrete Slab
- Levels:One
Schools
- High school:West Florence
- Middle school:Sneed
- Elementary school:Lucy T. Davis/Moore
Utilities
- Water:Public
- Sewer:Public Sewer
Finances and disclosures
- Price:$238,300
- Price per sq. ft.:$161.67
Features and amenities
- Appliances:Dishwasher, Disposal, Dryer, Microwave, Range, Refrigerator, Washer
- Laundry features:Washer/Dryer Connection
Parking
- Parking description:Attached
- Garage:Yes
- Garage spaces:2
New listings near 3801 Prudent Ct
- New
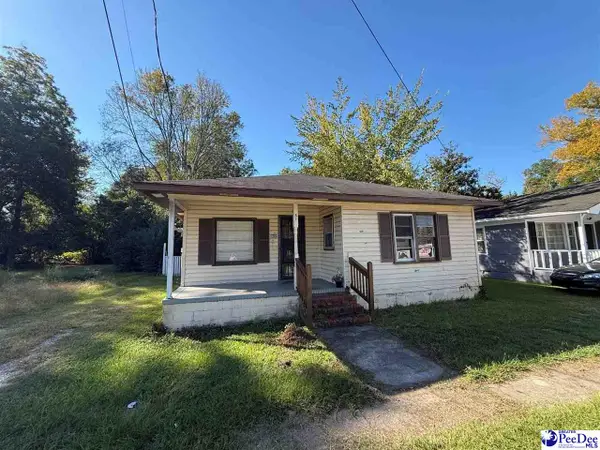 $60,000Active3 beds 2 baths1,130 sq. ft.
510 W Sumter, Florence, SC 29501
MLS# 2604116Listed by: GATEWAY REALTY GROUP - New
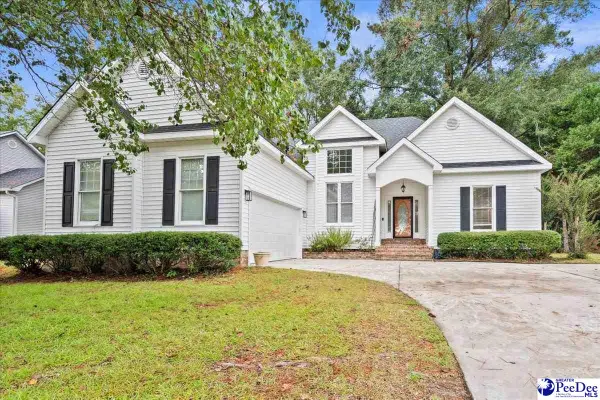 $259,500Active3 beds 2 baths1,568 sq. ft.
4215 Live Oak Circle, Florence, SC 29501
MLS# 2604115Listed by: EXP REALTY LLC - New
 $299,000Active4 beds 3 baths2,135 sq. ft.
619 Boone Circle, Florence, SC 29501
MLS# 2604113Listed by: EXP REALTY LLC 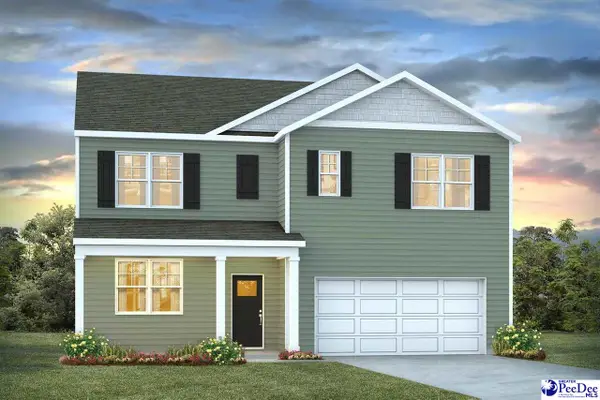 $341,730Pending6 beds 3 baths2,511 sq. ft.
3635 Little Gem Lane, Florence, SC 29505
MLS# 2604111Listed by: DR HORTON- New
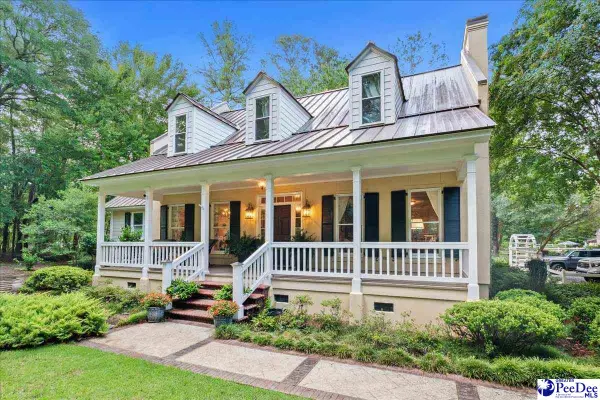 $640,000Active4 beds 4 baths2,964 sq. ft.
4708 Justine Road, Florence, SC 29506
MLS# 2604103Listed by: THE HARRINGTON COMPANY, LLC - Open Sat, 11am to 4pmNew
 $207,990Active3 beds 3 baths1,844 sq. ft.
4024 Lambert Dr, Florence, SC 29506
MLS# 2604095Listed by: WJH, LLC - Open Sat, 11am to 4pmNew
 $207,990Active3 beds 3 baths1,844 sq. ft.
4022 Lambert Dr, Florence, SC 29506
MLS# 2604096Listed by: WJH, LLC - New
 $329,900Active5 beds 3 baths2,273 sq. ft.
1068 Summer Duck Loop, Florence, SC 29501-0
MLS# 2604094Listed by: LOWE KEY REALTY, LLC - New
 $379,575Active5 beds 3 baths2,579 sq. ft.
701 Yorkshire Court, Florence, SC 29505
MLS# 2604091Listed by: ERA LEATHERMAN REALTY, INC. - New
 $287,500Active4 beds 3 baths1,891 sq. ft.
3828 Prudent Court, Florence, SC 29501
MLS# 2604089Listed by: LENNAR CAROLINAS LLC


Protect your home and budget from life's surprises with an Assurant Home Warranty, backed by a partner that supports you through every step of homeownership. Explore Plans.
© 2026 Better Homes and Gardens Real Estate LLC. An Anywhere Real Estate company. All rights reserved. Better Homes and Gardens® Real Estate is a registered trademark owned by Meredith Operations Corporation, licensed to Better Homes and Gardens Real Estate LLC and used with permission. Better Homes and Gardens Real Estate LLC fully supports the principles of the Fair Housing Act and the Equal Opportunity Act. Listing information is deemed reliable but is not guaranteed accurate.
Each office is independently owned and operated.
Any services or products provided by third parties are not provided by, affiliated with or related to Better Homes and Gardens Real Estate LLC, or its affiliated companies.