
821 Beddingfield Hall, Florence, SC 29501
Local realty services provided by:Better Homes and Gardens Real Estate Segars Realty
821 Beddingfield Hall,Florence, SC 29501
$410,000
- 4 Beds
- 3 Baths
- 2,161 sq. ft.
- Single family
- Active
Listed by: melissa m hucks
Office: greystone properties, llc.
MLS#:2601327
Source:SC_RAGPD
Price summary
- Price:$410,000
- Price per sq. ft.:$189.73
- Monthly HOA dues:$59.17
About this home
Welcome to 821 Beddingfield Hall, a rare one-owner treasure in the sought-after Reserve at Ebenezer neighborhood in Florence, SC~one of the area’s most desirable planned communities where homes sell in days, not months! Built in 2012 by respected local builder Darryl Hall, this meticulously maintained 4-bedroom, 3-bath home offers approximately 2,161 square feet of comfortable, functional living space on a low-maintenance lot. From the moment you arrive, you’ll appreciate the pride of ownership and thoughtful details throughout. Step inside to an inviting open floor plan perfect for everyday living and effortless entertaining. The spacious living areas flow seamlessly, highlighted by engineered hardwood floors, tall ceilings, and abundant natural light. The kitchen features granite countertops, stainless steel appliances, and a generous breakfast area—ideal for morning coffee or casual meals. The primary suite provides a private retreat with a tray ceiling and ensuite bath presents double vanities, granite countertops, a jetted tub, and a separate shower. Two additional bedrooms and a full bath on the main level offer convenience for family or guests. Upstairs, the versatile 4th bedroom, complete with its own full bath, functions beautifully as a private suite, bonus room, home office, or media space. Outdoor living shines here! The highlight is the stunning pool with a brand-new liner (installed just weeks ago), creating a private backyard perfect for summer fun, relaxation, and entertaining. The hot tub is available as an optional feature. The fenced backyard offers privacy, while the HOA handles front-yard lawn care—giving you more time to enjoy life. Additional perks include a tankless water heater for efficiency, new flooring in two bedrooms, and low-maintenance brick exterior. The Reserve at Ebenezer is a true standout community with beautifully maintained landscaping, five ponds with fountains, walking paths, and a strong sense of neighborhood pride. This home combines quality construction, modern updates, and easy living style amenities in one exceptional package. Don’t miss this fast-moving opportunity in one of Florence’s premier subdivisions. Schedule your private showing today~homes like this are truly scarce and won’t last long!...
Contact an agent
Home facts
- Year built:2012
- Listing ID #:2601327
- Added:5 day(s) ago
- Updated:April 09, 2026 at 10:25 AM
Rooms and interior
- Bedrooms:4
- Total bathrooms:3
- Full bathrooms:3
- Flooring:Carpet, Tile, Wood
- Living area:2,161 sq. ft.
Heating and cooling
- Cooling:Central Air
- Heating:Central, Gas Pack
- Central air:Yes
Structure and exterior
- Roof:Architectural Shingle
- Year built:2012
- Building area:2,161 sq. ft.
- Lot area:0.18 Acres
- Architectural Style:Traditional
- Construction Materials:Brick Veneer
- Exterior Features:Covered Outdoor Ceiling Fan, Patio, Porch, Screen Porch, Screened Outdoor Space, Sprinkler System
- Foundation Description:Concrete Slab
- Levels:One and One Half
Schools
- High school:West Florence
- Middle school:Sneed
- Elementary school:Delmae/Moore
Utilities
- Water:Public
- Sewer:Public Sewer
Finances and disclosures
- Price:$410,000
- Price per sq. ft.:$189.73
- Tax amount:$1,157
Features and amenities
- Appliances:Dishwasher, Disposal, Gas, Ice Maker, Microwave, Range, Surface Unit
- Laundry features:Washer/Dryer Connection
- Pool features:Swimming Pool-Chlorine
Parking
- Parking description:Attached
- Garage:Yes
- Garage spaces:2
New listings near 821 Beddingfield Hall
- New
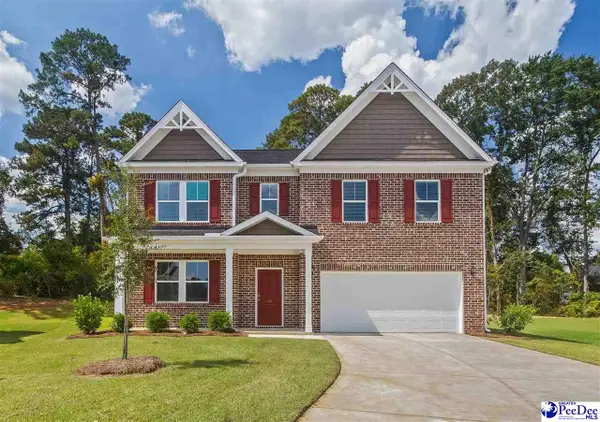 $386,085Active5 beds 3 baths2,916 sq. ft.
1184 Summer Duck Loop, Florence, SC 29501
MLS# 2601388Listed by: LOWE KEY REALTY, LLC - New
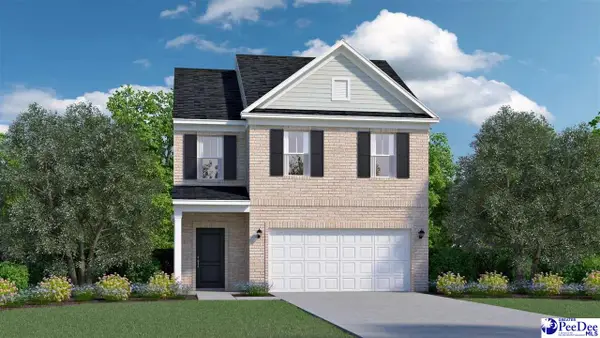 $326,145Active4 beds 3 baths2,015 sq. ft.
1196 Summer Duck Loop, Florence, SC 29501
MLS# 2601389Listed by: LOWE KEY REALTY, LLC - Open Sat, 11am to 5:30pmNew
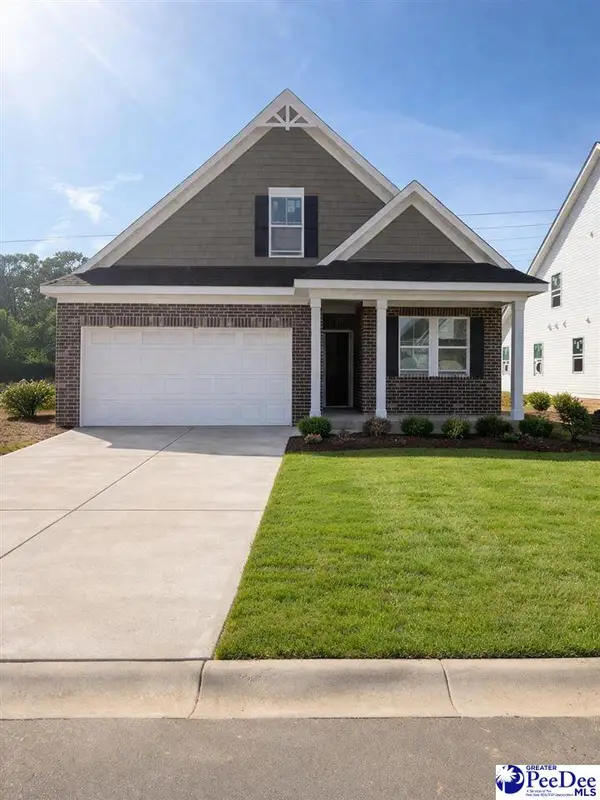 $345,980Active4 beds 3 baths2,293 sq. ft.
1200 Summer Duck Loop, Florence, SC 29501
MLS# 2601387Listed by: LOWE KEY REALTY, LLC - New
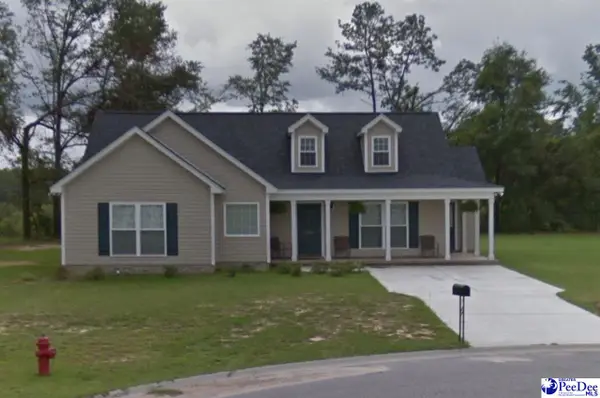 $245,000Active3 beds 2 baths1,529 sq. ft.
5264 Steen Drive, Florence, SC 29506
MLS# 2601383Listed by: BRAND NAME REAL ESTATE - New
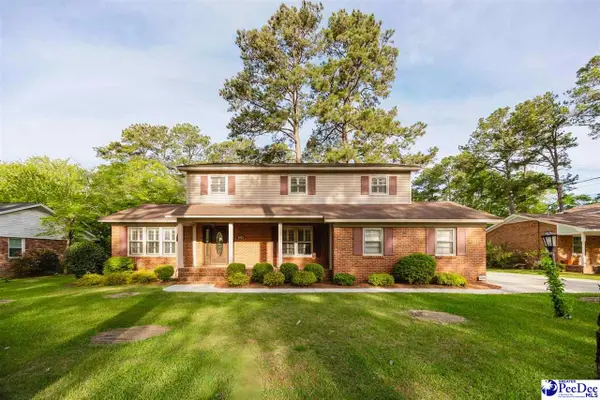 $264,900Active4 beds 3 baths2,103 sq. ft.
1913 Effies Lane, Florence, SC 29505
MLS# 2601385Listed by: GREYSTONE PROPERTIES, LLC - New
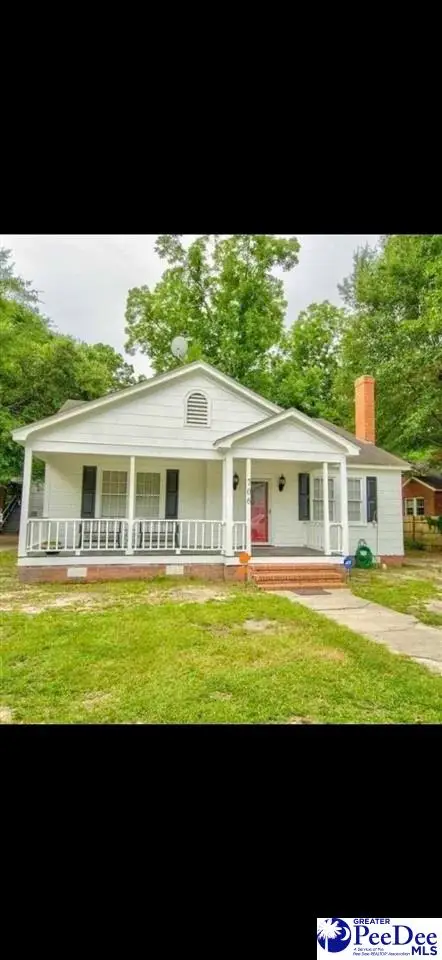 $319,000Active-- beds -- baths2,700 sq. ft.
706 Gregg Avenue, Florence, SC 29501
MLS# 2601379Listed by: AIKEN & COMPANY - New
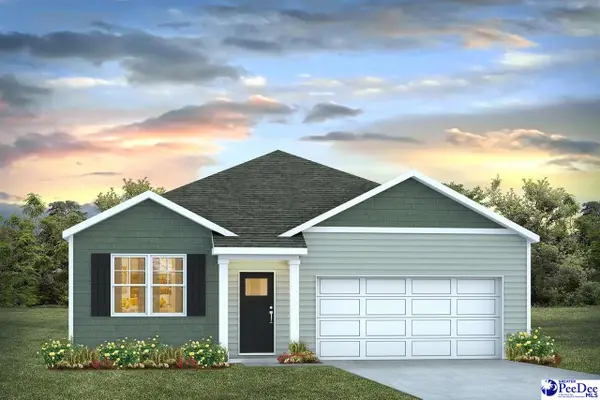 $284,615Active3 beds 2 baths1,618 sq. ft.
3304 Royal Star Lane, Florence, SC 29505
MLS# 2601366Listed by: DR HORTON - New
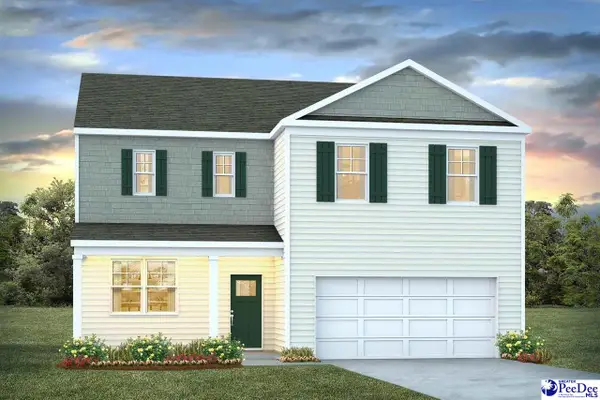 $314,148Active4 beds 3 baths2,340 sq. ft.
3312 Royal Star Lane, Florence, SC 29505
MLS# 2601367Listed by: DR HORTON - New
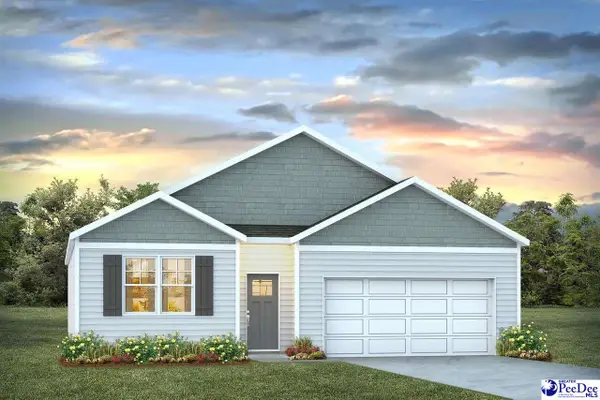 $297,360Active4 beds 2 baths1,774 sq. ft.
3349 Royal Star Lane, Florence, SC 29505
MLS# 2601368Listed by: DR HORTON - New
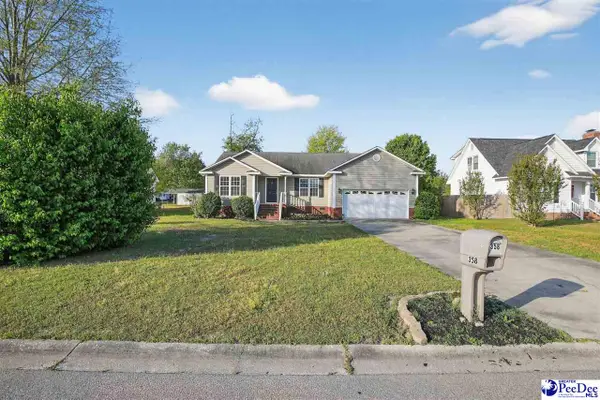 $235,000Active3 beds 2 baths1,519 sq. ft.
358 Bristol Street, Florence, SC 29501
MLS# 2601354Listed by: HOME ADVANTAGE REALTY IRMO


Protect your home and budget from life's surprises with an Assurant Home Warranty, backed by a partner that supports you through every step of homeownership. Explore Plans.
© 2026 Better Homes and Gardens Real Estate LLC. An Anywhere Real Estate company. All rights reserved. Better Homes and Gardens® Real Estate is a registered trademark owned by Meredith Operations Corporation, licensed to Better Homes and Gardens Real Estate LLC and used with permission. Better Homes and Gardens Real Estate LLC fully supports the principles of the Fair Housing Act and the Equal Opportunity Act. Listing information is deemed reliable but is not guaranteed accurate.
Each office is independently owned and operated.
Any services or products provided by third parties are not provided by, affiliated with or related to Better Homes and Gardens Real Estate LLC, or its affiliated companies.