
1734 Otter Perch Lane, Fort Mill, SC 29715
Local realty services provided by:Better Homes and Gardens Real Estate Foothills
Listed by: leo flynn
Office: re/max executive
MLS#:4426787
Source:CH
1734 Otter Perch Lane,Fort Mill, SC 29715
$449,900
- 2 Beds
- 2 Baths
- 1,361 sq. ft.
- Single family
- Active
Price summary
- Price:$449,900
- Price per sq. ft.:$330.57
- Monthly HOA dues:$107.33
About this home
Introducing 1734 Otter Perch Lane, Ft Mill SC. This 2-bedroom, 2-full-bath, 2 Car Garage, One-Owner home still under the builders transferable warranty in the desirable Elizabeth community of Fort Mill offers delivers an impressive combination of style, comfort, and functionality! From the moment you arrive, the exceptional curb appeal immediately stands out. Professionally designed landscaping, a beautifully maintained exterior, and meticulous attention to detail create an inviting first impression. As you enter through the covered front door area, the feeling continues—quiet, exceptionally clean, open, and beautifully appointed interior spaces, with quality finishes and thoughtful design great you. The gently lived in spacious main living area is enhanced with luxurious LVP flooring and is filled with natural light from elevated transom windows that provide both beautiful illumination and privacy. The well-appointed kitchen "Pops" with a Frigidaire Gallery appliance package with DBL oven, white quartz countertops & Island, generous cabinet storage, upgraded under cabinet lighting, and high-end finishes. Both bedrooms have new ceiling fans and walk-in closets with clean carpet underfoot. Each bathroom features quartz countertops, with a beautifully tiled shower in the primary bath. A flexible office area in the foyer provides an ideal space for working from home, hobbies, or additional everyday use. The enclosed three-season room extends the living space and is the gateway to the outdoors with a black aluminum fenced backyard, enhanced landscaping, and a custom-built, sealed concrete patio. The garage has pull down stairs leading to a considerable storge area above ( See MLS photos ) and has a very clean concrete floor. Additional features include a Nest thermostat, Ring doorbell/security system, upgraded lighting and 4 ceiling fans. The Frigidaire Refrigerator, Washer & Dryer All Convey with the home. FYI These appliances are less than 2 years old and working as intended. Elizabeth offers an exceptional amenity package including outdoor pool, clubhouse, fitness center, sport courts, walking trails and a playground. Meticulously maintained by its original owner and nearly flawless inside and out, this is a home where quality, cleanliness, thoughtful design, and comfortable living come together beautifully. Looking ahead, Elizabeth offers an exciting vision for continued community growth. The development agreement includes land along the Catawba River designated for a future park and recreational use, adding to the community’s long-term outdoor lifestyle appeal. Plans for Elizabeth also include substantial mixed-use and commercial development, bringing future opportunities for retail, restaurants, medical and neighborhood services closer to residents. Recent plans include a retail center intended to provide convenient neighborhood shopping, dining, medical, and other services within the Elizabeth area....
Contact an agent
Home facts
- Year built:2024
- Subdivision & Development:Elizabeth
- Listing ID #:4426787
- Updated:September 23, 2026 at 01:22 PM
Rooms and interior
- Bedrooms:2
- Total bathrooms:2
- Full bathrooms:2
- Flooring:Carpet, Tile, Vinyl
- Kitchen Description:Dishwasher, Disposal, Double Oven, ENERGY STAR Qualified Dishwasher, ENERGY STAR Qualified Freezer, ENERGY STAR Qualified Refrigerator, Exhaust Hood, Gas Cooktop, Microwave, Oven, Refrigerator, Self Cleaning Oven
- Living area:1,361 sq. ft.
Heating and cooling
- Cooling:Central Air
- Heating:Forced Air, Natural Gas
- Central air:Yes
Structure and exterior
- Year built:2024
- Building area:1,361 sq. ft.
- Lot area:0.13 Acres
- Lot Features:Level, Sloped
- Architectural Style:Traditional
- Construction Materials:Fiber Cement
- Foundation Description:Slab
Schools
- High school:Catawba Ridge
- Elementary school:Riverview
Utilities
- Sewer:Public Sewer
Finances and disclosures
- Price:$449,900
- Price per sq. ft.:$330.57
Features and amenities
- Laundry features:Dryer, Laundry Room, Washer
- Amenities:Attic Stairs Pulldown, Walk-In Closet(s)
Parking
- Parking description:Attached Garage, Garage Door Opener, Keypad Entry
- Garage:Yes
- Garage spaces:2
 Listings courtesy of Canopy MLS as distributed by MLS GRID. Copyright 2021 Canopy MLS. All rights reserved. Canopy MLS, provides content displayed here (“provided content”) on an “as is” basis and makes no representations or warranties regarding the provided content, including, but not limited to those of non-infringement, timeliness, accuracy, or completeness. Individuals and companies using information presented are responsible for verification and validation of information they utilize and present to their customers and clients. Canopy MLS will not be liable for any damage or loss resulting from use of the provided content or the products available through Portals, IDX, VOW, and/or Syndication. Recipients of this information shall not resell, redistribute, reproduce, modify, or otherwise copy any portion thereof without the expressed written consent of Canopy MLS.
New listings near 1734 Otter Perch Lane
- Coming Soon
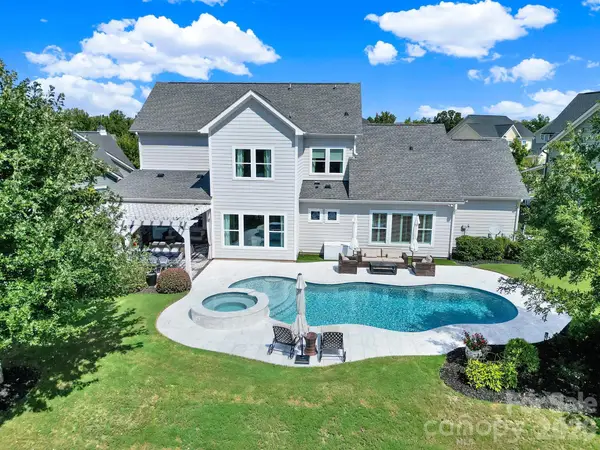 $1,350,000Coming Soon4 beds 4 baths3,829 sq. ft.
3053 Fish Story Court, Fort Mill, SC 29708
MLS# 4423268Listed by: ASSIST2SELL BUYERS & SELLERS 1ST CHOICE LLC - Coming Soon
 $535,000Coming Soon4 beds 3 baths2,800 sq. ft.
338 Lorraine Road, Fort Mill, SC 29708
MLS# 4426652Listed by: EXP REALTY LLC BALLANTYNE - Coming Soon
 $335,000Coming Soon3 beds 3 baths1,384 sq. ft.
931 Par One Court, Fort Mill, SC 29715
MLS# 4425840Listed by: COSTELLO REAL ESTATE AND INVESTMENTS LLC - Coming Soon
 $715,000Coming Soon4 beds 3 baths3,098 sq. ft.
6051 Drave Lane, Fort Mill, SC 29715
MLS# 4425064Listed by: RE/MAX EXECUTIVE - Coming Soon
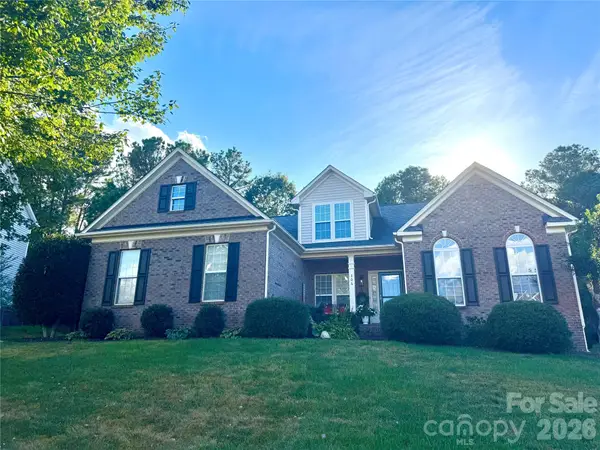 $540,000Coming Soon4 beds 3 baths2,225 sq. ft.
306 Drake Park Avenue, Fort Mill, SC 29708
MLS# 4423650Listed by: PREMIER SOUTH - Coming Soon
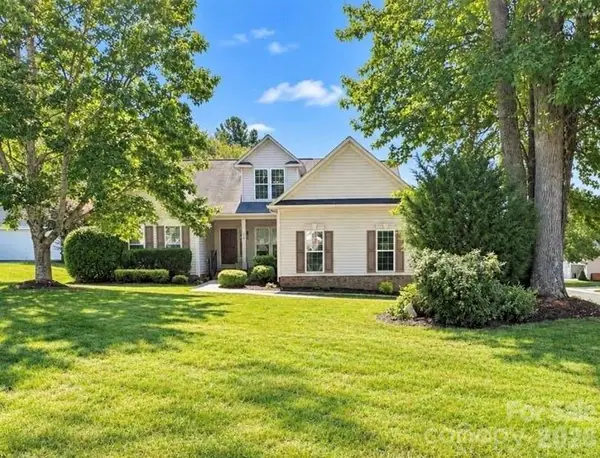 $469,900Coming Soon4 beds 2 baths2,047 sq. ft.
309 Chorus Road, Fort Mill, SC 29715
MLS# 4423353Listed by: REAL BROKER, LLC - Coming SoonOpen Sat, 1 to 3pm
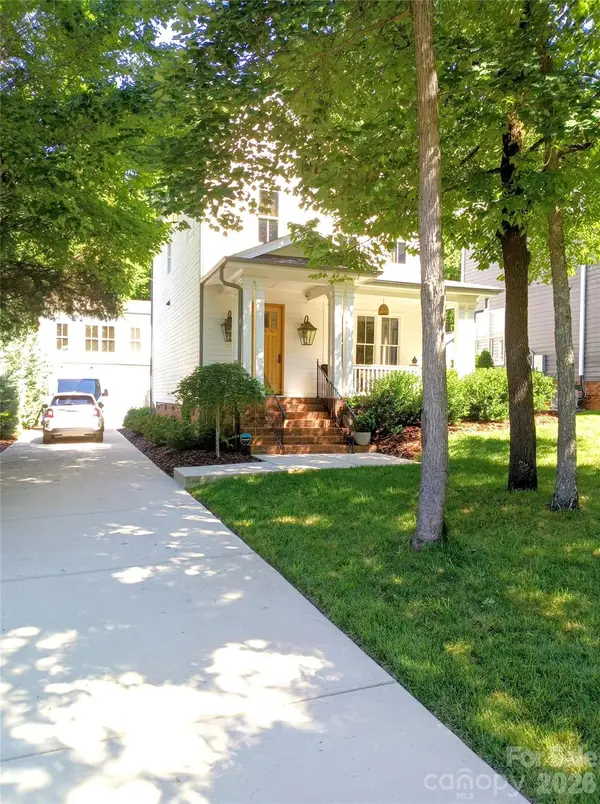 $959,900Coming Soon4 beds 4 baths1,824 sq. ft.
2561 Lower Assembly Drive, Fort Mill, SC 29708
MLS# 4423354Listed by: SAVVY + CO REAL ESTATE - Coming SoonOpen Sun, 2 to 4pm
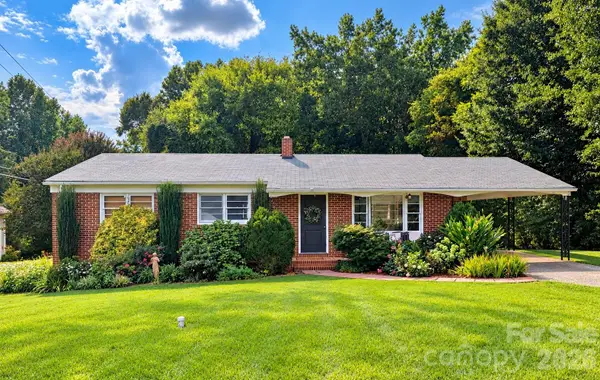 $350,000Coming Soon3 beds 2 baths1,188 sq. ft.
561 Forest Way Drive, Fort Mill, SC 29715
MLS# 4422815Listed by: KELLER WILLIAMS CONNECTED - Coming Soon
 $615,000Coming Soon4 beds 2 baths2,159 sq. ft.
1916 Felts Parkway, Fort Mill, SC 29715
MLS# 4408551Listed by: SOUTHERN NEST REALTY INC - Coming Soon
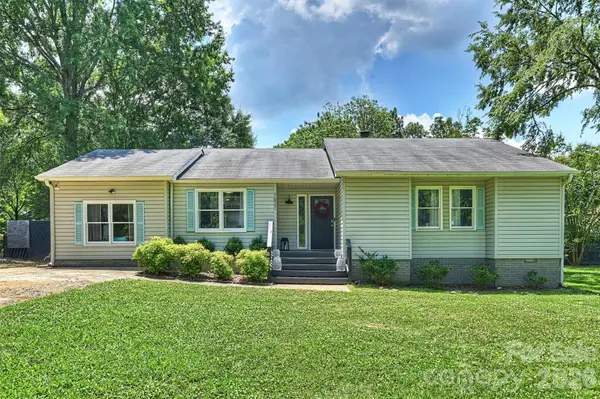 $475,000Coming Soon4 beds 2 baths1,912 sq. ft.
1621 Brook Drive, Fort Mill, SC 29708
MLS# 4393483Listed by: HELEN ADAMS REALTY


Protect your home and budget from life's surprises with an Assurant Home Warranty, backed by a partner that supports you through every step of homeownership. Explore Plans.
© 2026 Better Homes and Gardens Real Estate LLC. An Anywhere Real Estate company. All rights reserved. Better Homes and Gardens® Real Estate is a registered trademark owned by Meredith Operations Corporation, licensed to Better Homes and Gardens Real Estate LLC and used with permission. Better Homes and Gardens Real Estate LLC fully supports the principles of the Fair Housing Act and the Equal Opportunity Act. Listing information is deemed reliable but is not guaranteed accurate.
Each office is independently owned and operated.
Any services or products provided by third parties are not provided by, affiliated with or related to Better Homes and Gardens Real Estate LLC, or its affiliated companies.