
2150 Bowie Stone Court, Fort Mill, SC 29715
Local realty services provided by:Better Homes and Gardens Real Estate Heritage
Listed by: daneel blair
Office: exp realty llc. rock hill
MLS#:4440997
Source:CH
2150 Bowie Stone Court,Fort Mill, SC 29715
$615,000
- 4 Beds
- 3 Baths
- 2,991 sq. ft.
- Single family
- Coming Soon
Price summary
- Price:$615,000
- Price per sq. ft.:$205.62
- Monthly HOA dues:$107.33
About this home
Better than new! This 2026 Lennar Dorchester in Elizabeth comes with what new construction usually doesn’t: a backdrop of mature trees, a fully fenced backyard, and a refrigerator, washer and dryer that all stay with the home. The trees behind the 0.27-acre cul-de-sac lot provide plenty of shade in the summer and a wooded view from a backyard with lots of usable space. Beside the lot, a buffer with a walking trail adds breathing room and gives you easy access to walk around the pond and through the community. The sellers planned to stay long term, but a change in plans means the next owner gets all of this without the wait.
Inside, the open floor plan is designed for main-level living, with the primary suite and additional bedrooms on the main floor. The gourmet kitchen features a large island, pantry, gas range and double wall oven. The family room is open to the kitchen and filled with natural light from its many windows, with a gas fireplace at its center. The primary suite includes a sitting area, ensuite bath with dual vanities, walk-in closet and access to the screened porch overlooking the backyard.
Upstairs, a large loft provides flexible living space, along with a bedroom, bathroom and attic storage. The roof, HVAC and tankless water heater all date to 2026. The remainder of Lennar’s 1-2-10 Limited Warranty transfers to the next owner, subject to its terms.
Elizabeth is a master-planned community with walking trails, a resort-style pool, game courts, a clubhouse and fitness center. Convenient to Anne Springs Close Greenway, Catawba Park, shopping, dining and I-77, and approximately 19 miles from Charlotte. Located within the Fort Mill School District....
Contact an agent
Home facts
- Year built:2026
- Subdivision & Development:Elizabeth
- Listing ID #:4440997
- Updated:November 09, 2026 at 01:31 PM
Rooms and interior
- Bedrooms:4
- Total bathrooms:3
- Full bathrooms:3
- Flooring:Carpet, Vinyl
- Kitchen Description:Dishwasher, Disposal, Double Oven, Gas Range, Microwave, Refrigerator, Wall Oven
- Living area:2,991 sq. ft.
Heating and cooling
- Cooling:Central Air
- Heating:Natural Gas
- Central air:Yes
Structure and exterior
- Year built:2026
- Building area:2,991 sq. ft.
- Lot area:0.27 Acres
- Lot Features:Cul-De-Sac
- Construction Materials:Fiber Cement, Stone Veneer
- Foundation Description:Slab
Schools
- High school:Catawba Ridge
- Elementary school:Riverview
Utilities
- Sewer:Public Sewer
Finances and disclosures
- Price:$615,000
- Price per sq. ft.:$205.62
Features and amenities
- Laundry features:Dryer, Laundry Room, Main Level
- Amenities:Attic Stairs Pulldown, Open Floorplan, Walk-In Closet(s)
Parking
- Parking description:Attached Garage
- Garage:Yes
- Garage spaces:2
 Listings courtesy of Canopy MLS as distributed by MLS GRID. Copyright 2021 Canopy MLS. All rights reserved. Canopy MLS, provides content displayed here (“provided content”) on an “as is” basis and makes no representations or warranties regarding the provided content, including, but not limited to those of non-infringement, timeliness, accuracy, or completeness. Individuals and companies using information presented are responsible for verification and validation of information they utilize and present to their customers and clients. Canopy MLS will not be liable for any damage or loss resulting from use of the provided content or the products available through Portals, IDX, VOW, and/or Syndication. Recipients of this information shall not resell, redistribute, reproduce, modify, or otherwise copy any portion thereof without the expressed written consent of Canopy MLS.
New listings near 2150 Bowie Stone Court
- Coming Soon
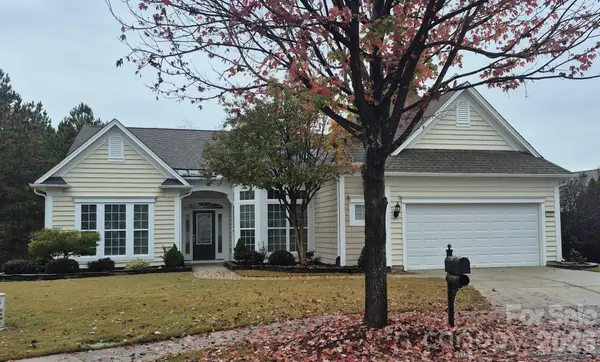 $669,000Coming Soon3 beds 3 baths2,781 sq. ft.
4091 Sequoia Court, Fort Mill, SC 29707
MLS# 4441590Listed by: HOWARD HANNA ALLEN TATE CHARLOTTE SOUTH - Coming Soon
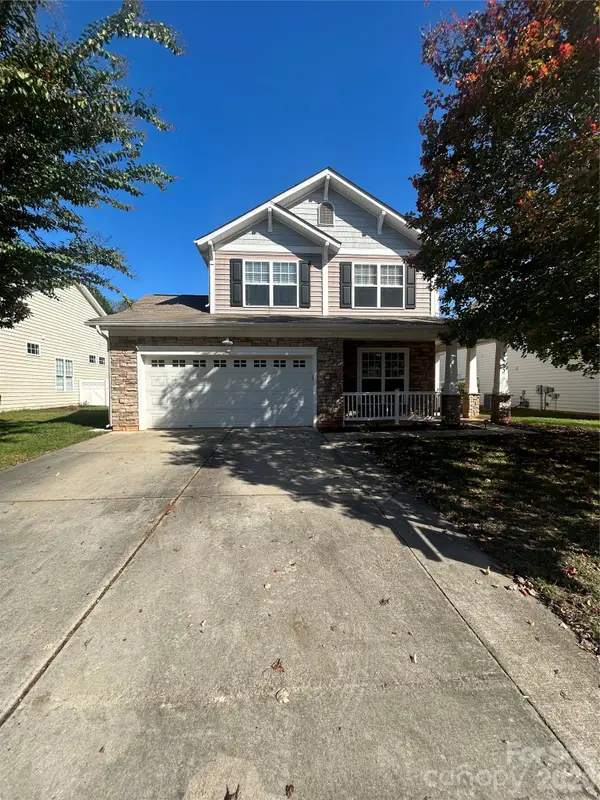 $499,000Coming Soon4 beds 3 baths2,236 sq. ft.
325 Sand Paver Way, Fort Mill, SC 29708
MLS# 4441703Listed by: NESTLEWOOD REALTY, LLC - Coming Soon
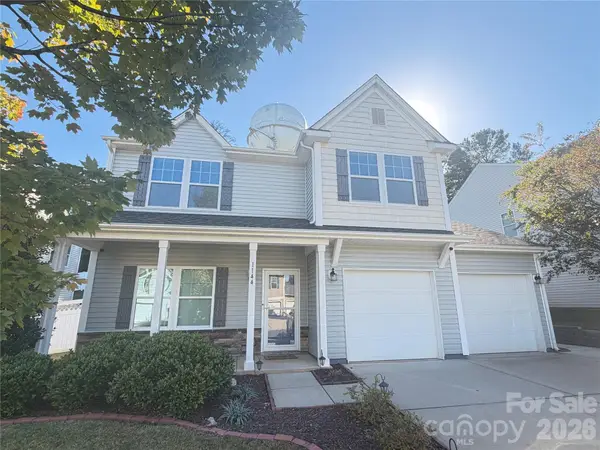 $500,000Coming Soon3 beds 3 baths2,023 sq. ft.
1144 Wagner Avenue, Fort Mill, SC 29715
MLS# 4439890Listed by: REAL BROKER, LLC - Coming Soon
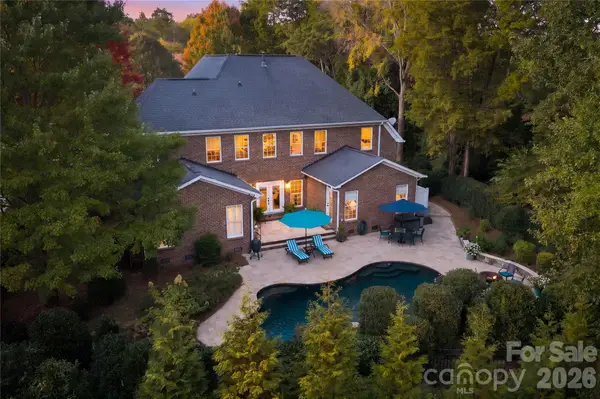 $950,000Coming Soon5 beds 4 baths3,818 sq. ft.
208 Pear Tree Court, Fort Mill, SC 29715
MLS# 4438937Listed by: KELLER WILLIAMS CONNECTED - Coming Soon$950,000Coming Soon5 beds 4 baths3,818 sq. ft.
208 Pear Tree Court, Fort Mill, SC 29715
MLS# 4438937Listed by: KELLER WILLIAMS CONNECTED - Coming Soon$950,000Coming Soon5 beds 4 baths3,818 sq. ft.
208 Pear Tree Court, Fort Mill, SC 29715
MLS# 4438937Listed by: KELLER WILLIAMS CONNECTED - Coming Soon
 $422,000Coming Soon2 beds 2 baths1,901 sq. ft.
1015 Platinum Drive, Fort Mill, SC 29708
MLS# 4436531Listed by: EXP REALTY LLC BALLANTYNE - Coming Soon
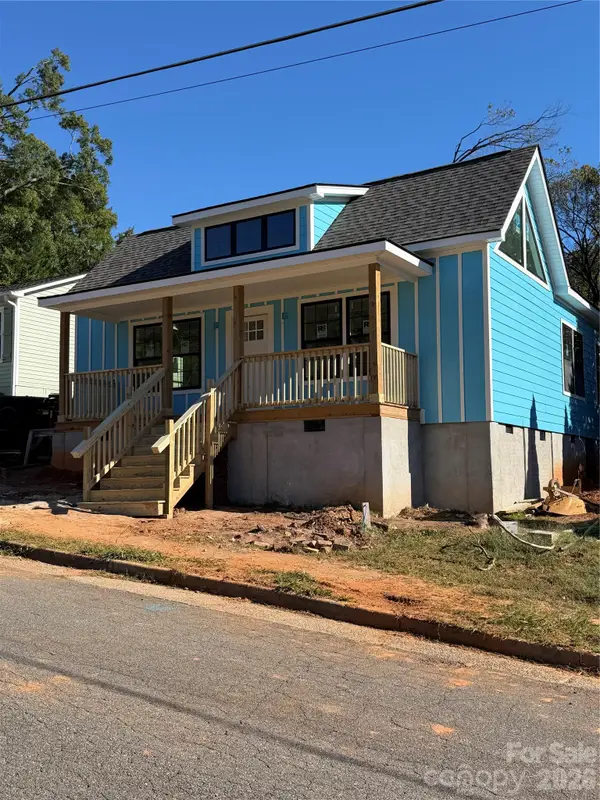 $479,000Coming Soon3 beds 3 baths1,800 sq. ft.
103 Morgan Street, Fort Mill, SC 29715
MLS# 4436996Listed by: CAROLINA REALTY SOLUTIONS  $799,999Active4 beds 4 baths3,871 sq. ft.
17219 W Marbella Lane, Fort Mill, SC 29707
MLS# 4435681Listed by: ASSIST2SELL BUYERS & SELLERS 1ST CHOICE LLC


Protect your home and budget from life's surprises with an Assurant Home Warranty, backed by a partner that supports you through every step of homeownership. Explore Plans.
© 2026 Better Homes and Gardens Real Estate LLC. An Anywhere Real Estate company. All rights reserved. Better Homes and Gardens® Real Estate is a registered trademark owned by Meredith Operations Corporation, licensed to Better Homes and Gardens Real Estate LLC and used with permission. Better Homes and Gardens Real Estate LLC fully supports the principles of the Fair Housing Act and the Equal Opportunity Act. Listing information is deemed reliable but is not guaranteed accurate.
Each office is independently owned and operated.
Any services or products provided by third parties are not provided by, affiliated with or related to Better Homes and Gardens Real Estate LLC, or its affiliated companies.