
211 Heritage Boulevard #507, Fort Mill, SC 29715
Local realty services provided by:Better Homes and Gardens Real Estate Integrity Partners
Listed by: douglas christen
Office: nestlewood realty, llc.
MLS#:4417334
Source:CH
Price summary
- Price:$141,990
- Price per sq. ft.:$236.65
- Monthly HOA dues:$222
About this home
Welcome to this beautifully updated 1-bedroom condo located on the 5th floor, offering low-maintenance living in a convenient location just across the South Carolina border. The updated kitchen features quartz countertops and stainless steel appliances, creating a fresh, modern feel. Step outside onto the private rear balcony overlooking a peaceful wooded area—an ideal spot to relax and enjoy the view.
The community offers a variety of amenities, including a swimming pool, tennis courts, walking trails, and a playground, along with a circular drive providing ample parking throughout the complex. The condo fee includes water, sewer, and garbage pickup for added convenience.
Ideally situated with easy access to I-77 and I-485, the property is just minutes from Carowinds and convenient to shopping, dining, entertainment, and other everyday destinations. A great opportunity for buyers looking for an updated, move-in-ready condo with community amenities and excellent access to both the Charlotte metro area and South Carolina....
Contact an agent
Home facts
- Year built:1996
- Subdivision & Development:Kensington Place
- Listing ID #:4417334
- Updated:October 07, 2026 at 01:30 PM
Rooms and interior
- Bedrooms:1
- Total bathrooms:1
- Full bathrooms:1
- Flooring:Tile, Vinyl
- Kitchen Description:Dishwasher, Electric Oven, Electric Range, Microwave, Refrigerator
- Living area:600 sq. ft.
Heating and cooling
- Cooling:Heat Pump
- Heating:Heat Pump
- Central air:Yes
Structure and exterior
- Year built:1996
- Building area:600 sq. ft.
- Construction Materials:Hard Stucco
- Exterior Features:Lawn Maintenance, Tennis Court(s)
- Foundation Description:Slab
Schools
- High school:Nation Ford
- Elementary school:Sugar Creek
Utilities
- Sewer:Public Sewer
Finances and disclosures
- Price:$141,990
- Price per sq. ft.:$236.65
Parking
- Parking description:Parking Lot
 Listings courtesy of Canopy MLS as distributed by MLS GRID. Copyright 2021 Canopy MLS. All rights reserved. Canopy MLS, provides content displayed here (“provided content”) on an “as is” basis and makes no representations or warranties regarding the provided content, including, but not limited to those of non-infringement, timeliness, accuracy, or completeness. Individuals and companies using information presented are responsible for verification and validation of information they utilize and present to their customers and clients. Canopy MLS will not be liable for any damage or loss resulting from use of the provided content or the products available through Portals, IDX, VOW, and/or Syndication. Recipients of this information shall not resell, redistribute, reproduce, modify, or otherwise copy any portion thereof without the expressed written consent of Canopy MLS. CH Member Broker: Rachel Brown
New listings near 211 Heritage Boulevard #507
- Coming Soon
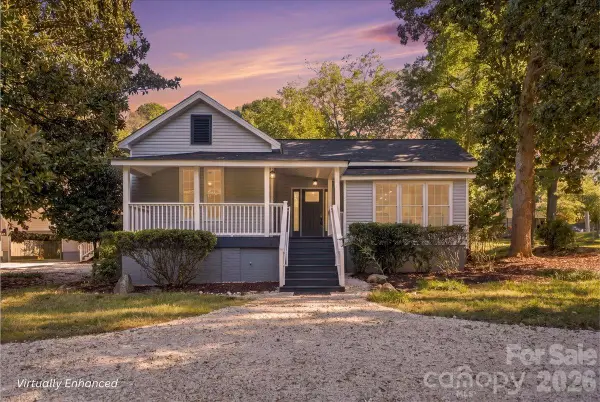 $575,000Coming Soon4 beds 4 baths2,225 sq. ft.
315 Confederate Street, Fort Mill, SC 29715
MLS# 4431464Listed by: EXP REALTY LLC BALLANTYNE - Coming Soon
 $549,900Coming Soon4 beds 3 baths2,100 sq. ft.
1333 Secret Path Drive, Fort Mill, SC 29708
MLS# 4431940Listed by: NORTHGROUP REAL ESTATE LLC - Coming Soon
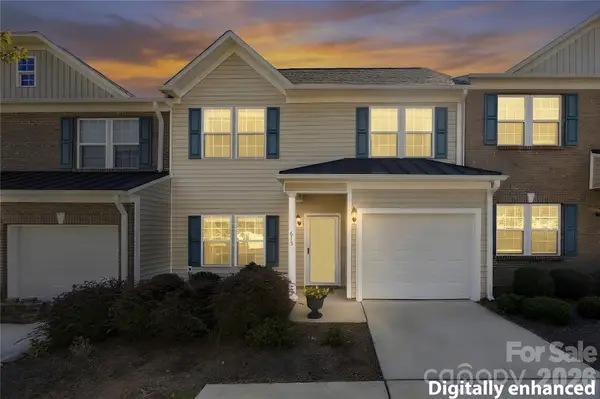 $374,000Coming Soon3 beds 3 baths1,538 sq. ft.
615 School House Lane, Fort Mill, SC 29708
MLS# 4422689Listed by: NORTHGROUP REAL ESTATE LLC - Coming Soon
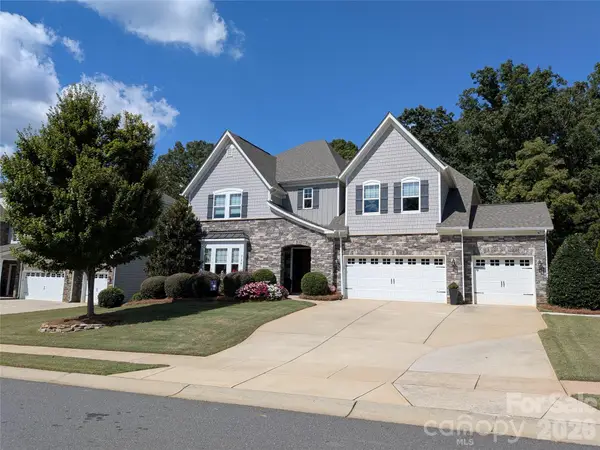 $940,000Coming Soon5 beds 5 baths4,616 sq. ft.
726 Kathy Dianne Drive, Fort Mill, SC 29707
MLS# 4430162Listed by: HOWARD HANNA ALLEN TATE FORT MILL - Coming Soon
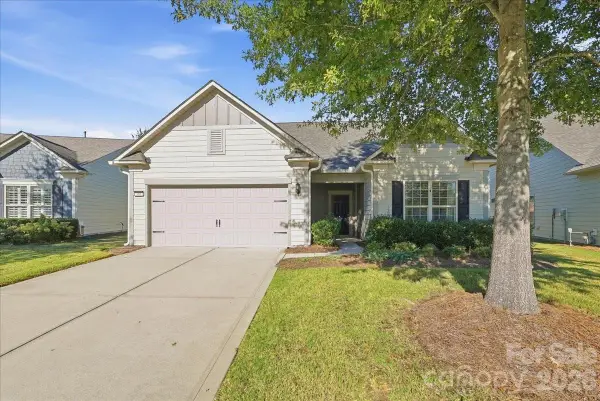 $725,000Coming Soon3 beds 3 baths2,397 sq. ft.
389 Harvest Valley Lane, Fort Mill, SC 29715
MLS# 4428912Listed by: SOUTHERN NEST REALTY INC - Coming SoonOpen Sat, 11am to 1pm
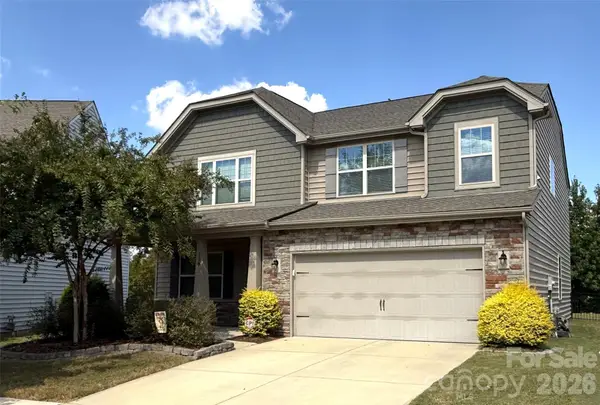 $590,000Coming Soon4 beds 3 baths2,654 sq. ft.
108 Rainbow Trout Trail, Fort Mill, SC 29715
MLS# 4430539Listed by: KELLER WILLIAMS BALLANTYNE AREA - Coming Soon
 $615,000Coming Soon4 beds 2 baths2,159 sq. ft.
1916 Felts Parkway, Fort Mill, SC 29715
MLS# 4408551Listed by: SOUTHERN NEST REALTY INC - New
 $2,200,000Active4 beds 5 baths4,389 sq. ft.
11038 Harrisburg Road, Fort Mill, SC 29707
MLS# 4391298Listed by: COMPASS - New
 $419,140Active3 beds 3 baths1,834 sq. ft.
453 Markridge Loop, Fort Mill, SC 29708
MLS# 4432063Listed by: MERITAGE HOMES OF THE CAROLINAS - New
 $500,000Active4 beds 4 baths2,967 sq. ft.
1801 Dogwood Court, Fort Mill, SC 29715
MLS# 4431832Listed by: OPENDOOR BROKERAGE LLC


Protect your home and budget from life's surprises with an Assurant Home Warranty, backed by a partner that supports you through every step of homeownership. Explore Plans.
© 2026 Better Homes and Gardens Real Estate LLC. An Anywhere Real Estate company. All rights reserved. Better Homes and Gardens® Real Estate is a registered trademark owned by Meredith Operations Corporation, licensed to Better Homes and Gardens Real Estate LLC and used with permission. Better Homes and Gardens Real Estate LLC fully supports the principles of the Fair Housing Act and the Equal Opportunity Act. Listing information is deemed reliable but is not guaranteed accurate.
Each office is independently owned and operated.
Any services or products provided by third parties are not provided by, affiliated with or related to Better Homes and Gardens Real Estate LLC, or its affiliated companies.