
4091 Sequoia Court, Fort Mill, SC 29707
Local realty services provided by:Better Homes and Gardens Real Estate Heritage
Listed by: donna kelly
Office: howard hanna allen tate charlotte south
MLS#:4441590
Source:CH
4091 Sequoia Court,Fort Mill, SC 29707
$669,000
- 3 Beds
- 3 Baths
- 2,781 sq. ft.
- Single family
- Coming Soon
Price summary
- Price:$669,000
- Price per sq. ft.:$240.56
- Monthly HOA dues:$321
About this home
Enjoy the Complete Privacy of this Large Back Yard, backing to Common Area with Tall Trees on all three sides. Relax on the Screened Porch and take in the Views! You will LOVE the Four-Season Room open to Great Room ideal for entertaining! This Desirable Cumberland Hall Floor Plan is situated at the End of Quiet Cul-de-Sac! The Home Boasts of Moldings in ALL Rooms (except Closets)! French Doors lead to Private Office. Wonderful Kitchen w/Built in Wall Oven/Microwave, plus Roll out Drawers in Pantry and most Lower Cabinets. Center Island PLUS a Breakfast Bar Serving Counter. Spacious Breakfast Room w/ Raised Tray Ceiling and Transom Windows for more natural Lighting. HUGE Great Room with Open Concept to Four Season Room and Dining Room. "Split Bedroom" Plan for Guest Privacy. Primary Bedroom w/Tray Ceiling and Wonderful Views! Primary Bath has Custom "Safe U Step" Built-in Walk in Tub, Separate Shower, Tiled Flooring, Walk in Closet, and Large Raised Vanity with Dual Sinks and Pull-out Shelving. Guest Bedrooms have a Connecting Full Bathroom with Raised Vanity that also has Pull out Shelving for easy access for your stored items. The Separate Laundry Room is fitted with plenty of Cabinets, plus there is a Separate Mud Room area. The OVERSIZED garage is enhanced with Epoxy Flooring, Tankless Water Heater, Shelving Racks. The yard has an Irrigation System.
Home Warranty included! The Kitchen Refrigerator, Washer and Dryer to Remain! The Resort Style Living has it all! Golf Course, Pickleball, Tennis, Indoor plus Outdoor Pool, TWO Clubhouses, Lakes, and MORE! Enjoy this home and your NEW Lifestyle in the 55+ Community Close to Services, Hospitals, Dining, Shopping, and MORE!...
Contact an agent
Home facts
- Year built:2009
- Subdivision & Development:Sun City Carolina Lakes
- Listing ID #:4441590
- Updated:November 09, 2026 at 01:02 PM
Rooms and interior
- Bedrooms:3
- Total bathrooms:3
- Full bathrooms:2
- Half bathrooms:1
- Flooring:Carpet, Tile, Wood
- Kitchen Description:Dishwasher, Disposal, Electric Cooktop, Microwave, Refrigerator, Wall Oven
- Living area:2,781 sq. ft.
Heating and cooling
- Heating:Forced Air, Natural Gas
- Central air:Yes
Structure and exterior
- Year built:2009
- Building area:2,781 sq. ft.
- Lot area:0.27 Acres
- Lot Features:Cul-De-Sac, Level, Private, Views, Wooded
- Construction Materials:Cedar Shake, Vinyl
- Exterior Features:In-Ground Irrigation, Lawn Maintenance
- Foundation Description:Slab
Schools
- High school:Unspecified
- Elementary school:Unspecified
Utilities
- Water:County Water
- Sewer:County Sewer
Finances and disclosures
- Price:$669,000
- Price per sq. ft.:$240.56
Features and amenities
- Laundry features:Laundry Room, Main Level
- Amenities:Attic Other, Attic Stairs Pulldown, Breakfast Bar, Garden Tub, Open Floorplan, Walk-In Closet(s)
Parking
- Parking description:Attached Garage, Garage Door Opener, Keypad Entry
- Garage:Yes
- Garage spaces:2
 Listings courtesy of Canopy MLS as distributed by MLS GRID. Copyright 2021 Canopy MLS. All rights reserved. Canopy MLS, provides content displayed here (“provided content”) on an “as is” basis and makes no representations or warranties regarding the provided content, including, but not limited to those of non-infringement, timeliness, accuracy, or completeness. Individuals and companies using information presented are responsible for verification and validation of information they utilize and present to their customers and clients. Canopy MLS will not be liable for any damage or loss resulting from use of the provided content or the products available through Portals, IDX, VOW, and/or Syndication. Recipients of this information shall not resell, redistribute, reproduce, modify, or otherwise copy any portion thereof without the expressed written consent of Canopy MLS.
New listings near 4091 Sequoia Court
- Coming Soon
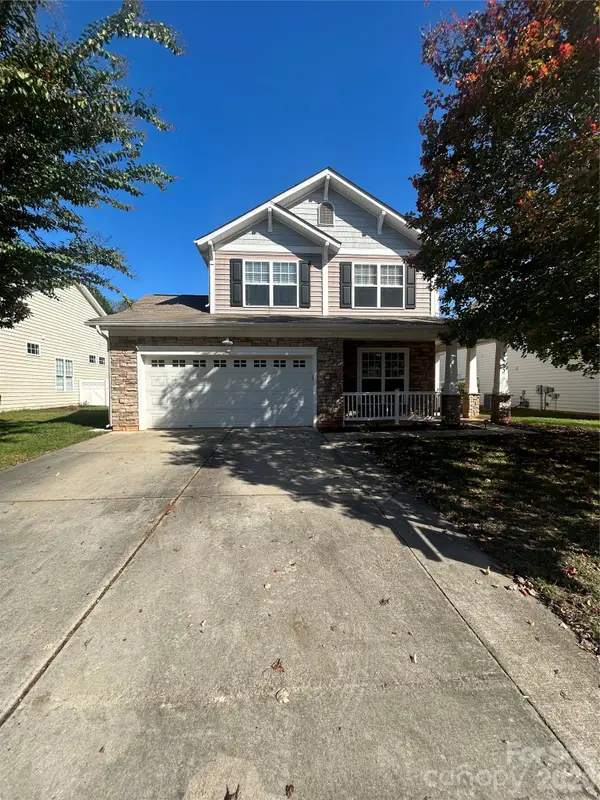 $499,000Coming Soon4 beds 3 baths2,236 sq. ft.
325 Sand Paver Way, Fort Mill, SC 29708
MLS# 4441703Listed by: NESTLEWOOD REALTY, LLC - Coming Soon
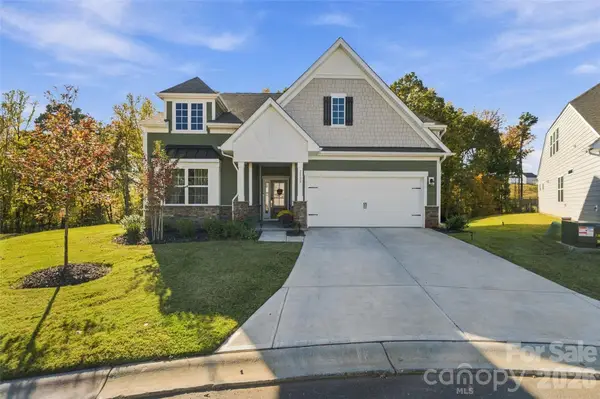 $615,000Coming Soon4 beds 3 baths2,991 sq. ft.
2150 Bowie Stone Court, Fort Mill, SC 29715
MLS# 4440997Listed by: EXP REALTY LLC ROCK HILL - Coming Soon
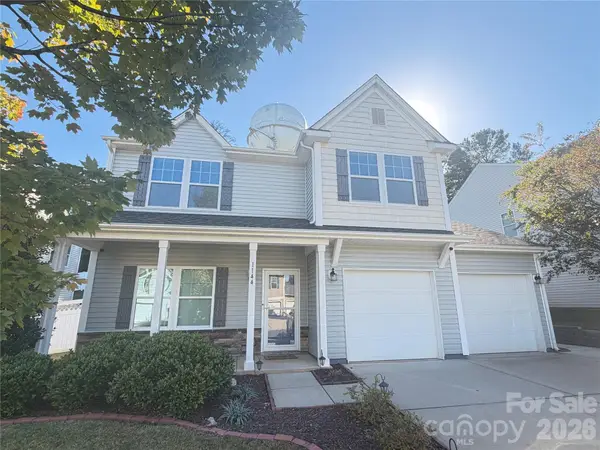 $500,000Coming Soon3 beds 3 baths2,023 sq. ft.
1144 Wagner Avenue, Fort Mill, SC 29715
MLS# 4439890Listed by: REAL BROKER, LLC - Coming Soon
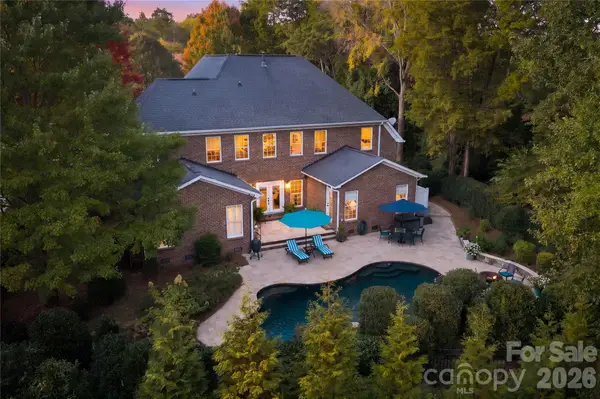 $950,000Coming Soon5 beds 4 baths3,818 sq. ft.
208 Pear Tree Court, Fort Mill, SC 29715
MLS# 4438937Listed by: KELLER WILLIAMS CONNECTED - Coming Soon$950,000Coming Soon5 beds 4 baths3,818 sq. ft.
208 Pear Tree Court, Fort Mill, SC 29715
MLS# 4438937Listed by: KELLER WILLIAMS CONNECTED - Coming Soon$950,000Coming Soon5 beds 4 baths3,818 sq. ft.
208 Pear Tree Court, Fort Mill, SC 29715
MLS# 4438937Listed by: KELLER WILLIAMS CONNECTED - Coming Soon
 $422,000Coming Soon2 beds 2 baths1,901 sq. ft.
1015 Platinum Drive, Fort Mill, SC 29708
MLS# 4436531Listed by: EXP REALTY LLC BALLANTYNE - Coming Soon
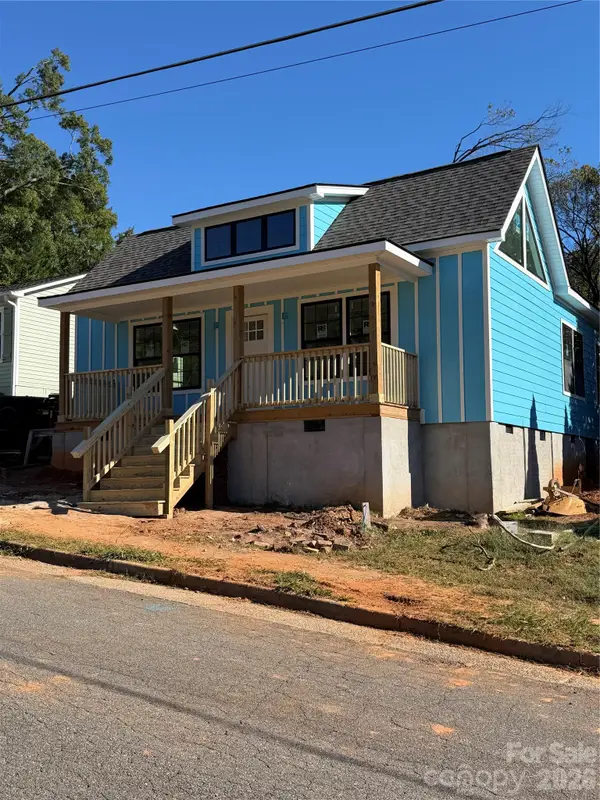 $479,000Coming Soon3 beds 3 baths1,800 sq. ft.
103 Morgan Street, Fort Mill, SC 29715
MLS# 4436996Listed by: CAROLINA REALTY SOLUTIONS  $799,999Active4 beds 4 baths3,871 sq. ft.
17219 W Marbella Lane, Fort Mill, SC 29707
MLS# 4435681Listed by: ASSIST2SELL BUYERS & SELLERS 1ST CHOICE LLC


Protect your home and budget from life's surprises with an Assurant Home Warranty, backed by a partner that supports you through every step of homeownership. Explore Plans.
© 2026 Better Homes and Gardens Real Estate LLC. An Anywhere Real Estate company. All rights reserved. Better Homes and Gardens® Real Estate is a registered trademark owned by Meredith Operations Corporation, licensed to Better Homes and Gardens Real Estate LLC and used with permission. Better Homes and Gardens Real Estate LLC fully supports the principles of the Fair Housing Act and the Equal Opportunity Act. Listing information is deemed reliable but is not guaranteed accurate.
Each office is independently owned and operated.
Any services or products provided by third parties are not provided by, affiliated with or related to Better Homes and Gardens Real Estate LLC, or its affiliated companies.