
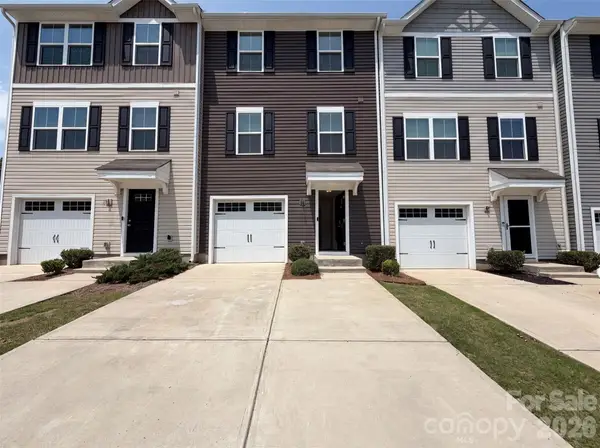
374 Hyssop Court, Fort Mill, SC 29715
Local realty services provided by:Better Homes and Gardens Real Estate Integrity Partners
Listed by: tommy fahey, trent corbin
Office: keller williams south park
MLS#:4400834
Source:CH
Upcoming open houses
- Sat, Jul 1110:00 am - 12:00 pm
Price summary
- Price:$445,000
- Monthly HOA dues:$90
About this home
Fall in love with this like-new 2023-built home, where modern design, thoughtful upgrades, and an unbeatable Fort Mill location come together beautifully. This stunning 3-bedroom, 2.5-bath home showcases engineered hardwood flooring throughout the main level, modern upgraded lighting, and stylish finishes that create a warm, contemporary feel from the moment you walk in. The spacious kitchen is designed to impress with quartz countertops, a modern tile backsplash, stainless steel appliances, dual wall ovens, and abundant cabinet and counter space, making it perfect for everyday living and entertaining. Upstairs, the well-appointed bedrooms provide comfortable retreats, while the open floor plan offers both functionality and flexibility. Step outside to enjoy the expanded patio overlooking a private, fenced backyard, an ideal space for relaxing, grilling, or entertaining guests. Located in Fort Mill’s award-winning school district with quick access to I-77, this home is just minutes from the shopping, dining, and entertainment of Baxter Village and Kingsley. Offering the perfect blend of modern style, quality upgrades, and everyday convenience, this move-in ready home is one you won’t want to miss....
Contact an agent
Home facts
- Year built:2023
- Listing ID #:4400834
- Updated:July 08, 2026 at 02:32 PM
Rooms and interior
- Bedrooms:3
- Total bathrooms:3
- Full bathrooms:2
- Half bathrooms:1
- Flooring:Carpet, Hardwood, Tile
- Kitchen Description:Convection Oven, Dishwasher, Disposal, Double Oven, Exhaust Fan, Gas Range, Microwave, Oven, Self Cleaning Oven
Heating and cooling
- Cooling:Central Air
- Central air:Yes
Structure and exterior
- Year built:2023
- Architectural Style:Contemporary
- Construction Materials:Vinyl
- Foundation Description:Slab
Schools
- High school:Nation Ford
- Elementary school:Springfield
Utilities
- Water:County Water
- Sewer:County Sewer
Finances and disclosures
- Price:$445,000
Features and amenities
- Laundry features:Laundry Room
- Amenities:Attic Stairs Pulldown, Open Floorplan, Walk-In Closet(s)
Parking
- Parking description:Attached Garage, Garage Door Opener
- Garage:Yes
- Garage spaces:2
 Listings courtesy of Canopy MLS as distributed by MLS GRID. Copyright 2021 Canopy MLS. All rights reserved. Canopy MLS, provides content displayed here (“provided content”) on an “as is” basis and makes no representations or warranties regarding the provided content, including, but not limited to those of non-infringement, timeliness, accuracy, or completeness. Individuals and companies using information presented are responsible for verification and validation of information they utilize and present to their customers and clients. Canopy MLS will not be liable for any damage or loss resulting from use of the provided content or the products available through Portals, IDX, VOW, and/or Syndication. Recipients of this information shall not resell, redistribute, reproduce, modify, or otherwise copy any portion thereof without the expressed written consent of Canopy MLS. CH Member Broker: Rachel Brown
New listings near 374 Hyssop Court
- Coming Soon
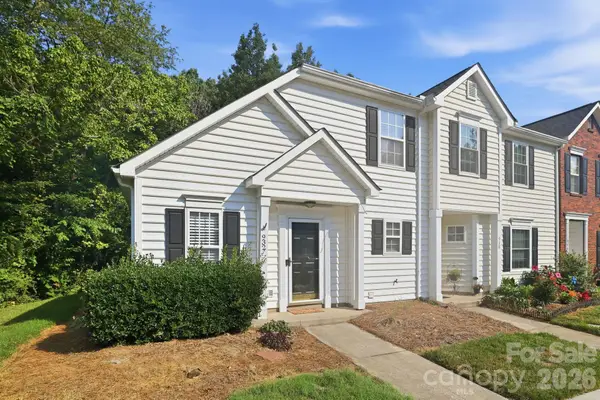 $255,000Coming Soon3 beds 2 baths
932 Heritage Parkway, Fort Mill, SC 29715
MLS# 4401644Listed by: AMERICA'S REAL ESTATE GROUP INC - Coming Soon
 $849,900Coming Soon3 beds 3 baths
3328 Richards Crossing, Fort Mill, SC 29708
MLS# 4401571Listed by: ASSIST2SELL BUYERS & SELLERS 1ST CHOICE LLC 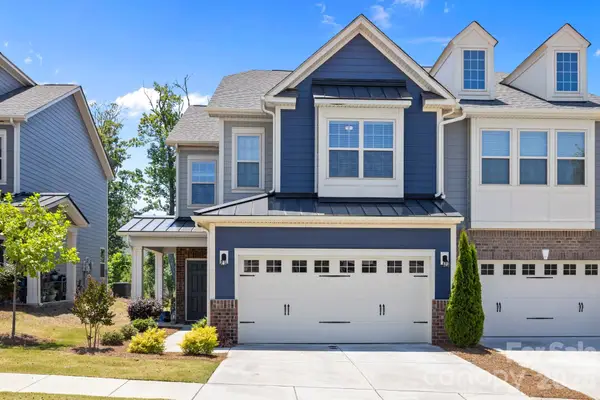 $439,900Active3 beds 3 baths2,211 sq. ft.
637 Amber Meadows Way, Fort Mill, SC 29708
MLS# 4383765Listed by: ASSIST2SELL BUYERS & SELLERS 1ST CHOICE LLC- New
 $585,000Active3 beds 3 baths2,574 sq. ft.
1125 Lookout Shoals Drive, Fort Mill, SC 29715
MLS# 4400427Listed by: NORTHGROUP REAL ESTATE LLC - Coming SoonOpen Sat, 12 to 2pm
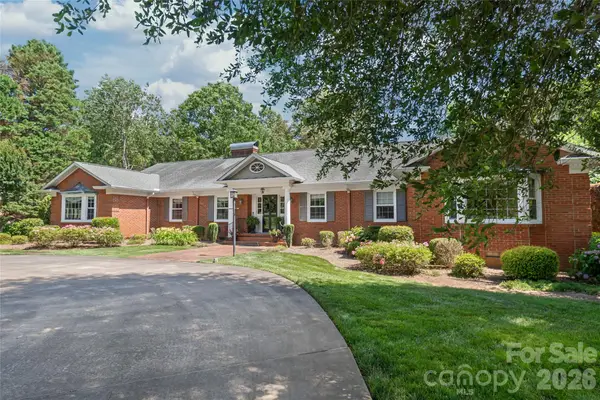 $925,000Coming Soon4 beds 3 baths
301 Fairway Drive, Fort Mill, SC 29715
MLS# 4400681Listed by: HOWARD HANNA ALLEN TATE CHARLOTTE SOUTH - Coming Soon
 $570,000Coming Soon3 beds 3 baths
232 Coneflower Place, Fort Mill, SC 29708
MLS# 4401204Listed by: HELEN ADAMS REALTY - Coming Soon
 $379,999Coming Soon2 beds 2 baths
1712 Quartz Ridge, Fort Mill, SC 29708
MLS# 4400529Listed by: NORTHGROUP REAL ESTATE LLC - New
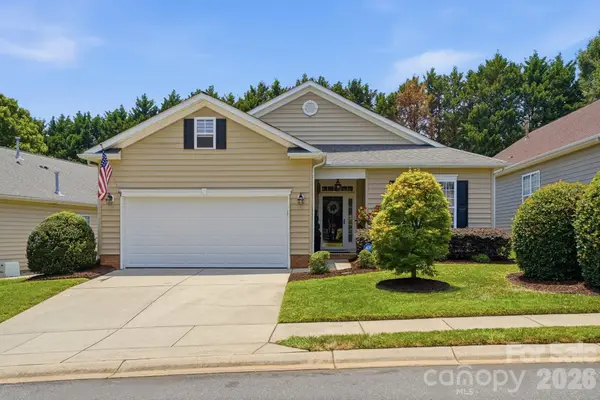 $529,900Active3 beds 2 baths2,591 sq. ft.
970 Platinum Drive, Fort Mill, SC 29708
MLS# 4401063Listed by: LIONHEART REAL ESTATE LLC - Open Thu, 9am to 7pmNew
 $298,000Active3 beds 3 baths1,569 sq. ft.
923 Taybyn Road, Fort Mill, SC 29715
MLS# 4401052Listed by: OPENDOOR BROKERAGE LLC


Protect your home and budget from life's surprises with an Assurant Home Warranty, backed by a partner that supports you through every step of homeownership. Explore Plans.
© 2026 Better Homes and Gardens Real Estate LLC. An Anywhere Real Estate company. All rights reserved. Better Homes and Gardens® Real Estate is a registered trademark owned by Meredith Operations Corporation, licensed to Better Homes and Gardens Real Estate LLC and used with permission. Better Homes and Gardens Real Estate LLC fully supports the principles of the Fair Housing Act and the Equal Opportunity Act. Listing information is deemed reliable but is not guaranteed accurate.
Each office is independently owned and operated.
Any services or products provided by third parties are not provided by, affiliated with or related to Better Homes and Gardens Real Estate LLC, or its affiliated companies.