
524 Rosemary Lane, Fort Mill, SC 29708
Local realty services provided by:Better Homes and Gardens Real Estate Paracle
Listed by: sally awad
Office: premier sotheby's international realty
MLS#:4386157
Source:CH
524 Rosemary Lane,Fort Mill, SC 29708
$670,000
- 5 Beds
- 5 Baths
- - sq. ft.
- Single family
- Coming Soon
Price summary
- Price:$670,000
About this home
Welcome to 524 Rosemary Lane, a stunning 5-bedroom, 4.5-bath residence nestled in the highly desirable Lake Ridge community.
The main level features a private guest suite with its own en suite bath, ideal for multi-generational living or hosting guests in comfort and style. The spacious open-concept layout seamlessly blends everyday living with effortless entertaining.
Upstairs, you’ll find four additional bedrooms along with a versatile bonus room complete with a closet — perfect as a 6th bedroom, media room, playroom, or executive home office. The luxurious primary suite serves as a private retreat, highlighted by an upgraded spa-inspired bathroom designed for relaxation and sophistication.
Step outside to a rare flat, private backyard, offering an exceptional and highly sought-after outdoor space. This level lot provides endless possibilities — from future outdoor living design and entertaining areas to play space or simply enjoying peaceful, open-air living in total privacy.
With generous living areas, abundant natural light, and a thoughtfully crafted floor plan, this home offers the perfect balance of luxury, comfort, and versatility in one of the area’s most sought-after neighborhoods.
Residents of Lake Ridge enjoy resort-style amenities including an Olympic-sized outdoor pool, tennis courts, basketball courts, and scenic walking trails. Located within the top-rated Fort Mill School District (Kings Town Elementary, Gold Hill Elementary, and Fort Mill High School).
Ideally located near Nivens Creek Landing, where you can launch your canoe, kayak, jet ski, or your boat and enjoy direct access to the water-bringing a true lake lifestyle. Also close to Baxter Village, Kingsley, Tega Cay Golf Club, parks, and walking trails. Approximately 25 minutes to Ballantyne, and 30 minutes to Charlotte Douglas International Airport....
Contact an agent
Home facts
- Year built:2012
- Listing ID #:4386157
- Updated:May 27, 2026 at 07:11 PM
Rooms and interior
- Bedrooms:5
- Total bathrooms:5
- Full bathrooms:4
- Half bathrooms:1
- Kitchen Description:Dishwasher
Heating and cooling
- Cooling:Heat Pump
- Heating:Heat Pump
- Central air:Yes
Structure and exterior
- Year built:2012
- Construction Materials:Stone Veneer, Vinyl
- Foundation Description:Slab
Schools
- High school:Unspecified
- Elementary school:Unspecified
Utilities
- Sewer:Public Sewer
Finances and disclosures
- Price:$670,000
Features and amenities
- Laundry features:Laundry Room
Parking
- Parking description:Attached Garage, Driveway
- Garage:Yes
- Garage spaces:2
 Listings courtesy of Canopy MLS as distributed by MLS GRID. Copyright 2021 Canopy MLS. All rights reserved. Canopy MLS, provides content displayed here (“provided content”) on an “as is” basis and makes no representations or warranties regarding the provided content, including, but not limited to those of non-infringement, timeliness, accuracy, or completeness. Individuals and companies using information presented are responsible for verification and validation of information they utilize and present to their customers and clients. Canopy MLS will not be liable for any damage or loss resulting from use of the provided content or the products available through Portals, IDX, VOW, and/or Syndication. Recipients of this information shall not resell, redistribute, reproduce, modify, or otherwise copy any portion thereof without the expressed written consent of Canopy MLS.
New listings near 524 Rosemary Lane
- New
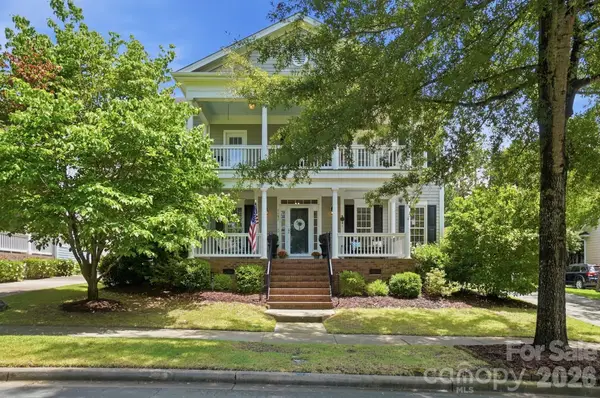 $945,000Active4 beds 4 baths3,447 sq. ft.
5101 Downing Drive, Fort Mill, SC 29708
MLS# 4384163Listed by: EXP REALTY LLC MARKET ST - Coming Soon
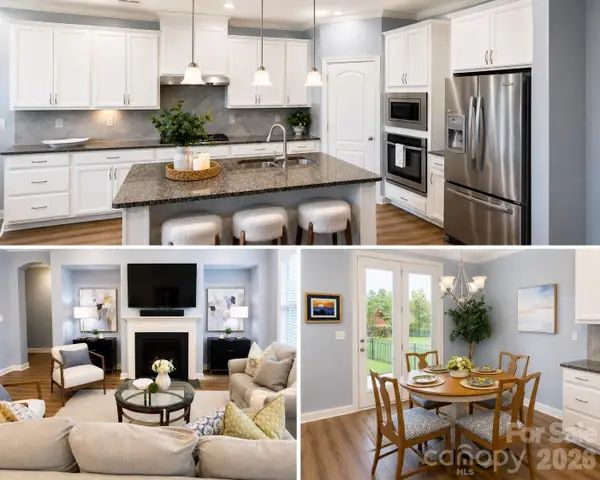 $700,000Coming Soon5 beds 4 baths
6021 Drave Lane, Fort Mill, SC 29715
MLS# 4384793Listed by: HELEN ADAMS REALTY - Coming Soon
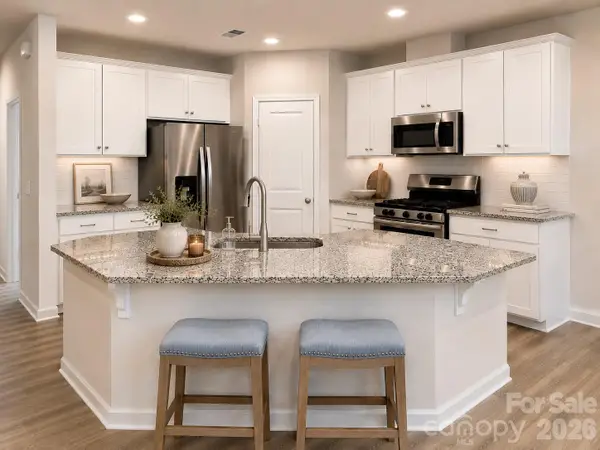 $360,000Coming Soon3 beds 3 baths
711 Still Oak Trail, Fort Mill, SC 29708
MLS# 4385661Listed by: HELEN ADAMS REALTY - Coming SoonOpen Sat, 11am to 1pm
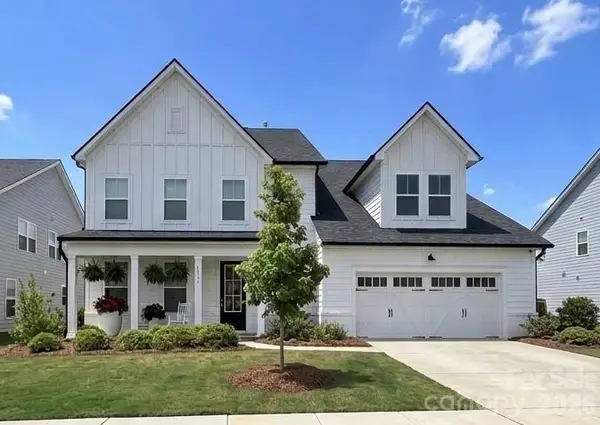 $885,000Coming Soon5 beds 5 baths
4230 Tournette Drive, Fort Mill, SC 29707
MLS# 4386424Listed by: HOWARD HANNA ALLEN TATE FORT MILL - Coming Soon
 $415,000Coming Soon3 beds 2 baths
1437 Deer Forest Drive, Fort Mill, SC 29707
MLS# 4385819Listed by: COMPASS - Coming SoonOpen Thu, 10am to 5pm
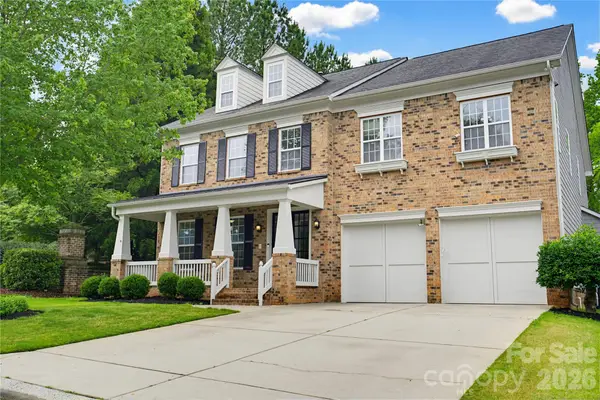 $720,000Coming Soon5 beds 4 baths
6405 Chadwell Court, Fort Mill, SC 29707
MLS# 4385862Listed by: KELLER WILLIAMS BALLANTYNE AREA - Coming SoonOpen Sat, 11am to 3pm
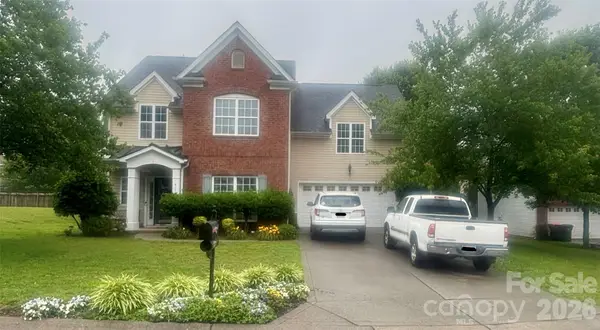 $495,000Coming Soon4 beds 3 baths
411 Shoreham Lane, Fort Mill, SC 29715
MLS# 4385849Listed by: KELLER WILLIAMS CONNECTED - Coming Soon
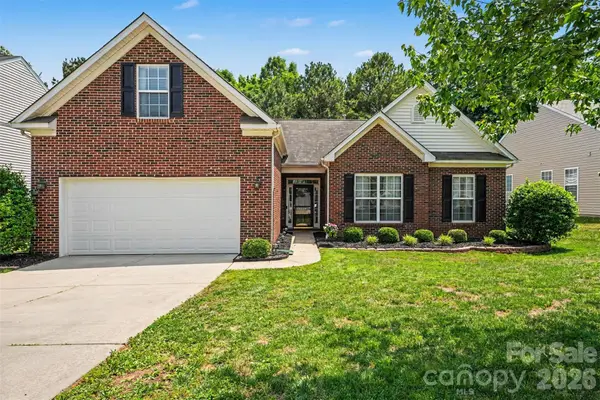 $425,000Coming Soon4 beds 2 baths
3146 Pine Bluff Way, Fort Mill, SC 29707
MLS# 4385677Listed by: HELEN ADAMS REALTY - Open Sat, 1 to 3pmNew
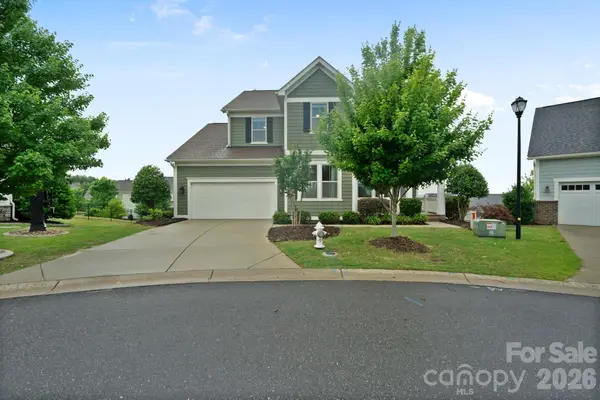 $1,149,000Active5 beds 4 baths4,346 sq. ft.
1001 Lazy Day Court, Fort Mill, SC 29708
MLS# 4383756Listed by: EXP REALTY LLC ROCK HILL


Protect your home and budget from life's surprises with an Assurant Home Warranty, backed by a partner that supports you through every step of homeownership. Explore Plans.
© 2026 Better Homes and Gardens Real Estate LLC. An Anywhere Real Estate company. All rights reserved. Better Homes and Gardens® Real Estate is a registered trademark owned by Meredith Operations Corporation, licensed to Better Homes and Gardens Real Estate LLC and used with permission. Better Homes and Gardens Real Estate LLC fully supports the principles of the Fair Housing Act and the Equal Opportunity Act. Listing information is deemed reliable but is not guaranteed accurate.
Each office is independently owned and operated.
Any services or products provided by third parties are not provided by, affiliated with or related to Better Homes and Gardens Real Estate LLC, or its affiliated companies.