
6021 Drave Lane, Fort Mill, SC 29715
Local realty services provided by:Better Homes and Gardens Real Estate Foothills
Listed by: michelle budd
Office: helen adams realty
MLS#:4384793
Source:CH
6021 Drave Lane,Fort Mill, SC 29715
$700,000
- 5 Beds
- 4 Baths
- - sq. ft.
- Single family
- Coming Soon
Price summary
- Price:$700,000
- Monthly HOA dues:$93.33
About this home
Welcome to 6021 Drave Lane, a beautifully maintained home in the sought-after The Preserve at Riverchase community in Fort Mill. Lovingly cared for by the original owners, this home offers the perfect blend of warmth, functionality, and thoughtful design both inside and out. From the moment you arrive, you will notice how exceptionally well maintained the home is, from the inviting curb appeal to the carefully kept interior spaces.
The welcoming front porch creates the perfect setting for morning coffee or relaxing evenings, while the foyer opens to a flexible front dining or sitting area ideal for entertaining, a home office, or additional living space. At the heart of the home, the spacious family room flows seamlessly into the kitchen and breakfast area, creating an open and comfortable layout that lives larger than expected.
Enjoy views of the fenced backyard retreat featuring an extensive paver patio and built-in grill designed for outdoor entertaining and everyday enjoyment. A main-level bedroom with a full bath offers flexibility for guests, multigenerational living, or a private workspace.
Upstairs, the generous loft provides the perfect bonus area for movie nights, play space, or a secondary living room. The expansive primary suite offers a relaxing retreat, while every additional bedroom enjoys direct bathroom access through either dedicated baths or Jack-and-Jill layouts. Large walk-in closets throughout provide exceptional storage and functionality.
Located in The Preserve at Riverchase, residents enjoy outstanding community amenities including a pool, clubhouse, playground, walking trails, and recreation areas, all while being conveniently located near shopping, dining, and everyday conveniences. Just minutes from popular Fort Mill and Indian Land destinations, restaurants, grocery stores, and easy access to major highways, this location combines neighborhood charm with exceptional convenience.
This meticulously maintained home offers space, flexibility, outdoor living, and an incredible lifestyle in one exceptional package....
Contact an agent
Home facts
- Year built:2016
- Listing ID #:4384793
- Updated:May 27, 2026 at 01:19 PM
Rooms and interior
- Bedrooms:5
- Total bathrooms:4
- Full bathrooms:4
- Flooring:Carpet, Hardwood, Tile
- Kitchen Description:Convection Oven, Dishwasher, Disposal
Heating and cooling
- Cooling:Heat Pump
- Heating:Heat Pump
Structure and exterior
- Year built:2016
- Architectural Style:Bungalow
- Construction Materials:Hardboard, Stone Veneer
- Foundation Description:Slab
Schools
- High school:Catawba Ridge
- Elementary school:Dobys Bridge
Utilities
- Sewer:Public Sewer
Finances and disclosures
- Price:$700,000
Features and amenities
- Laundry features:Laundry Room, Upper Level
- Amenities:Open Floorplan, Walk-In Closet(s)
Parking
- Parking description:Attached Garage, Driveway, Garage Door Opener
- Garage:Yes
- Garage spaces:2
 Listings courtesy of Canopy MLS as distributed by MLS GRID. Copyright 2021 Canopy MLS. All rights reserved. Canopy MLS, provides content displayed here (“provided content”) on an “as is” basis and makes no representations or warranties regarding the provided content, including, but not limited to those of non-infringement, timeliness, accuracy, or completeness. Individuals and companies using information presented are responsible for verification and validation of information they utilize and present to their customers and clients. Canopy MLS will not be liable for any damage or loss resulting from use of the provided content or the products available through Portals, IDX, VOW, and/or Syndication. Recipients of this information shall not resell, redistribute, reproduce, modify, or otherwise copy any portion thereof without the expressed written consent of Canopy MLS.
New listings near 6021 Drave Lane
- New
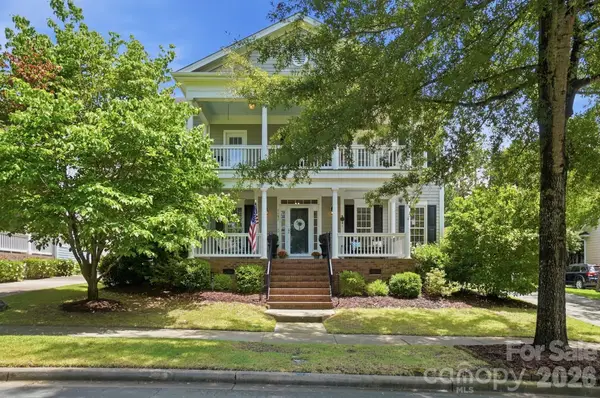 $945,000Active4 beds 4 baths3,447 sq. ft.
5101 Downing Drive, Fort Mill, SC 29708
MLS# 4384163Listed by: EXP REALTY LLC MARKET ST - Coming Soon
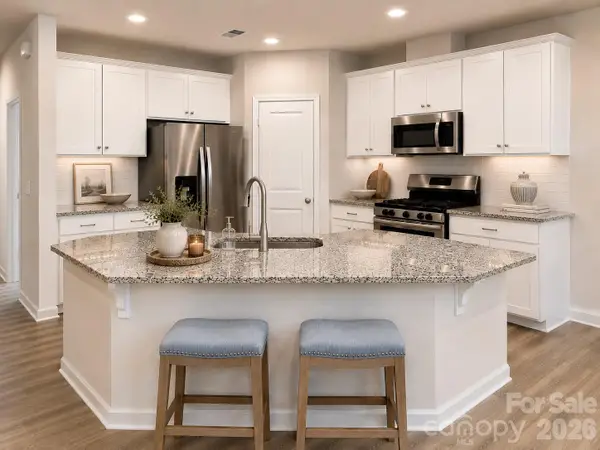 $360,000Coming Soon3 beds 3 baths
711 Still Oak Trail, Fort Mill, SC 29708
MLS# 4385661Listed by: HELEN ADAMS REALTY - Coming Soon
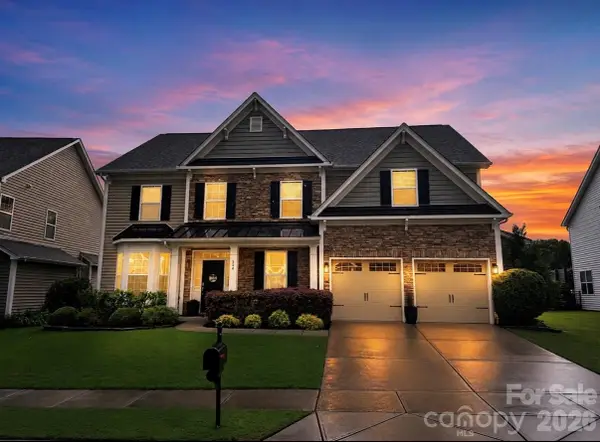 $670,000Coming Soon5 beds 5 baths
524 Rosemary Lane, Fort Mill, SC 29708
MLS# 4386157Listed by: PREMIER SOTHEBY'S INTERNATIONAL REALTY - Coming SoonOpen Sat, 11am to 1pm
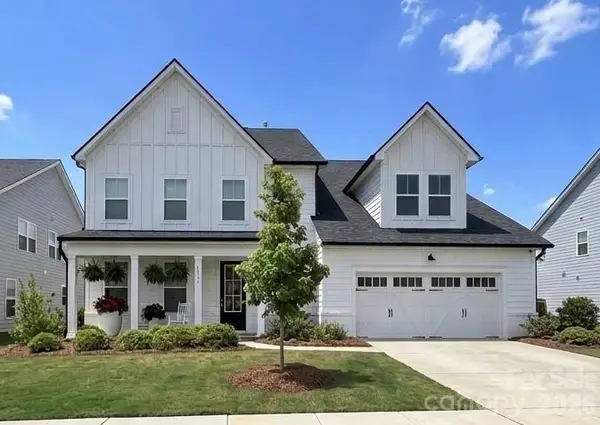 $885,000Coming Soon5 beds 5 baths
4230 Tournette Drive, Fort Mill, SC 29707
MLS# 4386424Listed by: HOWARD HANNA ALLEN TATE FORT MILL - Coming Soon
 $415,000Coming Soon3 beds 2 baths
1437 Deer Forest Drive, Fort Mill, SC 29707
MLS# 4385819Listed by: COMPASS - Coming SoonOpen Thu, 10am to 2pm
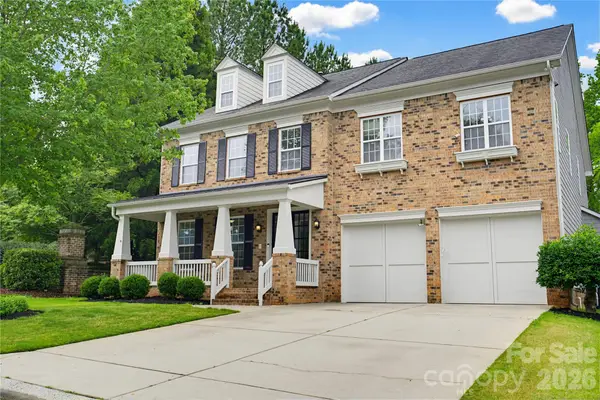 $720,000Coming Soon5 beds 4 baths
6405 Chadwell Court, Fort Mill, SC 29707
MLS# 4385862Listed by: KELLER WILLIAMS BALLANTYNE AREA - Coming SoonOpen Sat, 11am to 3pm
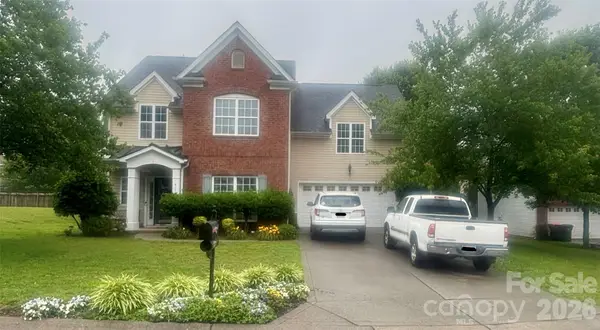 $495,000Coming Soon4 beds 3 baths
411 Shoreham Lane, Fort Mill, SC 29715
MLS# 4385849Listed by: KELLER WILLIAMS CONNECTED - Coming Soon
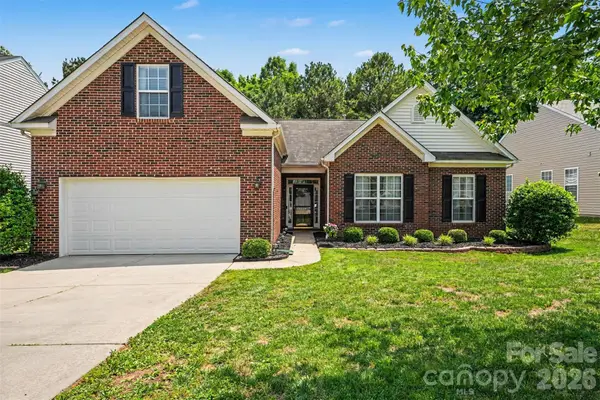 $425,000Coming Soon4 beds 2 baths
3146 Pine Bluff Way, Fort Mill, SC 29707
MLS# 4385677Listed by: HELEN ADAMS REALTY - Open Sat, 1 to 3pmNew
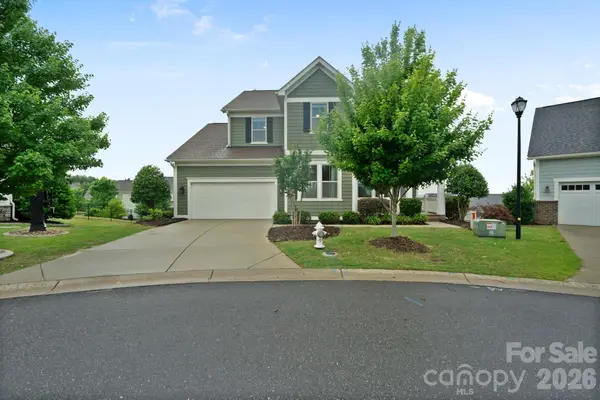 $1,149,000Active5 beds 4 baths4,346 sq. ft.
1001 Lazy Day Court, Fort Mill, SC 29708
MLS# 4383756Listed by: EXP REALTY LLC ROCK HILL


Protect your home and budget from life's surprises with an Assurant Home Warranty, backed by a partner that supports you through every step of homeownership. Explore Plans.
© 2026 Better Homes and Gardens Real Estate LLC. An Anywhere Real Estate company. All rights reserved. Better Homes and Gardens® Real Estate is a registered trademark owned by Meredith Operations Corporation, licensed to Better Homes and Gardens Real Estate LLC and used with permission. Better Homes and Gardens Real Estate LLC fully supports the principles of the Fair Housing Act and the Equal Opportunity Act. Listing information is deemed reliable but is not guaranteed accurate.
Each office is independently owned and operated.
Any services or products provided by third parties are not provided by, affiliated with or related to Better Homes and Gardens Real Estate LLC, or its affiliated companies.