
616 Pawnee Court #10, Fort Mill, SC 29715
Local realty services provided by:Better Homes and Gardens Real Estate Heritage
Listed by: robin hensel
Office: northgroup real estate llc.
MLS#:4440027
Source:CH
616 Pawnee Court #10,Fort Mill, SC 29715
$420,000
- 3 Beds
- 3 Baths
- 1,717 sq. ft.
- Single family
- Active
Upcoming open houses
- Sat, Nov 0701:00 pm - 04:00 pm
Price summary
- Price:$420,000
- Price per sq. ft.:$244.61
- Monthly HOA dues:$29.17
About this home
Welcome to this meticulously updated 1.5-story home in the highly desirable Pecan Ridge community, offering the perfect blend of luxury and convenience. Featuring a desirable main-level primary layout, this home is designed for effortless daily living.
A charming rocking-chair front porch welcomes you inside, where you'll find upgraded flooring throughout the main level. The open-concept great room flows seamlessly into a chef-ready kitchen highlighted by granite countertops, upgraded pendant lighting, stainless steel Whirlpool appliances (including a gas range and refrigerator), soft-close cabinetry, and a walk-in pantry.
The private main-floor primary suite features a spacious walk-in closet and an en-suite bath with a tile walk-in shower and bench. A convenient main-level laundry room and half bath complete the primary floor. Upstairs, two well-sized bedrooms and a full bath provide comfortable, private accommodations for guests, a home office, or creative spaces.
Step outside onto the custom deck overlooking a beautifully landscaped, fully fenced-in backyard—the ultimate private setting for relaxing or entertaining. Situated on a peaceful cul-de-sac with a finished garage and unbeatable access to top-rated schools, local dining, and major thoroughfares, this turnkey property is ready for its next owner. Schedule your private tour today!...
Contact an agent
Home facts
- Year built:2021
- Subdivision & Development:Pecan Ridge
- Listing ID #:4440027
- Updated:November 07, 2026 at 10:20 PM
Rooms and interior
- Bedrooms:3
- Total bathrooms:3
- Full bathrooms:2
- Half bathrooms:1
- Flooring:Carpet, Tile, Vinyl
- Kitchen Description:Disposal, ENERGY STAR Qualified Dishwasher, ENERGY STAR Qualified Refrigerator, Gas Range, Microwave, Plumbed For Ice Maker
- Living area:1,717 sq. ft.
Heating and cooling
- Heating:Natural Gas
- Central air:Yes
Structure and exterior
- Year built:2021
- Building area:1,717 sq. ft.
- Lot area:0.12 Acres
- Lot Features:Cul-De-Sac, Level, Private
- Construction Materials:Stone Veneer, Vinyl
- Foundation Description:Slab
Schools
- High school:Catawba Ridge
- Elementary school:River Trail
Utilities
- Sewer:Public Sewer
Finances and disclosures
- Price:$420,000
- Price per sq. ft.:$244.61
Features and amenities
- Laundry features:Laundry Room, Main Level
- Amenities:Attic Stairs Pulldown, Open Floorplan, Walk-In Closet(s), Walk-In Pantry
Parking
- Parking description:Attached Garage
- Garage:Yes
- Garage spaces:2
 Listings courtesy of Canopy MLS as distributed by MLS GRID. Copyright 2021 Canopy MLS. All rights reserved. Canopy MLS, provides content displayed here (“provided content”) on an “as is” basis and makes no representations or warranties regarding the provided content, including, but not limited to those of non-infringement, timeliness, accuracy, or completeness. Individuals and companies using information presented are responsible for verification and validation of information they utilize and present to their customers and clients. Canopy MLS will not be liable for any damage or loss resulting from use of the provided content or the products available through Portals, IDX, VOW, and/or Syndication. Recipients of this information shall not resell, redistribute, reproduce, modify, or otherwise copy any portion thereof without the expressed written consent of Canopy MLS.
New listings near 616 Pawnee Court #10
- Coming Soon
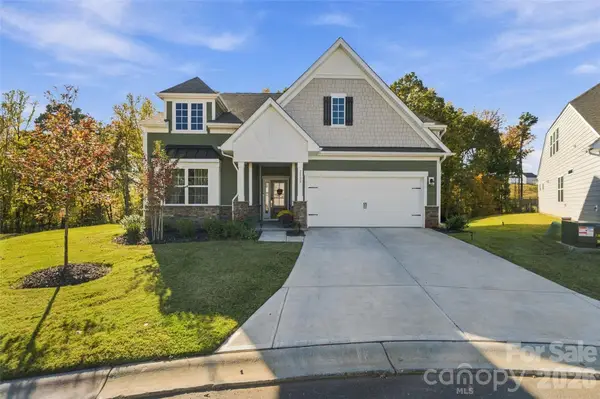 $615,000Coming Soon4 beds 3 baths2,991 sq. ft.
2150 Bowie Stone Court, Fort Mill, SC 29715
MLS# 4440997Listed by: EXP REALTY LLC ROCK HILL - Coming Soon
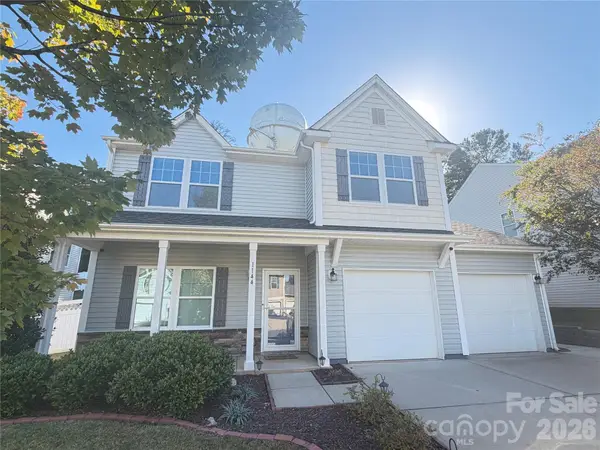 $500,000Coming Soon3 beds 3 baths2,023 sq. ft.
1144 Wagner Avenue, Fort Mill, SC 29715
MLS# 4439890Listed by: REAL BROKER, LLC - Coming SoonOpen Sun, 2 to 4pm
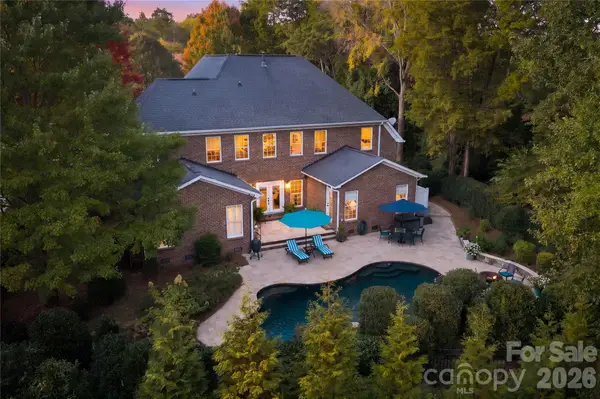 $950,000Coming Soon5 beds 4 baths3,818 sq. ft.
208 Pear Tree Court, Fort Mill, SC 29715
MLS# 4438937Listed by: KELLER WILLIAMS CONNECTED - Coming SoonOpen Sun, 2 to 4pm$950,000Coming Soon5 beds 4 baths3,818 sq. ft.
208 Pear Tree Court, Fort Mill, SC 29715
MLS# 4438937Listed by: KELLER WILLIAMS CONNECTED - Coming SoonOpen Sun, 2 to 4pm$950,000Coming Soon5 beds 4 baths3,818 sq. ft.
208 Pear Tree Court, Fort Mill, SC 29715
MLS# 4438937Listed by: KELLER WILLIAMS CONNECTED - Coming Soon
 $422,000Coming Soon2 beds 2 baths1,901 sq. ft.
1015 Platinum Drive, Fort Mill, SC 29708
MLS# 4436531Listed by: EXP REALTY LLC BALLANTYNE - Coming Soon
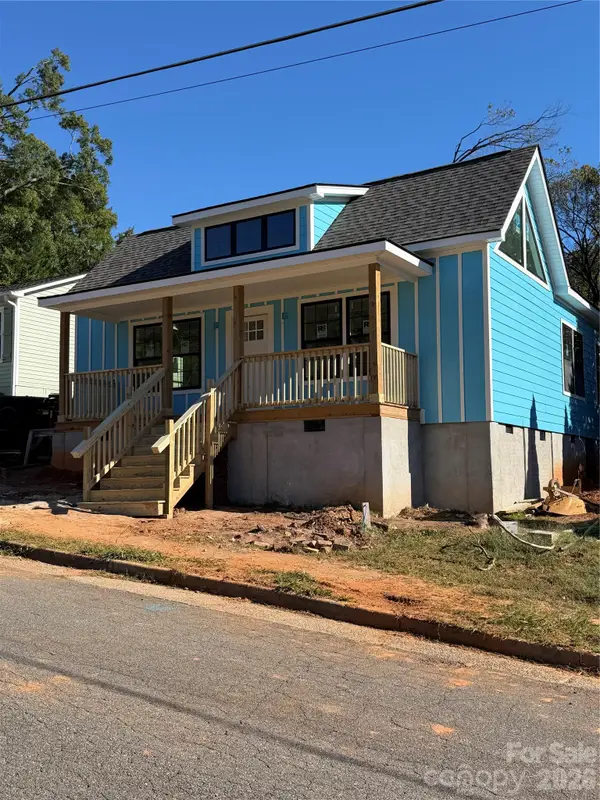 $479,000Coming Soon3 beds 3 baths1,800 sq. ft.
103 Morgan Street, Fort Mill, SC 29715
MLS# 4436996Listed by: CAROLINA REALTY SOLUTIONS - Open Sun, 1 to 3pm
 $799,999Active4 beds 4 baths3,871 sq. ft.
17219 W Marbella Lane, Fort Mill, SC 29707
MLS# 4435681Listed by: ASSIST2SELL BUYERS & SELLERS 1ST CHOICE LLC - New
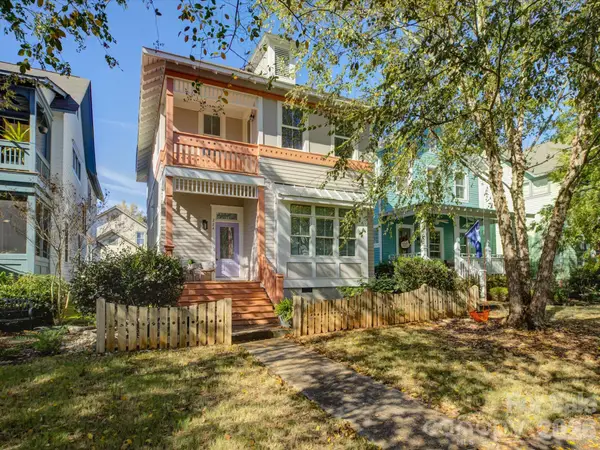 $589,900Active3 beds 3 baths1,854 sq. ft.
224 Coneflower Place, Fort Mill, SC 29708
MLS# 4441226Listed by: COMPASS - New
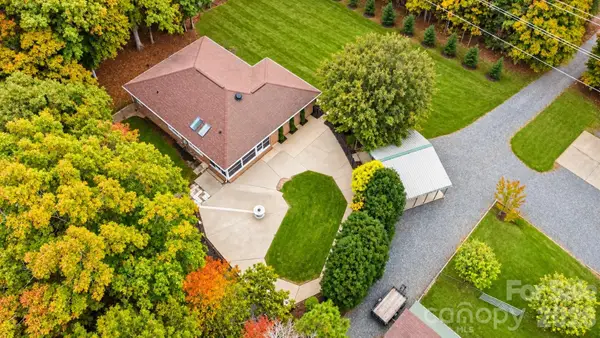 $675,000Active2 beds 2 baths2,157 sq. ft.
3654 S Dobys Bridge Road, Fort Mill, SC 29715
MLS# 4441546Listed by: MARK SPAIN REAL ESTATE


Protect your home and budget from life's surprises with an Assurant Home Warranty, backed by a partner that supports you through every step of homeownership. Explore Plans.
© 2026 Better Homes and Gardens Real Estate LLC. An Anywhere Real Estate company. All rights reserved. Better Homes and Gardens® Real Estate is a registered trademark owned by Meredith Operations Corporation, licensed to Better Homes and Gardens Real Estate LLC and used with permission. Better Homes and Gardens Real Estate LLC fully supports the principles of the Fair Housing Act and the Equal Opportunity Act. Listing information is deemed reliable but is not guaranteed accurate.
Each office is independently owned and operated.
Any services or products provided by third parties are not provided by, affiliated with or related to Better Homes and Gardens Real Estate LLC, or its affiliated companies.