
7160 Michael Scott Crossing, Fort Mill, SC 29708
Local realty services provided by:Better Homes and Gardens Real Estate Heritage
Listed by: debbie houser
Office: real broker, llc.
MLS#:4394983
Source:CH
7160 Michael Scott Crossing,Fort Mill, SC 29708
$815,000
- 4 Beds
- 3 Baths
- 2,903 sq. ft.
- Single family
- Pending
Price summary
- Price:$815,000
- Price per sq. ft.:$280.74
- Monthly HOA dues:$108.33
About this home
Some homes simply feel different the moment you walk through the door, and this is one of them. Thoughtfully updated, meticulously maintained, and prepared for the market with a pre-listing home inspection, this home offers buyers confidence from the moment they walk through the door. Every room reflects the owners' thoughtful design, creating spaces that feel beautifully finished yet completely authentic. The polished look isn't the result of staging, it's simply how this home has been loved and lived in.
Off the foyer, a dedicated home office or flex room features hardwood floors, oversized windows, crown molding, and abundant natural light, making it ideal for working from home, a playroom, or a quiet sitting area. Opposite the office, the formal dining room showcases classic millwork, updated lighting, and warm hardwood floors.
The heart of the home is the spacious great room, anchored by a striking floor-to-ceiling fireplace with a new gas insert and custom wood accent wall that creates a beautiful focal point. The updated kitchen checks every box with new quartz countertops, new tile backsplash, new gas cooktop, new sink and faucet overlooking the backyard, abundant cabinetry, and a large center island with seating. Open to both the breakfast area and great room, the layout is designed for everyday living while keeping everyone connected.
Upstairs, you'll find a generous primary suite with a large walk-in closet and ensuite bath, along with three additional bedrooms and a full bath. A welcoming front porch and second-floor balcony provide inviting places to relax and enjoy the charm of the neighborhood.
The backyard is a true extension of the home's living space, offering multiple destinations to enjoy throughout the day. Sip your morning coffee on the new composite deck overlooking the wooded backdrop, gather around the fire pit on cool evenings, or host dinner on the spacious patio surrounded by mature trees, fresh landscaping, new sod, and mulch. Freshly painted decks and beautifully maintained outdoor spaces make this backyard just as impressive as the home itself.
Located in the heart of Baxter Village, you'll enjoy award-winning Fort Mill schools, miles of walking trails, community pools, parks, tennis courts, shops, restaurants, and convenient access to I-77. Homes cared for with this level of attention and preparation rarely come to market. What you see in the photos is exactly how this home is enjoyed every day, a true reflection of the pride of ownership found throughout....
Contact an agent
Home facts
- Year built:2001
- Listing ID #:4394983
- Updated:July 10, 2026 at 10:58 AM
Rooms and interior
- Bedrooms:4
- Total bathrooms:3
- Full bathrooms:2
- Half bathrooms:1
- Flooring:Carpet, Tile, Wood
- Kitchen Description:Dishwasher, Disposal, Double Oven, Gas Cooktop, Microwave, Wall Oven
- Living area:2,903 sq. ft.
Heating and cooling
- Cooling:Central Air
- Central air:Yes
Structure and exterior
- Year built:2001
- Building area:2,903 sq. ft.
- Lot area:0.22 Acres
- Lot Features:Wooded
- Construction Materials:Fiber Cement
- Foundation Description:Crawl Space
Schools
- High school:Fort Mill
- Elementary school:Orchard Park
Utilities
- Sewer:Public Sewer
Finances and disclosures
- Price:$815,000
- Price per sq. ft.:$280.74
Features and amenities
- Laundry features:Laundry Room, Main Level
- Amenities:Breakfast Bar, Garden Tub, Open Floorplan, Walk-In Closet(s)
Parking
- Parking description:Driveway
- Garage:Yes
- Garage spaces:2
 Listings courtesy of Canopy MLS as distributed by MLS GRID. Copyright 2021 Canopy MLS. All rights reserved. Canopy MLS, provides content displayed here (“provided content”) on an “as is” basis and makes no representations or warranties regarding the provided content, including, but not limited to those of non-infringement, timeliness, accuracy, or completeness. Individuals and companies using information presented are responsible for verification and validation of information they utilize and present to their customers and clients. Canopy MLS will not be liable for any damage or loss resulting from use of the provided content or the products available through Portals, IDX, VOW, and/or Syndication. Recipients of this information shall not resell, redistribute, reproduce, modify, or otherwise copy any portion thereof without the expressed written consent of Canopy MLS.
New listings near 7160 Michael Scott Crossing
- New
 $525,000Active4 beds 3 baths3,609 sq. ft.
6058 Laurent Avenue, Fort Mill, SC 29715
MLS# 4401920Listed by: NORTHGROUP REAL ESTATE LLC - New
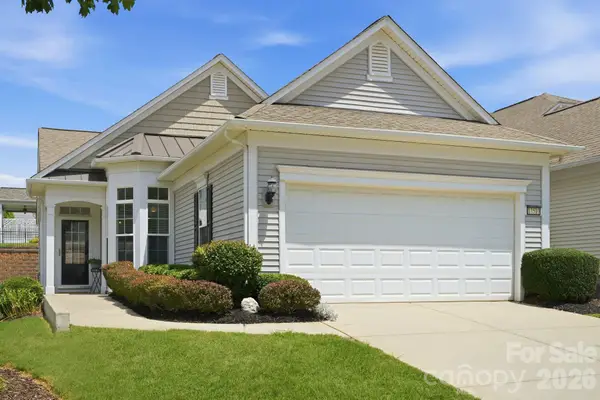 $350,000Active3 beds 2 baths1,441 sq. ft.
17510 Hawks View Drive, Fort Mill, SC 29707
MLS# 4397865Listed by: IVESTER JACKSON CHRISTIE'S - New
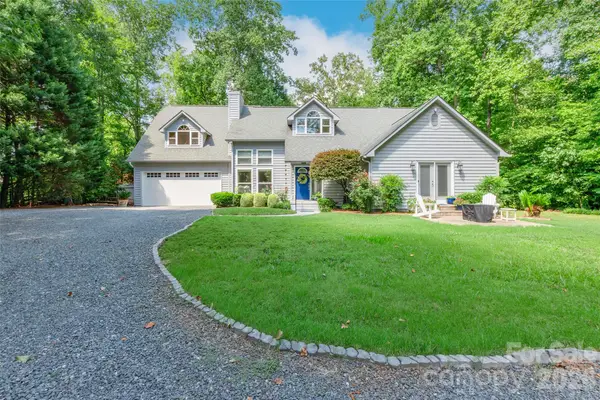 $739,999Active4 beds 3 baths2,829 sq. ft.
1326 Clifflure Lane, Fort Mill, SC 29708
MLS# 4402361Listed by: STEPHEN COOLEY REAL ESTATE 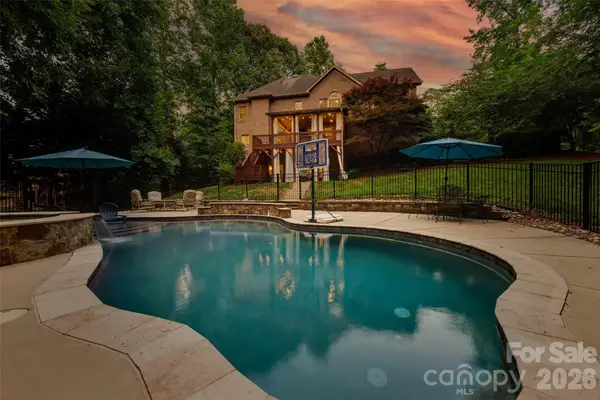 $975,000Pending4 beds 5 baths4,470 sq. ft.
817 Savile Lane, Fort Mill, SC 29715
MLS# 4387881Listed by: HOWARD HANNA ALLEN TATE FORT MILL- New
 $435,000Active3 beds 3 baths1,883 sq. ft.
6007 Cadence Lane, Fort Mill, SC 29707
MLS# 4401091Listed by: EXP REALTY LLC BALLANTYNE - Open Sat, 2 to 4pmNew
 $315,000Active3 beds 3 baths1,343 sq. ft.
207 Dawn Mist Lane, Fort Mill, SC 29708
MLS# 4402183Listed by: PREMIER SOUTH - New
 $350,000Active3 beds 3 baths1,716 sq. ft.
306 Ascot Run Way, Fort Mill, SC 29715
MLS# 4400764Listed by: KELLER WILLIAMS CONNECTED - Open Fri, 4 to 6pmNew
 $1,100,000Active4 beds 4 baths3,926 sq. ft.
742 Pela Vista Court, Fort Mill, SC 29715
MLS# 4401534Listed by: KELLER WILLIAMS CONNECTED - New
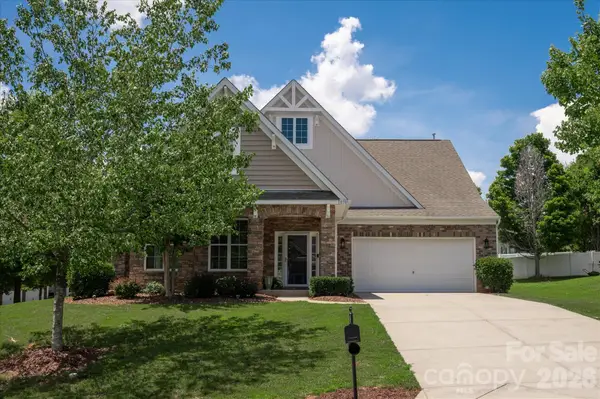 $599,000Active4 beds 3 baths3,130 sq. ft.
1030 Kaiser Way, Fort Mill, SC 29715
MLS# 4397966Listed by: COMPASS - Open Sat, 12 to 2pmNew
 $650,000Active4 beds 4 baths2,875 sq. ft.
2104 Angel Oak Drive, Fort Mill, SC 29715
MLS# 4399145Listed by: PREMIER SOUTH


Protect your home and budget from life's surprises with an Assurant Home Warranty, backed by a partner that supports you through every step of homeownership. Explore Plans.
© 2026 Better Homes and Gardens Real Estate LLC. An Anywhere Real Estate company. All rights reserved. Better Homes and Gardens® Real Estate is a registered trademark owned by Meredith Operations Corporation, licensed to Better Homes and Gardens Real Estate LLC and used with permission. Better Homes and Gardens Real Estate LLC fully supports the principles of the Fair Housing Act and the Equal Opportunity Act. Listing information is deemed reliable but is not guaranteed accurate.
Each office is independently owned and operated.
Any services or products provided by third parties are not provided by, affiliated with or related to Better Homes and Gardens Real Estate LLC, or its affiliated companies.