
742 Pela Vista Court, Fort Mill, SC 29715
Local realty services provided by:Better Homes and Gardens Real Estate Integrity Partners
Listed by: lauren butler
Office: keller williams connected
MLS#:4401534
Source:CH
Upcoming open houses
- Fri, Jul 1004:00 pm - 06:00 pm
Price summary
- Price:$1,100,000
- Price per sq. ft.:$280.18
- Monthly HOA dues:$60.83
About this home
Welcome to your own private backyard oasis in the highly sought-after The Forest at Fort Mill. Perfectly situated on a beautifully landscaped, fenced half-acre cul-de-sac lot, this exceptional property offers a resort-style outdoor living experience that is truly the heart of the home. Towering mature trees, lush greenery, striking banana trees, and thoughtfully designed landscaping create a private retreat you'll never want to leave.
Spend your summers enjoying the heated in-ground pool, unwind with a morning coffee on the screened porch with skylights, host dinner on the open deck overlooking the backyard, or gather with family and friends on the expansive pool deck. Beyond the pool, the large, level lawn provides endless opportunities for children, pets, yard games, or future entertaining, while paver walkways, retaining walls, enclosed under-deck storage, and a storage shed add both beauty and functionality. Every inch of the outdoor space has been designed to maximize relaxation, entertaining, and everyday enjoyment.
Inside, the home continues to impress with an inviting open floor plan designed for both comfortable living and effortless entertaining. The spacious kitchen is truly the heart of the home, offering abundant cabinetry, granite countertops, stainless steel appliances, a gas cooktop, walk-in pantry, and butler's pantry, all flowing seamlessly into the living room with a cozy gas fireplace. The elegant dining room with coffered ceilings provides the perfect setting for holidays and special occasions, while large windows frame picturesque views of the incredible backyard.
Offering over 3,600 square feet, this home features 4 bedrooms, 3.5 baths, and a thoughtfully designed layout that provides exceptional flexibility. The spacious main-level primary suite offers a peaceful retreat with two custom walk-in closets and a luxurious en-suite bath. A dedicated office with its own walk-in closet provides the perfect work-from-home space or could easily serve as a flex room. Upstairs you'll find three additional bedrooms, a loft with its own walk-in closet, a spacious bonus room with abundant storage, and two walk-out attic spaces—providing the kind of storage and flexibility that today's buyers are searching for.
Additional features include a three-car garage, drop zone, irrigation system, covered front porch, and an unbeatable Fort Mill location close to award-winning schools, shopping, dining, and everyday conveniences.
This is more than a beautiful home—it's a place designed for gathering, celebrating, and creating lasting memories, where every space, inside and out, invites you to slow down and enjoy the lifestyle you've been dreaming of....
Contact an agent
Home facts
- Year built:2013
- Listing ID #:4401534
- Updated:July 10, 2026 at 11:35 AM
Rooms and interior
- Bedrooms:4
- Total bathrooms:4
- Full bathrooms:3
- Half bathrooms:1
- Flooring:Carpet, Tile, Wood
- Kitchen Description:Dishwasher, Disposal, Exhaust Hood, Gas Cooktop, Microwave, Oven
- Living area:3,926 sq. ft.
Heating and cooling
- Heating:Forced Air, Natural Gas
- Central air:Yes
Structure and exterior
- Year built:2013
- Building area:3,926 sq. ft.
- Lot area:0.51 Acres
- Lot Features:Cul-De-Sac
- Architectural Style:Traditional
- Construction Materials:Fiber Cement
- Exterior Features:In-Ground Irrigation
- Foundation Description:Crawl Space
Schools
- High school:Catawba Ridge
- Elementary school:Dobys Bridge
Utilities
- Sewer:Public Sewer
Finances and disclosures
- Price:$1,100,000
- Price per sq. ft.:$280.18
Features and amenities
- Laundry features:Laundry Room, Main Level
- Amenities:Open Floorplan
Parking
- Parking description:Attached Garage, Driveway
- Garage:Yes
- Garage spaces:3
 Listings courtesy of Canopy MLS as distributed by MLS GRID. Copyright 2021 Canopy MLS. All rights reserved. Canopy MLS, provides content displayed here (“provided content”) on an “as is” basis and makes no representations or warranties regarding the provided content, including, but not limited to those of non-infringement, timeliness, accuracy, or completeness. Individuals and companies using information presented are responsible for verification and validation of information they utilize and present to their customers and clients. Canopy MLS will not be liable for any damage or loss resulting from use of the provided content or the products available through Portals, IDX, VOW, and/or Syndication. Recipients of this information shall not resell, redistribute, reproduce, modify, or otherwise copy any portion thereof without the expressed written consent of Canopy MLS. CH Member Broker: Rachel Brown
New listings near 742 Pela Vista Court
- New
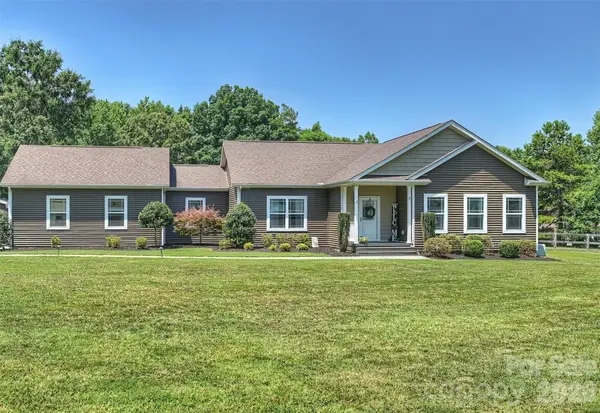 $699,000Active3 beds 2 baths1,884 sq. ft.
10943 Harrisburg Road, Fort Mill, SC 29707
MLS# 4400831Listed by: ERA LIVE MOORE - New
 $1,385,000Active6 beds 7 baths5,281 sq. ft.
406 Belo Court, Fort Mill, SC 29715
MLS# 4400927Listed by: COMPASS - New
 $379,900Active3 beds 1 baths1,375 sq. ft.
712 Jackson Street, Fort Mill, SC 29715
MLS# 4402155Listed by: COMPASS - Coming Soon
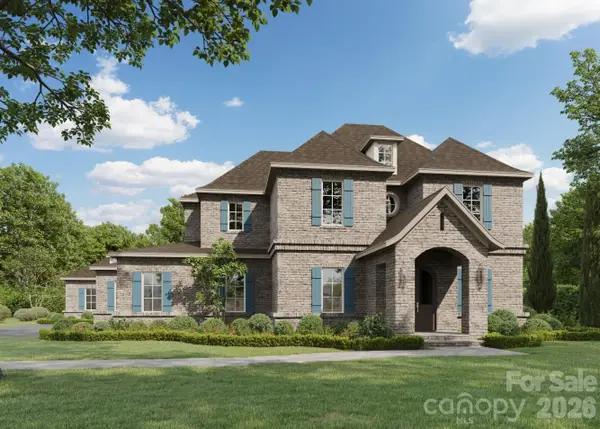 Listed by BHGRE$1,974,900Coming Soon5 beds 6 baths
03 Lurecliff Place, Fort Mill, SC 29708
MLS# 4402547Listed by: BETTER HOMES AND GARDEN REAL ESTATE PARACLE - New
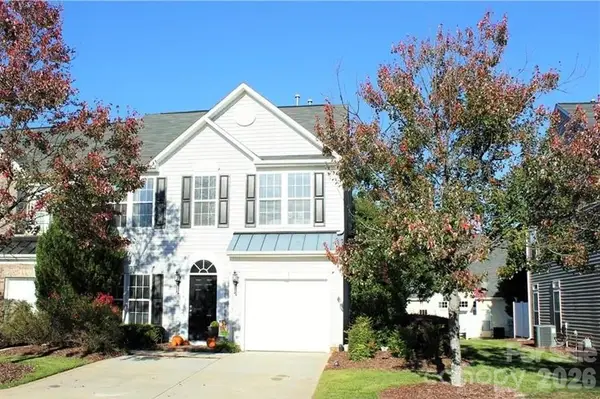 $355,000Active3 beds 3 baths1,975 sq. ft.
710 Mickelson Way, Fort Mill, SC 29715
MLS# 4402626Listed by: COLDWELL BANKER REALTY - New
 $525,000Active4 beds 3 baths3,609 sq. ft.
6058 Laurent Avenue, Fort Mill, SC 29715
MLS# 4401920Listed by: NORTHGROUP REAL ESTATE LLC - New
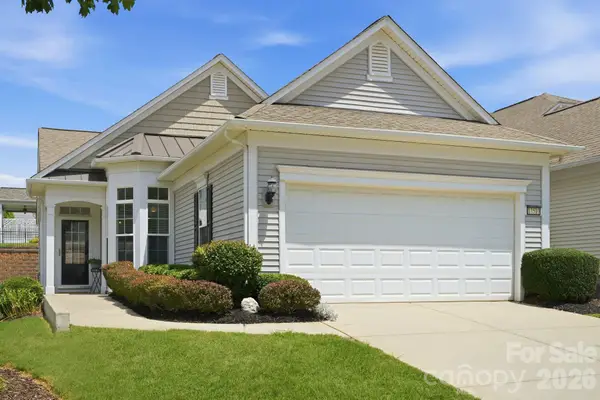 $350,000Active3 beds 2 baths1,441 sq. ft.
17510 Hawks View Drive, Fort Mill, SC 29707
MLS# 4397865Listed by: IVESTER JACKSON CHRISTIE'S - New
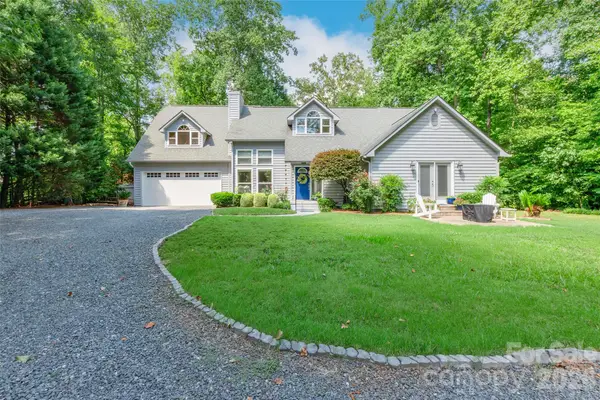 $739,999Active4 beds 3 baths2,829 sq. ft.
1326 Clifflure Lane, Fort Mill, SC 29708
MLS# 4402361Listed by: STEPHEN COOLEY REAL ESTATE 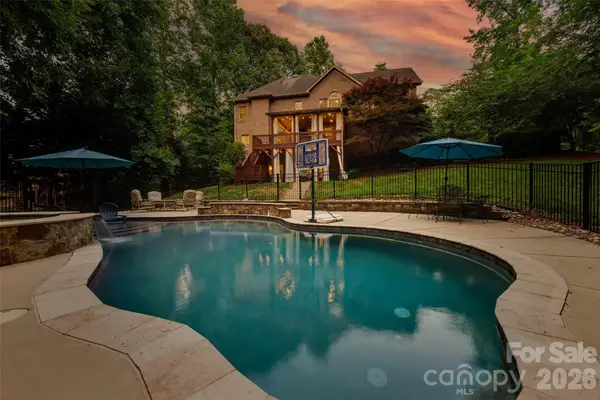 $975,000Pending4 beds 5 baths4,470 sq. ft.
817 Savile Lane, Fort Mill, SC 29715
MLS# 4387881Listed by: HOWARD HANNA ALLEN TATE FORT MILL- New
 $435,000Active3 beds 3 baths1,883 sq. ft.
6007 Cadence Lane, Fort Mill, SC 29707
MLS# 4401091Listed by: EXP REALTY LLC BALLANTYNE


Protect your home and budget from life's surprises with an Assurant Home Warranty, backed by a partner that supports you through every step of homeownership. Explore Plans.
© 2026 Better Homes and Gardens Real Estate LLC. An Anywhere Real Estate company. All rights reserved. Better Homes and Gardens® Real Estate is a registered trademark owned by Meredith Operations Corporation, licensed to Better Homes and Gardens Real Estate LLC and used with permission. Better Homes and Gardens Real Estate LLC fully supports the principles of the Fair Housing Act and the Equal Opportunity Act. Listing information is deemed reliable but is not guaranteed accurate.
Each office is independently owned and operated.
Any services or products provided by third parties are not provided by, affiliated with or related to Better Homes and Gardens Real Estate LLC, or its affiliated companies.