
207 Burlywood Street, Fountain Inn, SC 29644
Local realty services provided by:Better Homes and Gardens Real Estate Medley
207 Burlywood Street,Fountain Inn, SC 29644
$399,990
- 3 Beds
- 3 Baths
- - sq. ft.
- Single family
- Active
Upcoming open houses
- Sat, Oct 1011:00 am - 05:00 pm
- Sun, Oct 1101:00 pm - 05:00 pm
Listed by: chelsea cathcart
Office: drb group south carolina, llc.
MLS#:1606191
Source:SC_GGAR
Price summary
- Price:$399,990
- Monthly HOA dues:$35.42
About this home
Welcome to Hinson Farm! The Closest New Homes to Downtown Fountain Inn, Within 1.5 Miles of Main Street with Resort-Style Amenities. Step into this beautifully designed Craftsman-style Beramont home, offering nearly 2,000 square feet of thoughtfully designed living space. From the covered front porch, step into a spacious foyer that flows seamlessly into the bright, open-concept living area and kitchen. The well-appointed kitchen features crisp white cabinetry, a large island with rich brown accent cabinetry, quartz countertops, tiled backsplash, under-cabinet lighting, and stainless steel appliances, including a gas range/oven. Large windows fill the living room with natural light, creating a warm and inviting atmosphere. The adjacent breakfast area opens directly to the covered rear porch overlooking the backyard, creating the perfect space for relaxing or entertaining. Upstairs, a generous loft provides flexible additional living space and would make an ideal home office, media area, or playroom. The spacious primary suite offers dual vanities, a large walk-in closet, and a beautifully tiled shower with built-in seating and a glass enclosure. Two additional bedrooms, each featuring a walk-in closet, share a full bath. A conveniently located laundry room completes the second floor. Additional features include standard irrigation and a two-car garage. This thoughtfully designed home offers style, functionality, and flexible living spaces throughout. Additional highlights include smart home technology, energy-efficient construction, and a dedicated local warranty team. Hinson Farm is located in one of Greenville County's fastest growing cities and boasts a resort style amenity area featuring a pool with cabana, fire pit and pickleball courts! Under 5 minutes from I-385 and Harrison Bridge Rd. Surrounded by top-rated schools including the new Fountain Inn High School less than 2 miles away. Immerse yourself in entertainment options with the Swamp Rabbit Trail and Heritage Park Amphitheater being just around the corner. Explore charming downtown Fountain Inn with the Farmer’s Market, Shopping, and Dining only five minutes from your doorstep. This home will be complete by the end of the year so come by and be one of the first to call Hinson Farm home! See Sales Agent for additional pricing information....
Contact an agent
Home facts
- Year built:2026
- Subdivision & Development:Hinson Farm
- Listing ID #:1606191
- Added:1 day(s) ago
- Updated:October 09, 2026 at 04:20 PM
Rooms and interior
- Bedrooms:3
- Total bathrooms:3
- Full bathrooms:2
- Half bathrooms:1
- Flooring:Carpet
- Kitchen Description:Dishwasher, Disposal, Microwave
Heating and cooling
- Cooling:Electric
- Heating:Natural Gas
Structure and exterior
- Roof:Architectural
- Year built:2026
- Lot Features:1/2 Acre or Less
- Architectural Style:Craftsman
- Construction Materials:Hardboard Siding
- Exterior Features:Front Porch, Rear Porch
- Foundation Description:Slab
- Levels:2 Story
Schools
- High school:Fountain Inn High
- Middle school:Bryson
- Elementary school:Bryson
Utilities
- Water:Public
- Sewer:Public Sewer
Finances and disclosures
- Price:$399,990
Features and amenities
- Appliances:Dishwasher, Gas Oven, Gas Water Heater, Microwave, Self Cleaning Oven
- Laundry features:2nd Floor, Electric Dryer Hookup, Walk-in
- Amenities:int_feat_Ceiling Smooth, int_feat_Countertops Quartz, int_feat_High Ceilings, int_feat_Open Floorplan, int_feat_Pantry, int_feat_Walk-In Closet(s)
- Pool features:Pool
- Smart home:Yes
Parking
- Total parking spaces:2
- Parking description:Attached, Garage Door Opener, Paved
- Garage:Yes
- Garage spaces:2
New listings near 207 Burlywood Street
- Open Sun, 2 to 4pmNew
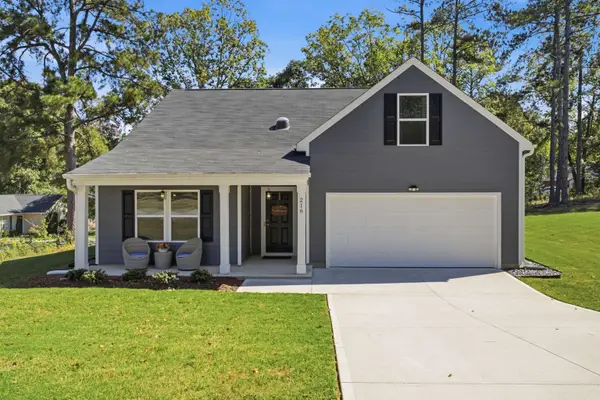 $374,900Active3 beds 2 baths1,852 sq. ft.
216 Woodfield Avenue, Fountain Inn, SC 29644
MLS# 342651Listed by: BHHS C DAN JOYNER, REALTORS - Open Sat, 11am to 5pmNew
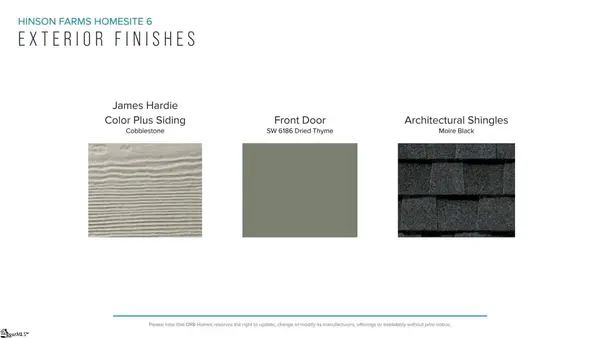 $459,990Active4 beds 4 baths
209 Burlywood Street, Fountain Inn, SC 29644
MLS# 1606193Listed by: DRB GROUP SOUTH CAROLINA, LLC - New
 $390,990Active3 beds 3 baths
209 Phlox Street, Fountain Inn, SC 29644
MLS# 1606200Listed by: DRB GROUP SOUTH CAROLINA, LLC - New
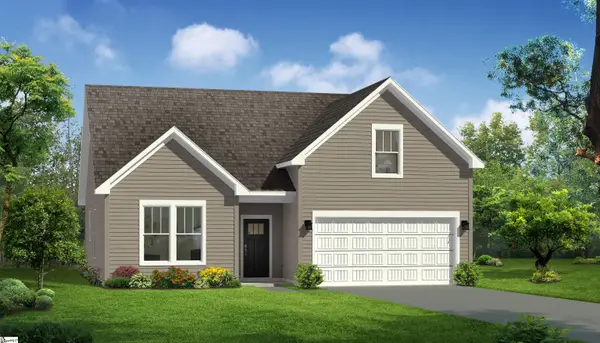 $394,990Active3 beds 2 baths
613 Burlywood Street, Fountain Inn, SC 29644
MLS# 1606202Listed by: DRB GROUP SOUTH CAROLINA, LLC - New
 $995,000Active0 Acres
100 Hollywood Drive, Fountain Inn, SC 29644
MLS# 1606135Listed by: REEDY PROPERTY GROUP, LLC - New
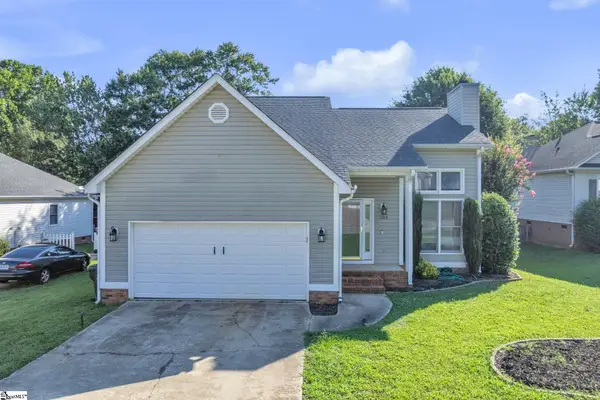 $310,000Active3 beds 2 baths
204 Flagstar Court, Fountain Inn, SC 29644
MLS# 1606128Listed by: CHUCKTOWN HOMES TEAM BY LPT - New
 $229,990Active3 beds 3 baths
305 Ridgelea Street, Fountain Inn, SC 29644
MLS# 1606083Listed by: DRB GROUP SOUTH CAROLINA, LLC - Open Sun, 2 to 4pmNew
 $549,900Active4 beds 3 baths
31 Belgian Blue Way, Fountain Inn, SC 29644
MLS# 1606048Listed by: BELLE SELECT CORP - Open Sat, 11am to 5pmNew
 $319,990Active4 beds 3 baths
200 Canyon Creek Way, Fountain Inn, SC 29644
MLS# 1605932Listed by: DRB GROUP SOUTH CAROLINA, LLC


Protect your home and budget from life's surprises with an Assurant Home Warranty, backed by a partner that supports you through every step of homeownership. Explore Plans.
© 2026 Better Homes and Gardens Real Estate LLC. An Anywhere Real Estate company. All rights reserved. Better Homes and Gardens® Real Estate is a registered trademark owned by Meredith Operations Corporation, licensed to Better Homes and Gardens Real Estate LLC and used with permission. Better Homes and Gardens Real Estate LLC fully supports the principles of the Fair Housing Act and the Equal Opportunity Act. Listing information is deemed reliable but is not guaranteed accurate.
Each office is independently owned and operated.
Any services or products provided by third parties are not provided by, affiliated with or related to Better Homes and Gardens Real Estate LLC, or its affiliated companies.