
110 Preston Way, Gaffney, SC 29341
Local realty services provided by:Better Homes and Gardens Real Estate Young & Company
110 Preston Way,Gaffney, SC 29341
$379,000
- 3 Beds
- 2 Baths
- 1,814 sq. ft.
- Single family
- Pending
Listed by: elena tkachuk
Office: blackstream international re
MLS#:342179
Source:SC_SMLS
Price summary
- Price:$379,000
- Price per sq. ft.:$208.93
About this home
This newly built Residence nestled on a generous 1+ acre lot is located off of Green River Rd, just a mile from I-85 in Gaffney SC. An extra-long paved concrete driveway leads to this home, drawing the eye up toward a 2-car garage, creamy white exterior softened by brown accents and timeless Casa Blanca stonework. A covered front porch offers a shaded and welcoming entry. Inside, 1,800+ square feet unfold in an effortless single-level flow with a split bedroom layout. The kitchen is both beautiful and purposeful with two-toned cabinetry, a statement hood, pot filler, and Zellige tile backsplash bringing texture and warmth. An arched café bar, and an XL walk-in pantry are positioned parallel to the kitchen with built-in shelves and storage making everyday living feel considered and practical. The formal dining room is framed by beam-accented tray ceilings that add quiet architectural depth and character. The open-concept great room is decorated with wainscoting and a plastered fireplace creating a gathered yet intimate space. The primary suite has tray ceiling with rustic beams, accent wainscoting, creating a cozy yet timeless haven. Large windows frame a treelined private back yard, promoting relaxation, an ultimate reset escape. A walk-in closet with a built-in closet system ensures you have the space to keep your life organized and tidy. The primary bath is equally relaxing with a double vanity, matching floating shelves for additional storage, freestanding tub, and a separate curb-less tiled shower complemented by warm gold tones. Practical spaces receive the same thoughtful treatment throughout this home. The laundry room includes upper cabinets and a utility sink + vanity. Out back, a covered patio with a ceiling fan overlooks a private backyard that remains an empty canvas—ready for a pool, gardens, gathering spaces, playgrounds, fire-pit, pergolas, or whatever vision you bring to it. The result is a Home that feels curated for comfort without compromising design, light-filled, well-crafted, and distinctive on its elevated acre-plus setting....
Contact an agent
Home facts
- Year built:2026
- Subdivision & Development:None
- Listing ID #:342179
- Added:1 day(s) ago
- Updated:September 27, 2026 at 02:44 AM
Rooms and interior
- Bedrooms:3
- Total bathrooms:2
- Full bathrooms:2
- Flooring:Ceramic Tile
- Kitchen Description:Dishwasher, Disposal, Microwave
- Living area:1,814 sq. ft.
Heating and cooling
- Heating:Heat Pump
- Central air:Yes
Structure and exterior
- Year built:2026
- Building area:1,814 sq. ft.
- Lot area:1.05 Acres
- Lot Features:Some Trees
- Architectural Style:Contemporary, Craftsman, Traditional
- Construction Materials:Stone
- Foundation Description:Slab
Schools
- High school:11-Gaffney High
- Middle school:8-Granard Middle
- Elementary school:11-Northwest Elementary
Utilities
- Sewer:Septic Tank
Finances and disclosures
- Price:$379,000
- Price per sq. ft.:$208.93
- Tax amount:$2,100 (2026)
Features and amenities
- Amenities:Ceilings-Some 9 Ft +
Parking
- Parking description:Attached
- Garage:Yes
- Garage spaces:2
New listings near 110 Preston Way
- Open Sun, 1 to 4pmNew
 $257,047Active3 beds 3 baths
102 Gumwood Circle, Gaffney, SC 29341
MLS# 1605016Listed by: DFH REALTY GEORGIA, LLC - New
 $325,900Active3 beds 2 baths1,650 sq. ft.
217 Candlewood Lane, Gaffney, SC 29341
MLS# 342212Listed by: AFFINITY GROUP REALTY - New
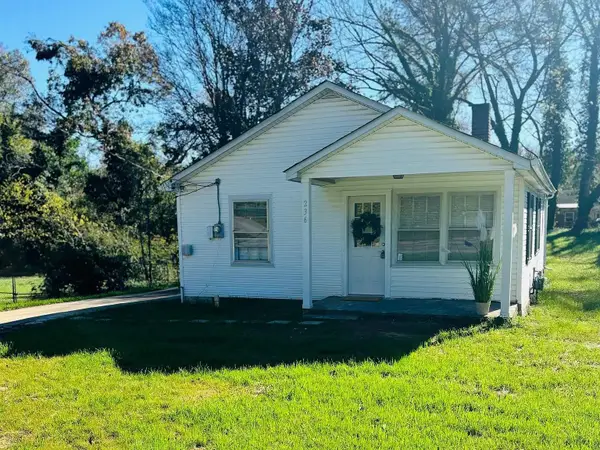 $169,000Active3 beds 1 baths1,091 sq. ft.
326 Hetty Hill Street, Gaffney, SC 29340
MLS# 342204Listed by: KELLER WILLIAMS REALTY - New
 $425,000Active3 beds 2 baths2,064 sq. ft.
357 Beaver Dam Road, Gaffney, SC 29341
MLS# 342178Listed by: KELLER WILLIAMS REALTY - New
 $279,900Active4 beds 3 baths1,846 sq. ft.
615 Potter Road, Gaffney, SC 29341
MLS# 4427856Listed by: SOUTHERN HOMES OF THE CAROLINAS, INC - New
 $189,900Active3 beds 2 baths1,450 sq. ft.
1428 Leadmine Street, Gaffney, SC 29340
MLS# 342147Listed by: JOHN WALL & ASSOCIATES - New
 $299,900Active4 beds 2 baths2,040 sq. ft.
230 Lake Tree Road, Gaffney, SC 29340
MLS# 342115Listed by: EXP REALTY LLC - New
 $395,000Active5 beds 3 baths2,410 sq. ft.
536 Grassy Pond Road, Gaffney, SC 29341
MLS# 342064Listed by: STERLING POINTE REALTY - New
 $274,900Active4 beds 3 baths1,800 sq. ft.
579 Potter Road, Gaffney, SC 29340
MLS# 342054Listed by: R M DUNCAN REALTY


Protect your home and budget from life's surprises with an Assurant Home Warranty, backed by a partner that supports you through every step of homeownership. Explore Plans.
© 2026 Better Homes and Gardens Real Estate LLC. An Anywhere Real Estate company. All rights reserved. Better Homes and Gardens® Real Estate is a registered trademark owned by Meredith Operations Corporation, licensed to Better Homes and Gardens Real Estate LLC and used with permission. Better Homes and Gardens Real Estate LLC fully supports the principles of the Fair Housing Act and the Equal Opportunity Act. Listing information is deemed reliable but is not guaranteed accurate.
Each office is independently owned and operated.
Any services or products provided by third parties are not provided by, affiliated with or related to Better Homes and Gardens Real Estate LLC, or its affiliated companies.