
164 Ledge Stone Lane, Gaffney, SC 29341
Local realty services provided by:Better Homes and Gardens Real Estate Medley
164 Ledge Stone Lane,Gaffney, SC 29341
$548,500
- 4 Beds
- 2 Baths
- 2,066 sq. ft.
- Single family
- Active
Listed by: carli irvin
Office: bowers & associates
MLS#:339110
Source:SC_SMLS
Price summary
- Price:$548,500
- Price per sq. ft.:$265.49
About this home
Stunning, mint condition, 4 bedroom custom home in The Crossing at Cherokee National! This gorgeous home sits on a meticulously landscaped 1.04 ac cul-de-sac lot with a fenced back yard. The living room is highlighted by a vaulted ceiling & stone work fireplace with gas logs that opens into the eat-in kitchen offering granite countertops with a walk-in pantry just around the corner. The primary suite is adorned with a tray ceiling & LED lighting, large walk-in closet, custom tiled shower with a double vanity. The oversized two car garage with epoxy flooring allows for entry into the mudroom with storage. Upgraded with plantation shutters throughout the home, true hardwood flooring, crown molding accents, built-in closet systems, ample storage, & tankless water heater, and a full yard irrigation system to keep the eye catching Palisade Zoysia lawn healthy year round. A 24'x24' 2-car detached, brick garage matching the home & there is a patio or covered back porch, custom fire pit offer outdoor entertainment options. Located 1.3 from Cherokee National & 5 mi from the interstate!...
Contact an agent
Home facts
- Year built:2021
- Listing ID #:339110
- Added:5 day(s) ago
- Updated:July 09, 2026 at 01:41 PM
Rooms and interior
- Bedrooms:4
- Total bathrooms:2
- Full bathrooms:2
- Flooring:Ceramic Tile, Hardwood
- Kitchen Description:Dishwasher, Disposal, Microwave
- Basement:Yes
- Living area:2,066 sq. ft.
Heating and cooling
- Cooling:Heat Pump
Structure and exterior
- Roof:Architectural
- Year built:2021
- Building area:2,066 sq. ft.
- Lot area:1.04 Acres
- Lot Features:Cul-De-Sac, Fenced Yard
- Architectural Style:Traditional
- Construction Materials:Brick Veneer
Schools
- High school:11-Gaffney High
- Middle school:11-Gaffney Middle
- Elementary school:11-Grassy Pond Elementary
Utilities
- Sewer:Septic Tank
Finances and disclosures
- Price:$548,500
- Price per sq. ft.:$265.49
- Tax amount:$1,557 (2025)
Features and amenities
- Amenities:Ceilings-Some 9 Ft +
Parking
- Parking description:Attached, Detached, Garage
- Garage:Yes
- Garage spaces:4
New listings near 164 Ledge Stone Lane
- New
 $160,500Active2 beds 1 baths1,866 sq. ft.
311 Marion Avenue, Gaffney, SC 29341
MLS# 339250Listed by: BELLE REALTY AND ASSOCIATES - New
 $214,900Active4 beds 2 baths1,300 sq. ft.
108 Ashmore Avenue, Gaffney, SC 29340
MLS# 339226Listed by: SHULIKOV REALTY & ASSOCIATES - New
 $170,000Active3 beds 1 baths2,482 sq. ft.
141 Pacolet Highway, Gaffney, SC 29340-2814
MLS# 339215Listed by: RE/MAX REACH - New
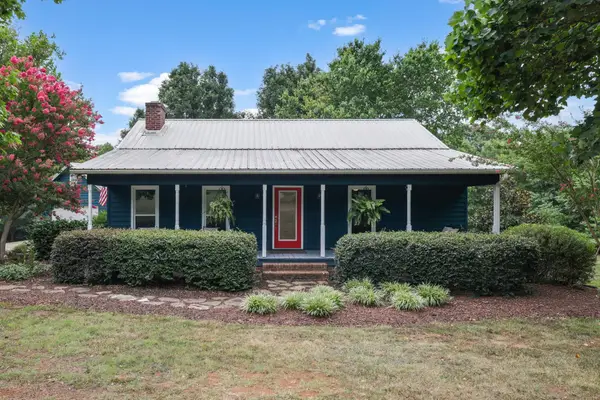 $489,900Active3 beds 2 baths1,492 sq. ft.
195 Mccraw Trail, Gaffney, SC 29341
MLS# 339199Listed by: BRIGHTEN REAL ESTATE GROUP - New
 $374,900Active4 beds 2 baths1,781 sq. ft.
111 Barbara Ave., Gaffney, SC 29341
MLS# 339198Listed by: R M DUNCAN REALTY 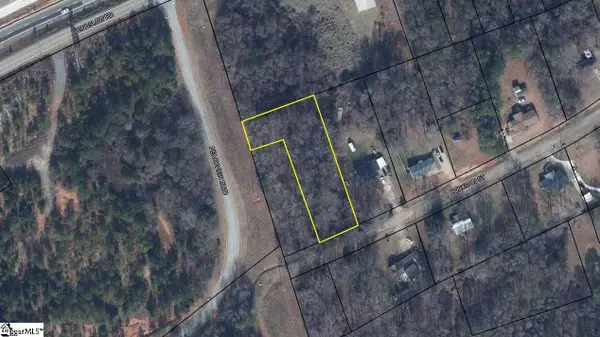 $20,000Active0 Acres
00 Buckson Street #Lot A, Gaffney, SC 29341
MLS# 1563361Listed by: JPAR MAGNOLIA GROUP GREENVILLE- New
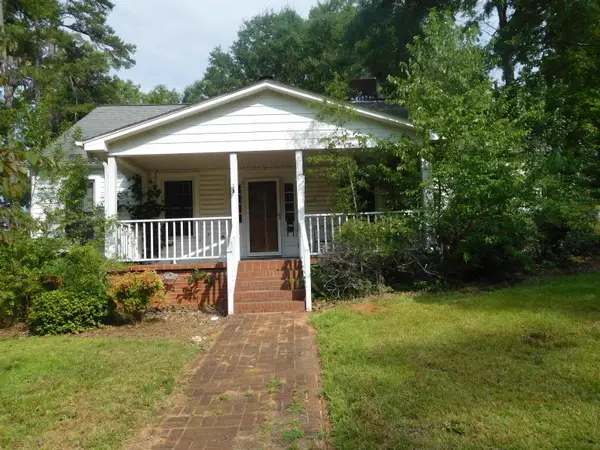 $140,000Active2 beds 2 baths1,300 sq. ft.
107 Lansdell Drive, Gaffney, SC 29340
MLS# 339185Listed by: JOHN WALL & ASSOCIATES - New
 $349,000Active4 beds 3 baths2,214 sq. ft.
130 Forest Hills Drive, Gaffney, SC 29340
MLS# 339171Listed by: MATHERS REALTY. COM - New
 $119,900Active2 beds 1 baths1,190 sq. ft.
415 Willow Street, Gaffney, SC 29340
MLS# 339159Listed by: COLDWELL BANKER CAINE REAL EST - New
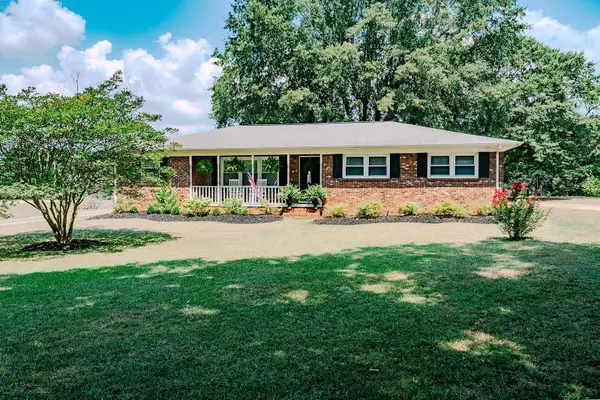 $284,900Active4 beds 3 baths1,610 sq. ft.
160 Virginia Avenue, Gaffney, SC 29341
MLS# 339148Listed by: BOWERS & ASSOCIATES


Protect your home and budget from life's surprises with an Assurant Home Warranty, backed by a partner that supports you through every step of homeownership. Explore Plans.
© 2026 Better Homes and Gardens Real Estate LLC. An Anywhere Real Estate company. All rights reserved. Better Homes and Gardens® Real Estate is a registered trademark owned by Meredith Operations Corporation, licensed to Better Homes and Gardens Real Estate LLC and used with permission. Better Homes and Gardens Real Estate LLC fully supports the principles of the Fair Housing Act and the Equal Opportunity Act. Listing information is deemed reliable but is not guaranteed accurate.
Each office is independently owned and operated.
Any services or products provided by third parties are not provided by, affiliated with or related to Better Homes and Gardens Real Estate LLC, or its affiliated companies.