
200 Gumwood Circle, Gaffney, SC 29341
Local realty services provided by:Better Homes and Gardens Real Estate Medley
200 Gumwood Circle,Gaffney, SC 29341
$289,990
- 5 Beds
- 3 Baths
- - sq. ft.
- Single family
- Pending
Listed by: keith l darman
Office: dfh realty georgia, llc.
MLS#:1589597
Source:SC_GGAR
Price summary
- Price:$289,990
- Monthly HOA dues:$55
About this home
Welcome To Creekside Estates- Gaffney's Newest and Hottest Community Located Just 45 Minutes from Charlotte and 45 Minutes from Greenville! This Prelude Floor Plan Sits on a Lot that is situated against a Wooded and Private area- No Neighbors From The Back Patio! Kitchen Backsplash included, Crown Moulding in The Foyer, LVP Through The Main Downstairs and Upgraded Cabinets Throughout. Full Bedroom and Full Bathroom on First Floor! Upstairs You Will Discover 4 Spacious Bedrooms Along With a Flex Loft/Office area. Projected to be finished and completed by the end of July 2026!
Contact an agent
Home facts
- Subdivision & Development:Creekside Estates
- Listing ID #:1589597
- Added:138 day(s) ago
- Updated:September 03, 2026 at 08:26 AM
Rooms and interior
- Bedrooms:5
- Total bathrooms:3
- Full bathrooms:3
- Flooring:Carpet
- Kitchen Description:Dishwasher, Disposal, Microwave
Heating and cooling
- Cooling:Damper Controlled, Electric
- Heating:Damper Controlled, Electric, Forced Air
- Central air:Yes
Structure and exterior
- Roof:Architectural, Composition
- Lot Features:1/2 Acre or Less
- Architectural Style:Traditional
- Construction Materials:Vinyl Siding
- Foundation Description:Slab
- Levels:2 Story
Schools
- High school:Gaffney
- Middle school:Gaffney
- Elementary school:BD Lee
Utilities
- Water:Public
- Sewer:Public Sewer
Finances and disclosures
- Price:$289,990
Features and amenities
- Appliances:Dishwasher, Electric Oven, Electric Water Heater, Free-Standing Electric Range, Microwave
- Laundry features:2nd Floor, Electric Dryer Hookup, Laundry Room, Walk-in, Washer Hookup
- Amenities:int_feat_Ceiling Smooth, int_feat_Countertops-Solid Surface, int_feat_Granite Counters, int_feat_High Ceilings, int_feat_Open Floorplan, int_feat_Pantry, int_feat_Walk-In Closet(s)
- Pool features:Pool
Parking
- Total parking spaces:2
- Parking description:Attached, Paved
- Garage:Yes
- Garage spaces:2
New listings near 200 Gumwood Circle
- Coming Soon
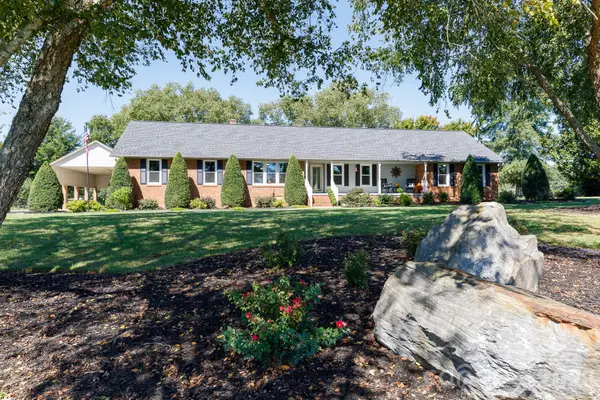 $669,900Coming Soon4 beds 4 baths2,993 sq. ft.
411 Cherokee National Highway, Gaffney, SC 29341
MLS# 4420560Listed by: AUSTIN-BARNETT REALTY LLC - New
 $294,900Active3 beds 2 baths1,795 sq. ft.
1935 Ford Road, Gaffney, SC 29340
MLS# 341715Listed by: REMAX SOLUTIONS - New
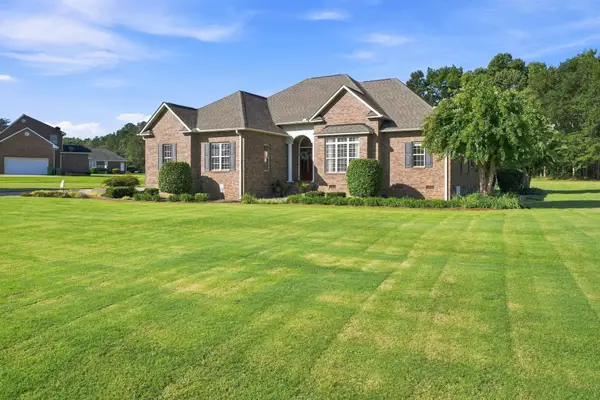 $559,900Active3 beds 3 baths2,261 sq. ft.
145 Gentle Ln, Gaffney, SC 29341
MLS# 341685Listed by: R M DUNCAN REALTY - New
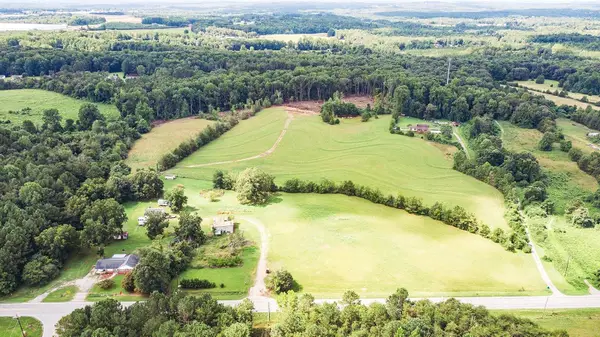 $1,200,000Active30.71 Acres
0 Chesnee Highway Highway, Gaffney, SC 29341
MLS# 341689Listed by: BOWERS AND ASSOCIATES REAL ESTATE - New
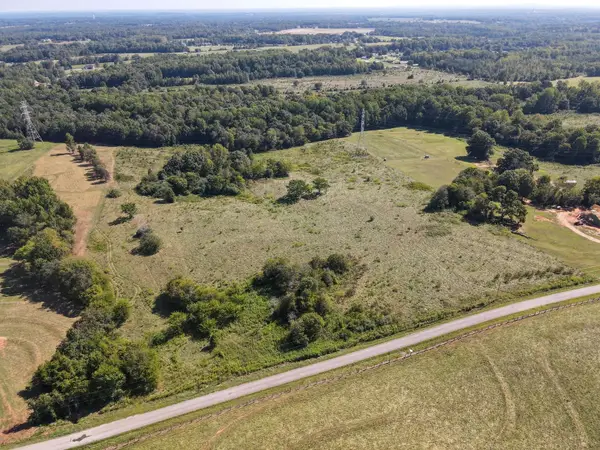 $199,999Active12.66 Acres
00 lot 10&11 Carolina Ridge Road, Gaffney, SC 29341
MLS# 341604Listed by: NEXTHOME EXPERIENCE REALTY - New
 $335,430Active3 beds 2 baths1,742 sq. ft.
126 Crooked Tree Drive, Gaffney, SC 29341
MLS# 341611Listed by: CORNERSTONE REAL ESTATE GROUP - Open Sun, 1 to 4pmNew
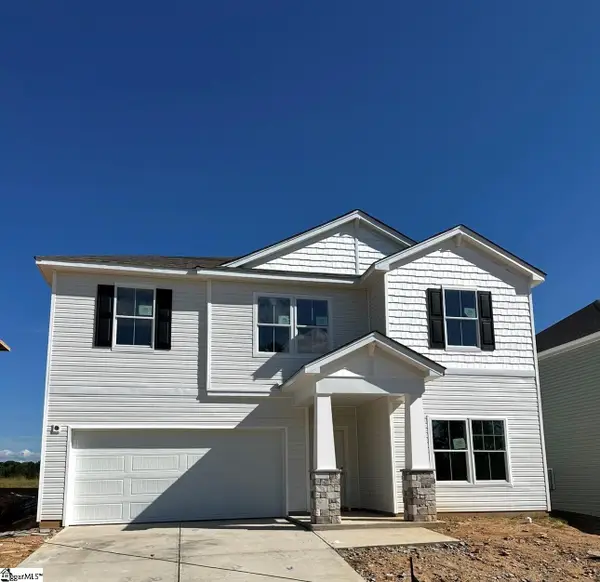 $297,930Active4 beds 3 baths
165 Gumwood Circle, Gaffney, SC 29341
MLS# 1603348Listed by: DFH REALTY GEORGIA, LLC - New
 $112,960Active10.78 Acres
0 Corinth Road, Gaffney, SC 29340-5529
MLS# 341566Listed by: EXP REALTY LLC - New
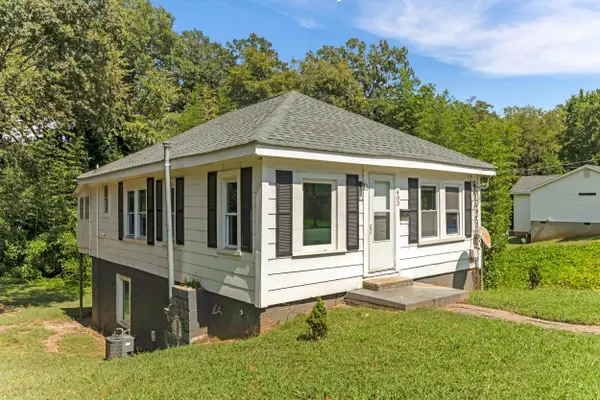 $149,900Active3 beds 2 baths1,197 sq. ft.
403 E Jefferies Street, Gaffney, SC 29340
MLS# 341576Listed by: COLDWELL BANKER CAINE REAL EST  $417,347Pending3 beds 3 baths2,116 sq. ft.
178 E Twisted Tree Lane, Gaffney, SC 29341
MLS# 341543Listed by: CORNERSTONE REAL ESTATE GROUP


Protect your home and budget from life's surprises with an Assurant Home Warranty, backed by a partner that supports you through every step of homeownership. Explore Plans.
© 2026 Better Homes and Gardens Real Estate LLC. An Anywhere Real Estate company. All rights reserved. Better Homes and Gardens® Real Estate is a registered trademark owned by Meredith Operations Corporation, licensed to Better Homes and Gardens Real Estate LLC and used with permission. Better Homes and Gardens Real Estate LLC fully supports the principles of the Fair Housing Act and the Equal Opportunity Act. Listing information is deemed reliable but is not guaranteed accurate.
Each office is independently owned and operated.
Any services or products provided by third parties are not provided by, affiliated with or related to Better Homes and Gardens Real Estate LLC, or its affiliated companies.