
554 Green River Road, Gaffney, SC 29341
Local realty services provided by:Better Homes and Gardens Real Estate Young & Company
554 Green River Road,Gaffney, SC 29341
$299,900
- 4 Beds
- 3 Baths
- 2,345 sq. ft.
- Single family
- Active
Listed by: lori thompson
Office: keller williams realty
MLS#:341926
Source:SC_SMLS
Price summary
- Price:$299,900
- Price per sq. ft.:$127.89
About this home
Remodeled 4 Bedroom 3 Bath home with no HOA & .93 acre lot! Don't miss your chance to own a home that has been loved and cared for. From the landscaping, front porch, concrete circle drive, fenced yard, screen porch, to the front door, you will be attracted to the feel of the country in Cherokee county. Rocking chair front porch and huge oak trees. Two storage buildings with electricity. Only minutes to interstate access. Front foyer leads to a bedroom to the right and one to the left. Left bedroom could be a 2nd primary with private bath and sitting / flex room. Spacious living room / dining room combo has a brick fireplace. Updated kitchen with all appliances included. Ceramic backsplash. Breakfast area. From here, you will find the designated primary, which has adequate floor space, walk in closet, linen closet, acrylic tub/shower, private bath plus privacy from other bedrooms. The back mud room area, has a bath, walk in pantry, walk in laundry room, freezer space, and perfect coffee bar and storage area. This leads to the screen porch perfect for relaxation. French doors from the living room, takes you to another family/den area. Additional bedroom, again allowing separation, just off this room. The garage is perfect for one car and has a storage room the width of the garage. The upgrades during ownership include but not limited to, new outlets, new switches, new appliances (except microwave), added ceiling fans, new garage door, HVAC 2025, wheel chair ramp, added in 2023 primary bath and closet, New kitchen cabinets and tops, flooring, hot water heater, and so much more. Make an appt to see for yourself and find the square footage and large lot you have been looking for at a price you can afford!...
Contact an agent
Home facts
- Year built:1947
- Subdivision & Development:None
- Listing ID #:341926
- Added:3 day(s) ago
- Updated:September 21, 2026 at 04:28 PM
Rooms and interior
- Bedrooms:4
- Total bathrooms:3
- Full bathrooms:3
- Kitchen Description:Dishwasher
- Basement:Yes
- Living area:2,345 sq. ft.
Heating and cooling
- Cooling:Heat Pump
- Heating:Heat Pump
Structure and exterior
- Roof:Architectural
- Year built:1947
- Building area:2,345 sq. ft.
- Lot area:0.93 Acres
- Lot Features:Fenced Yard, Level, Some Trees
- Architectural Style:Ranch
- Construction Materials:Vinyl Siding
- Foundation Description:Crawl Space
Schools
- High school:11-Gaffney High
- Middle school:11-Gaffney Middle
- Elementary school:11-Northwest Elementary
Utilities
- Water:Well
- Sewer:Septic Tank
Finances and disclosures
- Price:$299,900
- Price per sq. ft.:$127.89
- Tax amount:$749 (2025)
Features and amenities
- Amenities:Cable Available
Parking
- Parking description:Attached, Garage, Yard Door
- Garage:Yes
- Garage spaces:1
New listings near 554 Green River Road
- New
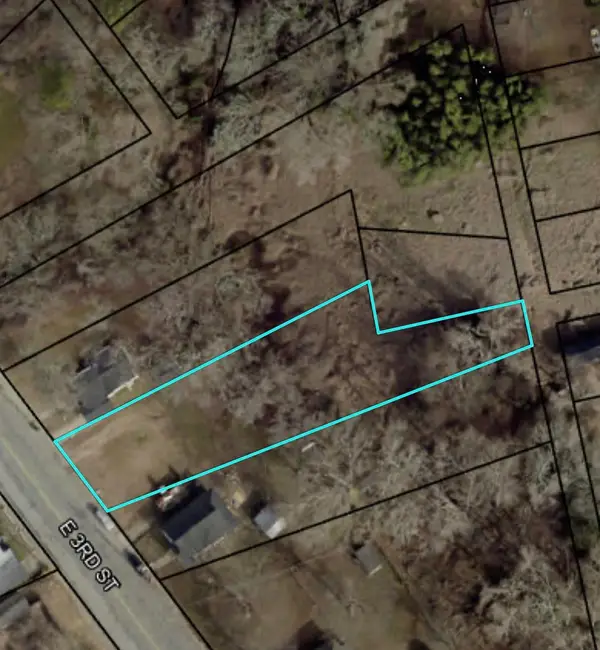 $25,900Active0.44 Acres
0 E Third Street, Gaffney, SC 29340
MLS# 341979Listed by: BOWERS AND ASSOCIATES REAL ESTATE - Open Sat, 11am to 2pmNew
 $349,900Active3 beds 2 baths1,656 sq. ft.
441 Cherokee Creek Road, Gaffney, SC 29341
MLS# 341976Listed by: RE/MAX RESULTS - GREENVILLE - New
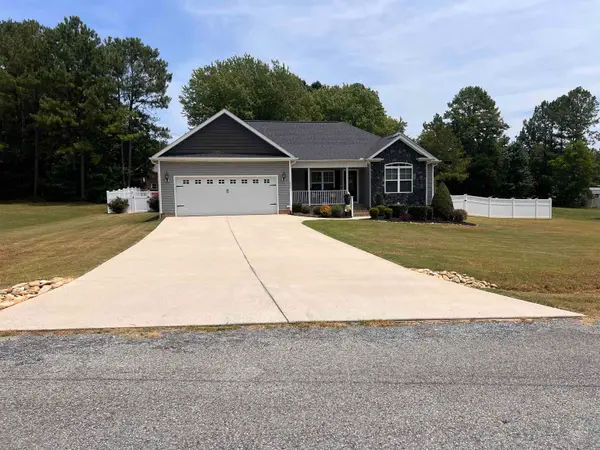 $369,900Active4 beds 2 baths1,781 sq. ft.
111 Barbara Ave, Gaffney, SC 29341
MLS# 341972Listed by: R M DUNCAN REALTY - New
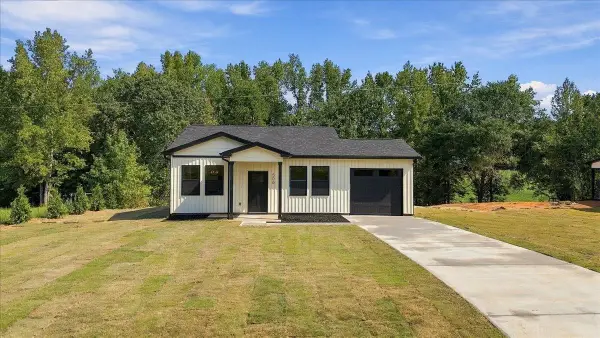 $234,864Active3 beds 2 baths1,120 sq. ft.
506 Potter Road, Gaffney, SC 29341
MLS# 341959Listed by: KELLER WILLIAMS REALTY - New
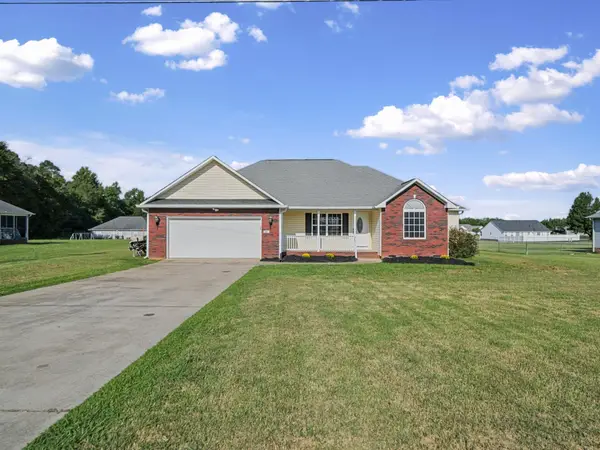 $289,900Active4 beds 2 baths1,762 sq. ft.
887 Champion Ferry Rd, Gaffney, SC 29341
MLS# 341961Listed by: BUICE REALTY, INC. - New
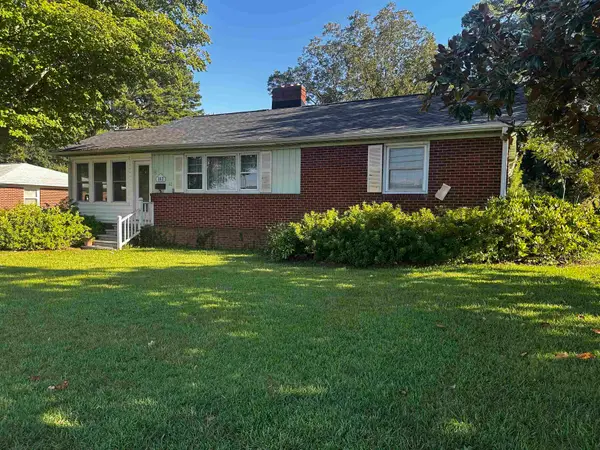 $224,900Active3 beds 2 baths1,876 sq. ft.
112 Chandler Dr, Gaffney, SC 29340
MLS# 341934Listed by: JOHN WALL & ASSOCIATES - New
 $324,900Active3 beds 2 baths1,589 sq. ft.
527 Park Gate Road, Gaffney, SC 29341
MLS# 341935Listed by: KELLER WILLIAMS REALTY - New
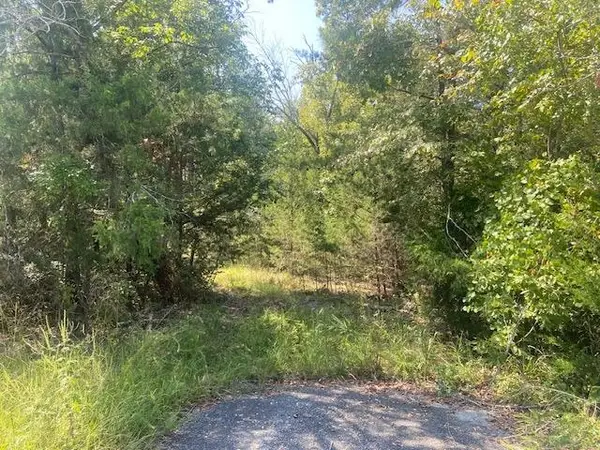 $49,900Active9.64 Acres
225 Bancroft Rd, Gaffney, SC 29340
MLS# 341936Listed by: BUICE REALTY, INC. - New
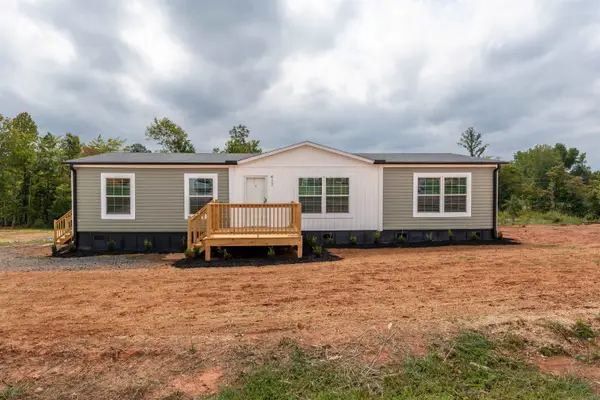 $225,000Active3 beds 2 baths1,488 sq. ft.
417 Wilkie Road, Gaffney, SC 29340
MLS# 341939Listed by: FOOTHILLS PROPERTY GROUP, LLC


Protect your home and budget from life's surprises with an Assurant Home Warranty, backed by a partner that supports you through every step of homeownership. Explore Plans.
© 2026 Better Homes and Gardens Real Estate LLC. An Anywhere Real Estate company. All rights reserved. Better Homes and Gardens® Real Estate is a registered trademark owned by Meredith Operations Corporation, licensed to Better Homes and Gardens Real Estate LLC and used with permission. Better Homes and Gardens Real Estate LLC fully supports the principles of the Fair Housing Act and the Equal Opportunity Act. Listing information is deemed reliable but is not guaranteed accurate.
Each office is independently owned and operated.
Any services or products provided by third parties are not provided by, affiliated with or related to Better Homes and Gardens Real Estate LLC, or its affiliated companies.