
712 Florence Street, Gaffney, SC 29340
Local realty services provided by:Better Homes and Gardens Real Estate Young & Company
712 Florence Street,Gaffney, SC 29340
$193,900
- 3 Beds
- 2 Baths
- 1,280 sq. ft.
- Single family
- Active
Listed by: david george
Office: tlcox and company
MLS#:332659
Source:SC_SMLS
Price summary
- Price:$193,900
- Price per sq. ft.:$151.48
About this home
Welcome to your next home sweet home! Where big-ticket appliance updates mean comfort and convenience from day one. Enjoy a brand-new top of the line Samsung combo vented all-in-one washer and dryer, new stainless-steel refrigerator, new countertop microwave along with a new water heater. Modern upgrades that make everyday living easier and more efficient. Just bring your boxes and start living. For those who are original hardwood floor enthusiasts, they are still available under all new flooring. Step into this classic all-brick bungalow where timeless charm meets everyday ease. With three spacious bedrooms and two full baths, this updated home offers a warm, welcoming layout ideal for both unwinding and entertaining. Updated countertops, new flooring, new carpet, and a coat of fresh paint make it completely move-in ready. Its original character blends effortlessly with functional living spaces, creating a cozy yet practical vibe. The sturdy brick exterior adds curb appeal and low-maintenance convenience, while inside, bright and comfortable living areas are filled with natural light. From peaceful mornings to lively gatherings, this bungalow delivers style, durability, and comfort all in one. A spacious attic with a unique pulley stair system provides easy access to generous storage, and there’s even an additional storage building in the backyard. Conveniently located to everything Gaffney has to offer. Perfect for homeowners or investors, this is one of those homes that feels just right the moment you walk through the door. Priced to sell! Schedule your showing of this gem, before it gets away!...
Contact an agent
Home facts
- Year built:1954
- Subdivision & Development:None
- Listing ID #:332659
- Added:239 day(s) ago
- Updated:September 12, 2026 at 04:28 PM
Rooms and interior
- Bedrooms:3
- Total bathrooms:2
- Full bathrooms:2
- Flooring:Carpet
- Kitchen Description:Dishwasher
- Basement:Yes
- Living area:1,280 sq. ft.
Heating and cooling
- Cooling:Heat Pump
- Heating:Heat Pump
Structure and exterior
- Roof:Architectural
- Year built:1954
- Building area:1,280 sq. ft.
- Lot area:0.27 Acres
- Lot Features:Level, Some Trees
- Architectural Style:Bungalow
- Construction Materials:Brick Veneer
- Foundation Description:Crawl Space
Schools
- High school:11-Gaffney High
- Middle school:8-Granard Middle
- Elementary school:11-Limestone-Central Elementary
Utilities
- Sewer:Public Sewer
Finances and disclosures
- Price:$193,900
- Price per sq. ft.:$151.48
- Tax amount:$2,047 (2024)
Features and amenities
- Amenities:Ceilings-Some 9 Ft +
New listings near 712 Florence Street
- New
 $339,000Active3 beds 2 baths1,636 sq. ft.
208 Eastbrook Road, Gaffney, SC 29340
MLS# 341724Listed by: REALTY ONE GROUP FREEDOM - New
 $294,900Active3 beds 2 baths1,795 sq. ft.
1935 Ford Road, Gaffney, SC 29340
MLS# 341715Listed by: REMAX SOLUTIONS - New
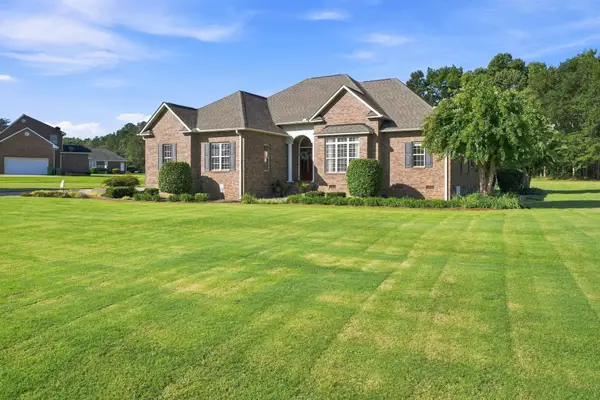 $559,900Active3 beds 3 baths2,261 sq. ft.
145 Gentle Ln, Gaffney, SC 29341
MLS# 341685Listed by: R M DUNCAN REALTY - New
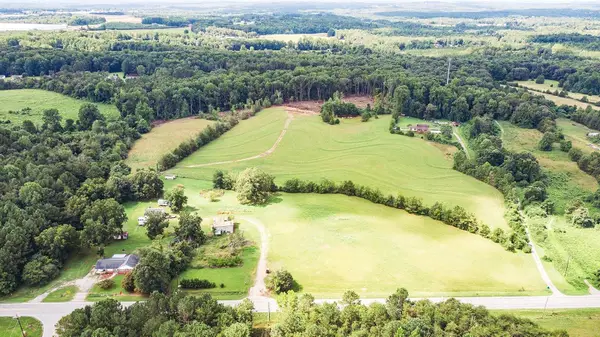 $1,200,000Active30.71 Acres
0 Chesnee Highway Highway, Gaffney, SC 29341
MLS# 341689Listed by: BOWERS AND ASSOCIATES REAL ESTATE - New
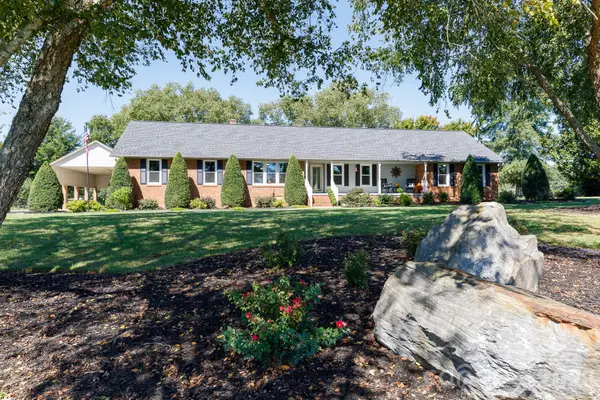 $669,900Active4 beds 4 baths2,993 sq. ft.
411 Cherokee National Highway, Gaffney, SC 29341
MLS# 4420560Listed by: AUSTIN-BARNETT REALTY LLC - New
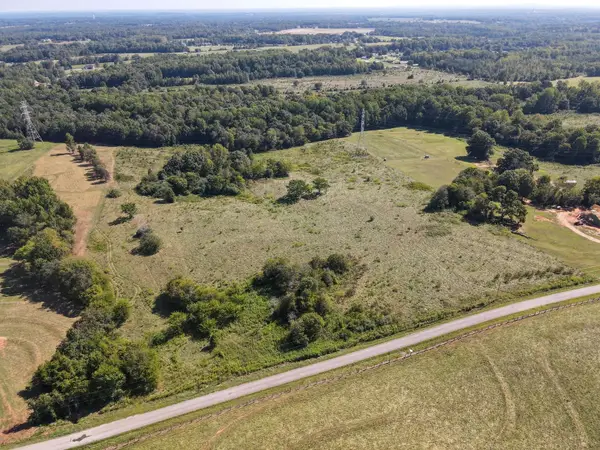 $199,999Active12.66 Acres
00 lot 10&11 Carolina Ridge Road, Gaffney, SC 29341
MLS# 341604Listed by: NEXTHOME EXPERIENCE REALTY - New
 $335,430Active3 beds 2 baths1,742 sq. ft.
126 Crooked Tree Drive, Gaffney, SC 29341
MLS# 341611Listed by: CORNERSTONE REAL ESTATE GROUP - Open Sun, 1 to 4pmNew
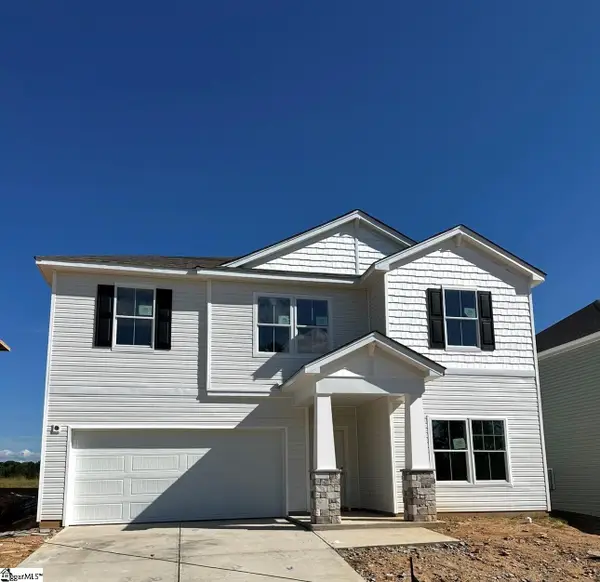 $297,930Active4 beds 3 baths
165 Gumwood Circle, Gaffney, SC 29341
MLS# 1603348Listed by: DFH REALTY GEORGIA, LLC - New
 $112,960Active10.78 Acres
0 Corinth Road, Gaffney, SC 29340-5529
MLS# 341566Listed by: EXP REALTY LLC - New
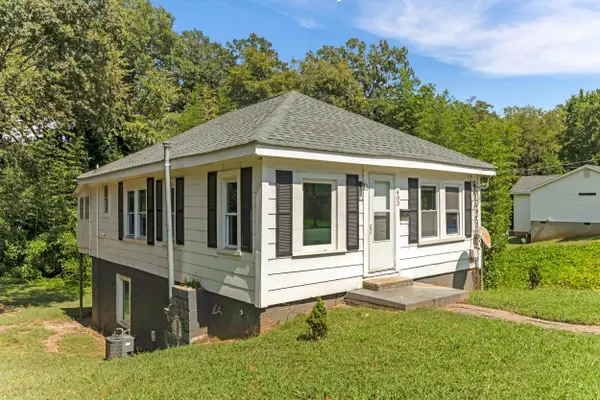 $149,900Active3 beds 2 baths1,197 sq. ft.
403 E Jefferies Street, Gaffney, SC 29340
MLS# 341576Listed by: COLDWELL BANKER CAINE REAL EST


Protect your home and budget from life's surprises with an Assurant Home Warranty, backed by a partner that supports you through every step of homeownership. Explore Plans.
© 2026 Better Homes and Gardens Real Estate LLC. An Anywhere Real Estate company. All rights reserved. Better Homes and Gardens® Real Estate is a registered trademark owned by Meredith Operations Corporation, licensed to Better Homes and Gardens Real Estate LLC and used with permission. Better Homes and Gardens Real Estate LLC fully supports the principles of the Fair Housing Act and the Equal Opportunity Act. Listing information is deemed reliable but is not guaranteed accurate.
Each office is independently owned and operated.
Any services or products provided by third parties are not provided by, affiliated with or related to Better Homes and Gardens Real Estate LLC, or its affiliated companies.