
146 Excaliber Court, Gaston, SC 29053
Local realty services provided by:Better Homes and Gardens Real Estate Medley
Listed by: ben mccarter
Office: mac's real estate services inc
MLS#:645128
Source:SC_CML
Price summary
- Price:$289,000
- Price per sq. ft.:$173.57
About this home
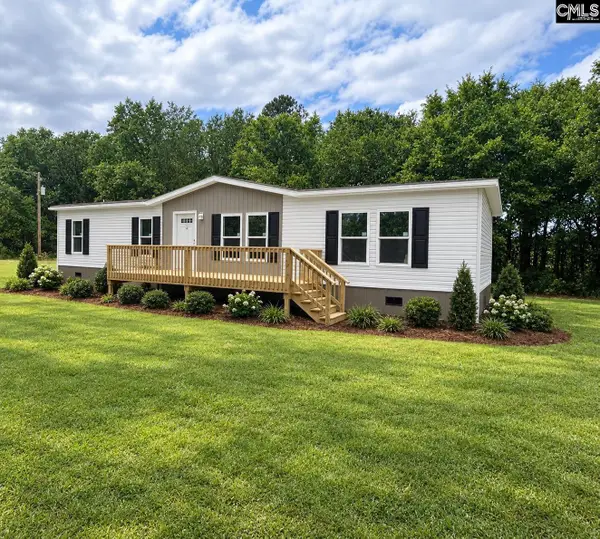
Welcome to 146 Excaliber Court in Gaston! Situated on an expansive lot over half an acre, this turn-key 2003-built home blends thoughtful modern updates with high-efficiency living. Curb appeal stands out immediately with crisp white vinyl siding sharply accented by custom black vinyl-wrapped eaves, gorgeous hardscaping installed along the left side of the home, and an attached 2-car garage. Inside, you will find durable, brand-new luxury vinyl plank (LVP) flooring spanning the main living spaces and owner's suite, with fresh carpet in the bedrooms. The functional floor plan delivers true main-level convenience, featuring the owner's suite, two additional bedrooms, and two full bathrooms all on the ground floor, plus a versatile upstairs FROG that makes the perfect home office, media room, or fourth bedroom. Key mechanical updates bring total peace of mind, including a roof under 5 years old and an HVAC system approximately 5 years old. The home is equipped with Sunrun solar panels currently at the halfway mark of their 20-year lease; the monthly panel payment is essentially offset by lower power bills, allowing the future owner to transition into full solar savings once paid in full. Head onto your oversized back deck to enjoy an expansive backyard and catch a glimpse of the pond and fairway on the adjacent Hidden Valley Golf Course—which is currently undergoing course renovations alongside construction of a brand-new clubhouse. Lexington County anticipates this course opening in early 2027 and the name will be "The Valley". To top it all off, this property is USDA loan eligible, offering a zero money down opportunity for qualified buyers. Disclaimer: CMLS has not reviewed and, therefore, does not endorse vendors who may appear in listings....
Contact an agent
Home facts
- Year built:2003
- Subdivision & Development:HIDDEN VALLEY
- Listing ID #:645128
- Added:7 day(s) ago
- Updated:October 23, 2026 at 03:18 PM
Rooms and interior
- Bedrooms:3
- Total bathrooms:2
- Full bathrooms:2
- Dining Description:Area, Ceiling-Vaulted
- Bathrooms Description:Bath-Private, Bath-Shared, Separate Shower, Tub-Garden, Tub-Shower
- Kitchen Description:Backsplash-Tiled, Cabinets-Other, Counter Tops-Granite, Dishwasher, Disposal, Microwave Above Stove
- Bedroom Description:Ceiling Fan, Ceilings-Cathedral, Ceilings-High (over 9 Ft), Closet-Private, Closet-Walk in, Floors - Carpet, On Main Level, Separate Shower
- Basement Description:No Basement
- Living area:1,665 sq. ft.
Heating and cooling
- Cooling:Central
- Heating:Central, Electric
Structure and exterior
- Year built:2003
- Building area:1,665 sq. ft.
- Lot area:0.59 Acres
- Architectural Style:Traditional
- Construction Materials:Vinyl
- Exterior Features:Deck, Sprinkler
- Levels:1 1/2 Story
Schools
- High school:Swansea
- Middle school:Swansea
- Elementary school:Swansea
Utilities
- Water:Public
- Sewer:Septic
Finances and disclosures
- Price:$289,000
- Price per sq. ft.:$173.57
Features and amenities
- Laundry features:Electric, Heated Space, Utility Room
- Amenities:Attic Access, Attic Storage, Cable TV Available, Ceiling Fan, Garage Opener, Smoke Detector
Parking
- Total parking spaces:2
- Parking description:Front Entry, Garage Attached, Main Level Garage
- Garage spaces:2
New listings near 146 Excaliber Court
- New
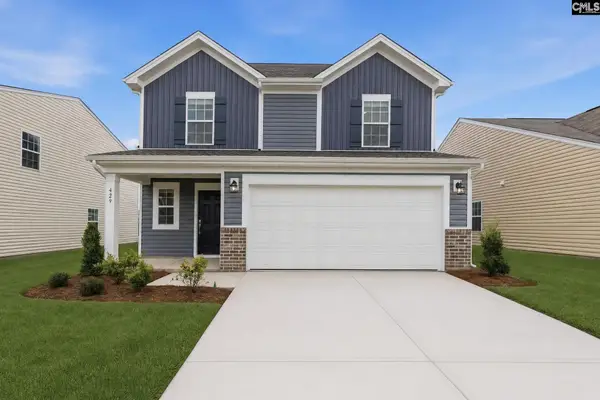 $285,000Active5 beds 3 baths2,306 sq. ft.
357 Sunny Falls Drive, Gaston, SC 29053
MLS# 645509Listed by: LENNAR CAROLINAS LLC - New
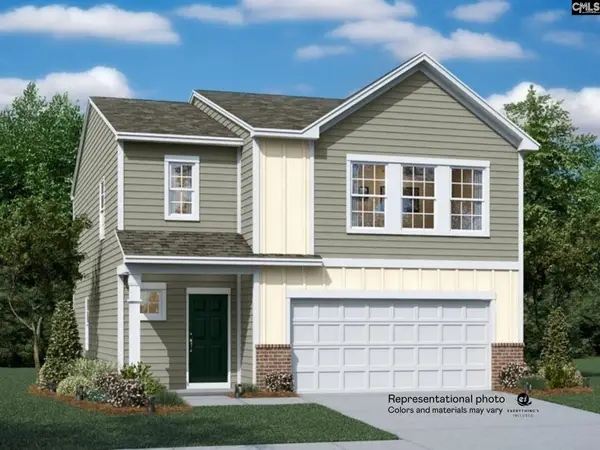 $277,249Active4 beds 3 baths1,955 sq. ft.
353 Sunny Falls Drive, Gaston, SC 29053
MLS# 645515Listed by: LENNAR CAROLINAS LLC - New
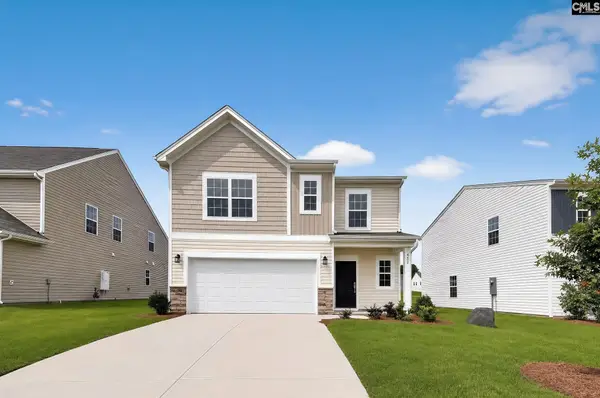 $287,799Active5 beds 3 baths2,213 sq. ft.
349 Sunnyfalls Drive, Gaston, SC 29053
MLS# 645517Listed by: LENNAR CAROLINAS LLC - New
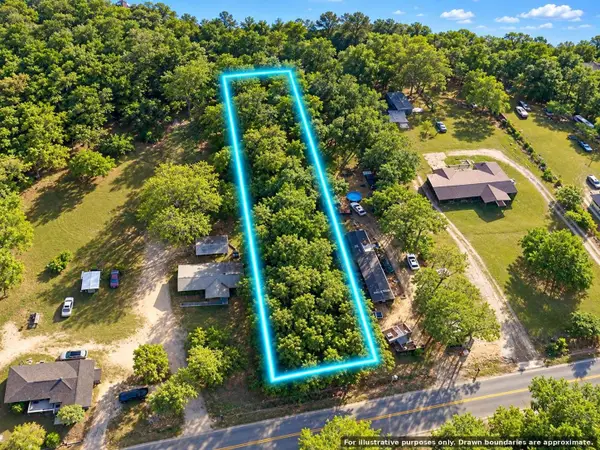 $35,000Active0.5 Acres
00 Glenn, Gaston, SC 29053
MLS# 226080Listed by: STARNES REALTY - Open Fri, 9am to 7pmNew
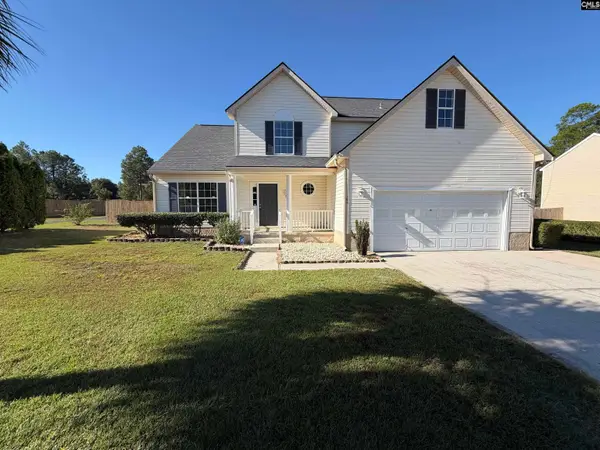 $276,000Active4 beds 2 baths1,103 sq. ft.
152 Woodcote Drive, Gaston, SC 29053
MLS# 645135Listed by: OPENDOOR BROKERAGE LLC - New
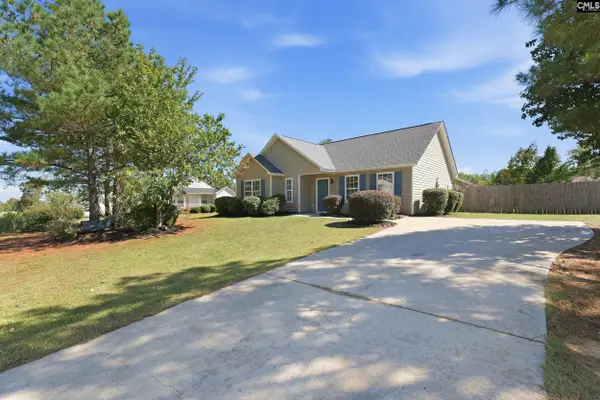 $219,900Active3 beds 2 baths1,249 sq. ft.
132 Sandy Creek Court, Gaston, SC 29053
MLS# 645051Listed by: RE/MAX SOUTHERN SHORES - New
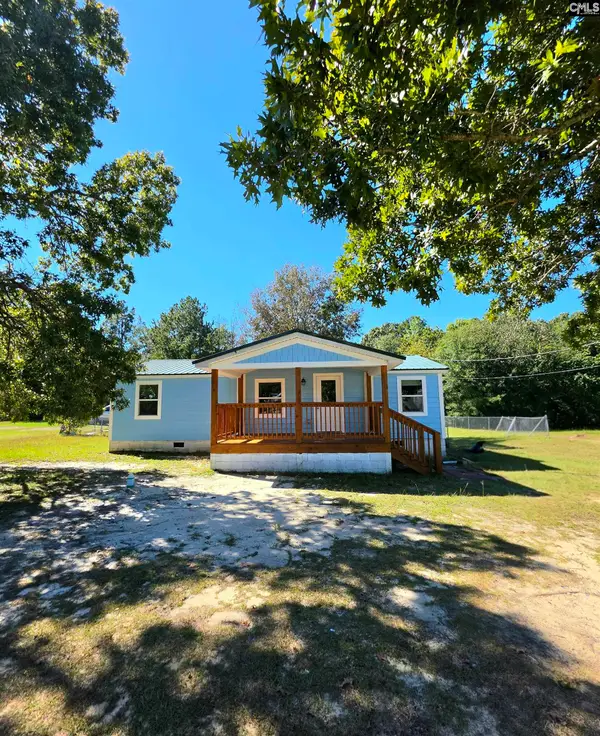 $179,900Active3 beds 2 baths920 sq. ft.
172 Glencrest Drive, Gaston, SC 29053
MLS# 645011Listed by: COLDWELL BANKER REALTY - New
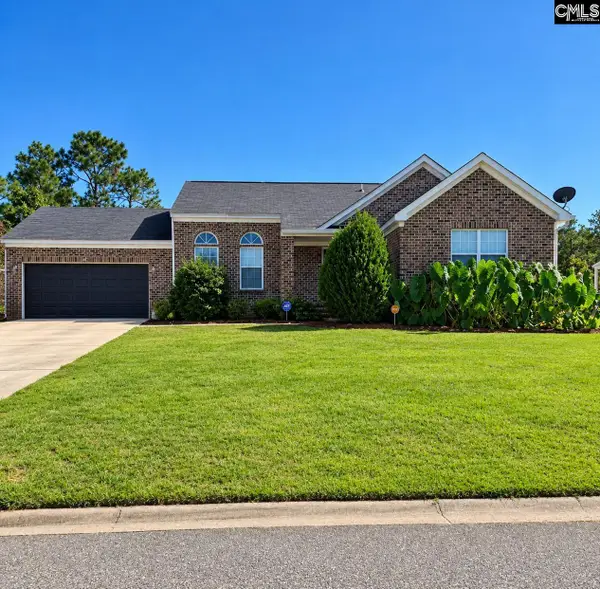 $250,000Active3 beds 2 baths1,357 sq. ft.
252 Edinfield Court, Gaston, SC 29053
MLS# 644934Listed by: COLDWELL BANKER REALTY - New
 $229,900Active4 beds 2 baths1,680 sq. ft.
122 Victor Road, Gaston, SC 29053
MLS# 644873Listed by: CENTURY 21 803 REALTY


Protect your home and budget from life's surprises with an Assurant Home Warranty, backed by a partner that supports you through every step of homeownership. Explore Plans.
© 2026 Better Homes and Gardens Real Estate LLC. An Anywhere Real Estate company. All rights reserved. Better Homes and Gardens® Real Estate is a registered trademark owned by Meredith Operations Corporation, licensed to Better Homes and Gardens Real Estate LLC and used with permission. Better Homes and Gardens Real Estate LLC fully supports the principles of the Fair Housing Act and the Equal Opportunity Act. Listing information is deemed reliable but is not guaranteed accurate.
Each office is independently owned and operated.
Any services or products provided by third parties are not provided by, affiliated with or related to Better Homes and Gardens Real Estate LLC, or its affiliated companies.