
252 Edinfield Court, Gaston, SC 29053
Local realty services provided by:Better Homes and Gardens Real Estate Palmetto
252 Edinfield Court,Gaston, SC 29053
$250,000
- 3 Beds
- 2 Baths
- 1,357 sq. ft.
- Single family
- Active
Upcoming open houses
- Sun, Nov 0112:00 pm - 02:00 pm
Listed by: danahzio thompson
Office: coldwell banker realty
MLS#:644934
Source:SC_CML
Price summary
- Price:$250,000
- Price per sq. ft.:$184.23
About this home
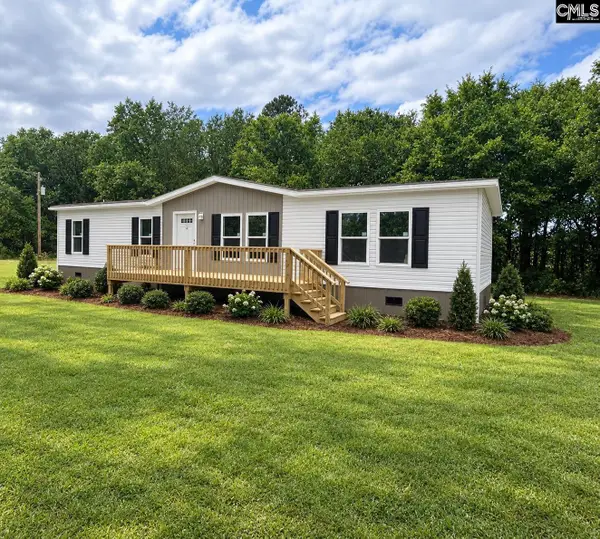
PRICE REDUCED!!! Beautifully designed well kept 3 Bedroom 2 Bath offers the perfect blend of style, comfort, and efficiency- crafted for everyday living and convenience! From the moment you step inside, you’re welcomed by a bright, open foyer that flows seamlessly into the spacious kitchen and dining area- setting the tone for the home’s inviting layout. At the heart of the home is a stunning, open-concept living space! The kitchen overlooks the family room, creating the ideal setting for both everyday living and entertaining. The kitchen is truly a standout, featuring elegant designer cabinetry and counter tops that makes meal prep effortless while keeping you connected to family and guests. This luxurious space features a spa-inspired bathroom complete with double vanities, a garden tub, a tiled shower, and a walk-in closet. Two additional generously sized bedrooms, and a full bath provide ample space for family, guests, or a home office. Step outside to the back porch and unwind with your morning coffee or enjoy the gentle Carolina breeze in the evening- your own peaceful outdoor escape. Separate two car garage included. Beyond its beauty, this home is built with energy efficiency in mind. Constructed using sustainable building practices and NAHB Green guidelines, it’s designed to help you save on utility costs while living comfortably year-round. Easy commute to from Lexington’s vibrant shopping, dining, and entertainment, you’ll also enjoy private homesites with stunning wooded views that truly set this community apart. Now is the perfect time to secure your new home. Opportunities like this don’t last long- schedule your tour today and start envisioning your future here! Disclaimer: CMLS has not reviewed and, therefore, does not endorse vendors who may appear in listings....
Contact an agent
Home facts
- Year built:2004
- Subdivision & Development:HEATHER HILLS
- Listing ID #:644934
- Added:9 day(s) ago
- Updated:October 23, 2026 at 03:18 PM
Rooms and interior
- Bedrooms:3
- Total bathrooms:2
- Full bathrooms:2
- Bedroom Description:On Main Level
- Basement Description:No Basement
- Living area:1,357 sq. ft.
Heating and cooling
- Cooling:Central
- Heating:Central
Structure and exterior
- Year built:2004
- Building area:1,357 sq. ft.
- Architectural Style:Ranch
- Construction Materials:Brick-Partial-AbvFound
Schools
- High school:Airport
- Middle school:Pine Ridge
- Elementary school:Cayce Elementary
Utilities
- Water:Public
- Sewer:Public
Finances and disclosures
- Price:$250,000
- Price per sq. ft.:$184.23
Parking
- Parking description:Front Entry, Garage Attached
New listings near 252 Edinfield Court
- New
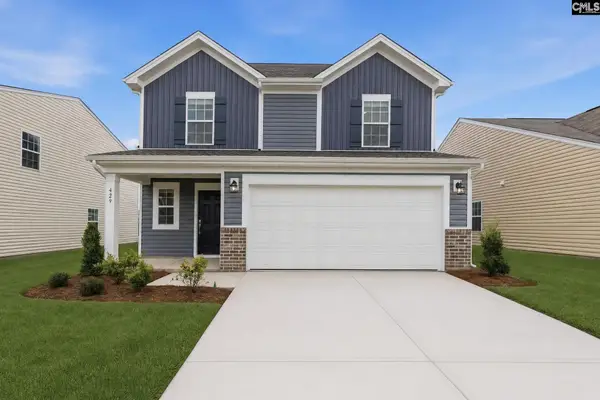 $285,000Active5 beds 3 baths2,306 sq. ft.
357 Sunny Falls Drive, Gaston, SC 29053
MLS# 645509Listed by: LENNAR CAROLINAS LLC - New
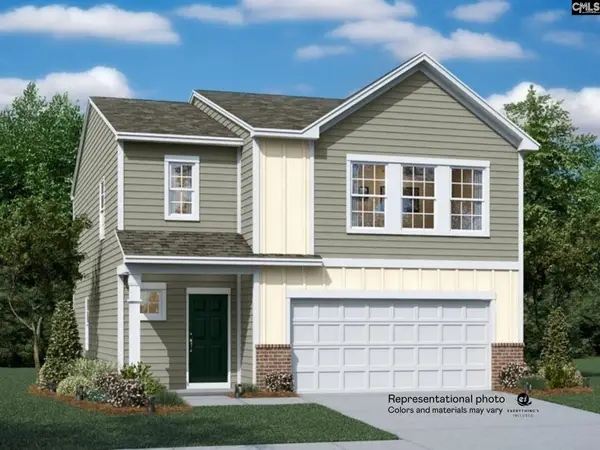 $277,249Active4 beds 3 baths1,955 sq. ft.
353 Sunny Falls Drive, Gaston, SC 29053
MLS# 645515Listed by: LENNAR CAROLINAS LLC - New
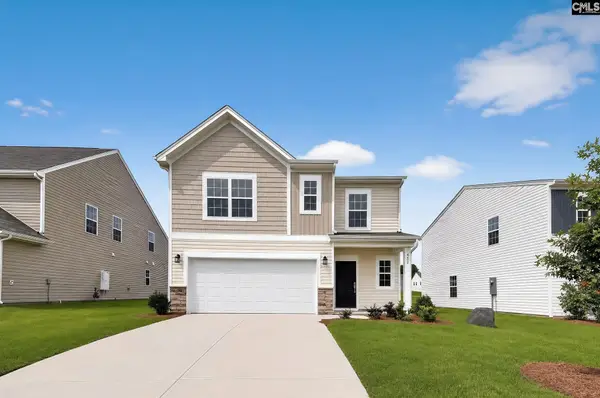 $287,799Active5 beds 3 baths2,213 sq. ft.
349 Sunnyfalls Drive, Gaston, SC 29053
MLS# 645517Listed by: LENNAR CAROLINAS LLC - New
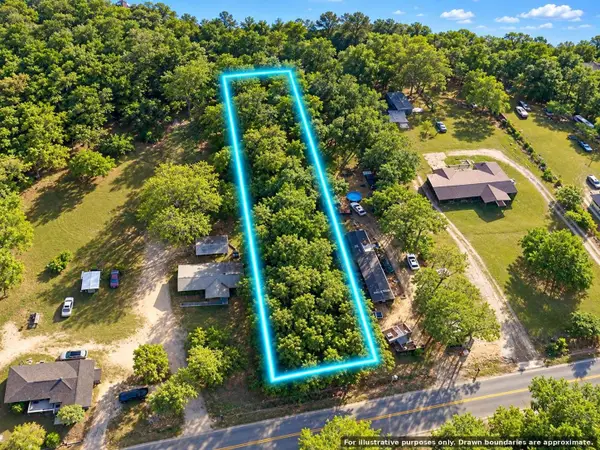 $35,000Active0.5 Acres
00 Glenn, Gaston, SC 29053
MLS# 226080Listed by: STARNES REALTY - New
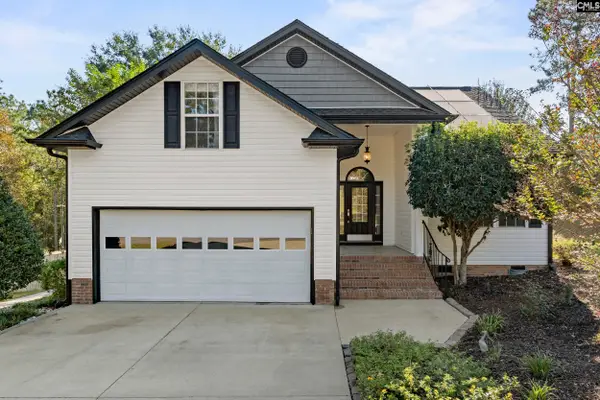 $289,000Active3 beds 2 baths1,665 sq. ft.
146 Excaliber Court, Gaston, SC 29053
MLS# 645128Listed by: MAC'S REAL ESTATE SERVICES INC - Open Fri, 9am to 7pmNew
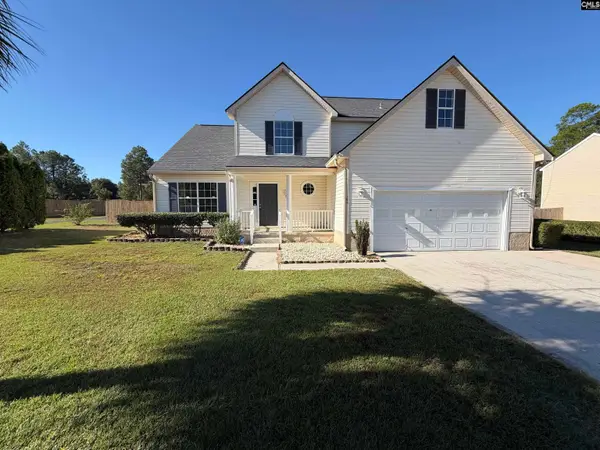 $276,000Active4 beds 2 baths1,103 sq. ft.
152 Woodcote Drive, Gaston, SC 29053
MLS# 645135Listed by: OPENDOOR BROKERAGE LLC - New
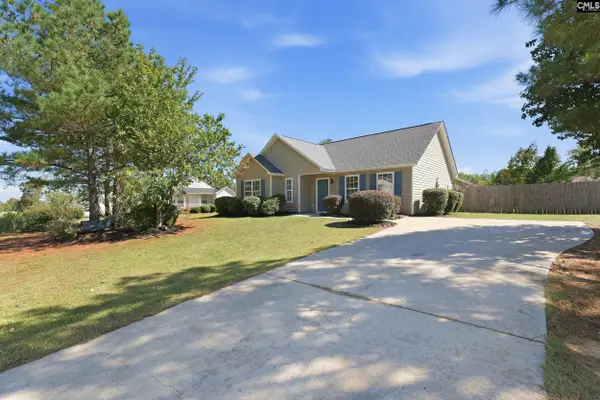 $219,900Active3 beds 2 baths1,249 sq. ft.
132 Sandy Creek Court, Gaston, SC 29053
MLS# 645051Listed by: RE/MAX SOUTHERN SHORES - New
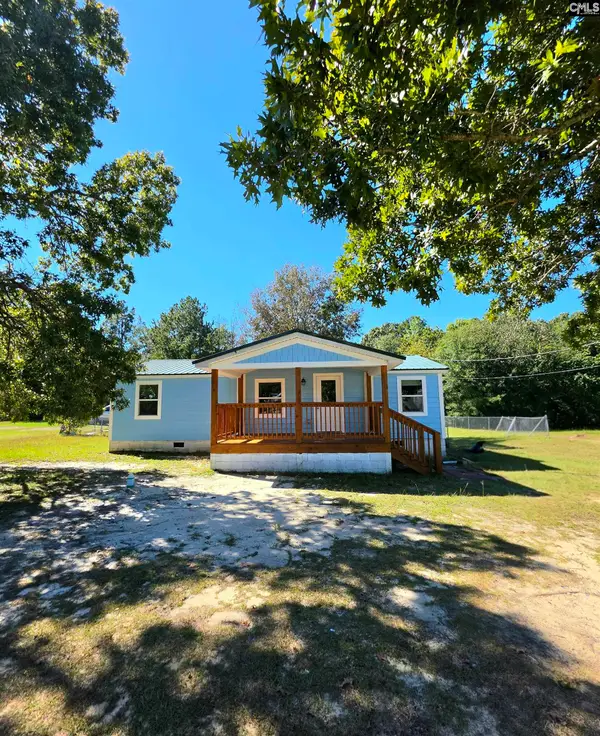 $179,900Active3 beds 2 baths920 sq. ft.
172 Glencrest Drive, Gaston, SC 29053
MLS# 645011Listed by: COLDWELL BANKER REALTY - New
 $229,900Active4 beds 2 baths1,680 sq. ft.
122 Victor Road, Gaston, SC 29053
MLS# 644873Listed by: CENTURY 21 803 REALTY


Protect your home and budget from life's surprises with an Assurant Home Warranty, backed by a partner that supports you through every step of homeownership. Explore Plans.
© 2026 Better Homes and Gardens Real Estate LLC. An Anywhere Real Estate company. All rights reserved. Better Homes and Gardens® Real Estate is a registered trademark owned by Meredith Operations Corporation, licensed to Better Homes and Gardens Real Estate LLC and used with permission. Better Homes and Gardens Real Estate LLC fully supports the principles of the Fair Housing Act and the Equal Opportunity Act. Listing information is deemed reliable but is not guaranteed accurate.
Each office is independently owned and operated.
Any services or products provided by third parties are not provided by, affiliated with or related to Better Homes and Gardens Real Estate LLC, or its affiliated companies.