
152 Woodcote Drive, Gaston, SC 29053
Local realty services provided by:Better Homes and Gardens Real Estate Medley
152 Woodcote Drive,Gaston, SC 29053
$276,000
- 4 Beds
- 2 Baths
- 1,103 sq. ft.
- Single family
- Active
Upcoming open houses
- Fri, Oct 2309:00 am - 07:00 pm
- Sat, Oct 2409:00 am - 07:00 pm
- Sun, Oct 2509:00 am - 07:00 pm
- Mon, Oct 2609:00 am - 07:00 pm
- Tue, Oct 2709:00 am - 07:00 pm
- Wed, Oct 2809:00 am - 07:00 pm
- Thu, Oct 2909:00 am - 07:00 pm
- Fri, Oct 3009:00 am - 07:00 pm
- Sun, Nov 0109:00 am - 07:00 pm
Listed by: thomas shoupe, nakia walker
Office: opendoor brokerage llc.
MLS#:645135
Source:SC_CML
Price summary
- Price:$276,000
- Price per sq. ft.:$114.48
About this home
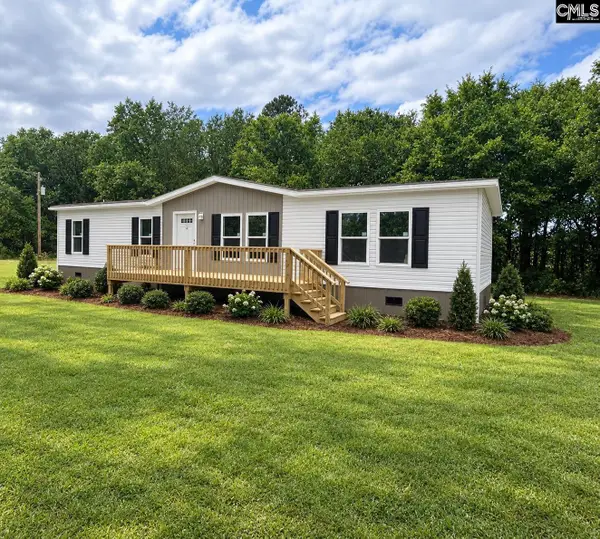
152 Woodcote Dr is a two-story Gaston home with an enclosed rear porch and a broad patio overlooking the backyard lawn. Glass panels bring the yard into view from the porch, creating a sheltered spot for morning coffee, while the adjoining patio has space for outdoor dining and a separate seating arrangement. Inside, a fireplace with a dark mantel anchors the living room, and wood-look flooring continues through the main living spaces. The kitchen pairs wood-toned cabinetry with speckled counters and a peninsula that defines the cooking area while keeping it open to the adjoining space. The primary bathroom includes separate sink vanities, a tub, and a glass-enclosed shower. An additional carpeted room with a vaulted ceiling provides flexibility for a study or lounge. Built in 2002, the property also includes a garage, with distinct indoor spaces complementing its porch, patio, and lawn. Included 100-Day Home Warranty with buyer activation Disclaimer: CMLS has not reviewed and, therefore, does not endorse vendors who may appear in listings....
Contact an agent
Home facts
- Year built:2002
- Subdivision & Development:HEATHER HILLS
- Listing ID #:645135
- Added:7 day(s) ago
- Updated:October 23, 2026 at 03:18 PM
Rooms and interior
- Bedrooms:4
- Total bathrooms:2
- Full bathrooms:2
- Bedroom Description:On Second Level
- Basement Description:No Basement
- Living area:1,103 sq. ft.
Heating and cooling
- Cooling:Central
- Heating:Gas 1st Lvl
Structure and exterior
- Year built:2002
- Building area:1,103 sq. ft.
- Lot area:0.57 Acres
- Architectural Style:Traditional
- Construction Materials:Vinyl
- Levels:2 Story
Schools
- High school:Airport
- Middle school:Pine Ridge
- Elementary school:Wood
Utilities
- Sewer:Septic
Finances and disclosures
- Price:$276,000
- Price per sq. ft.:$114.48
Parking
- Parking description:Garage Detached
- Garage spaces:2
New listings near 152 Woodcote Drive
- New
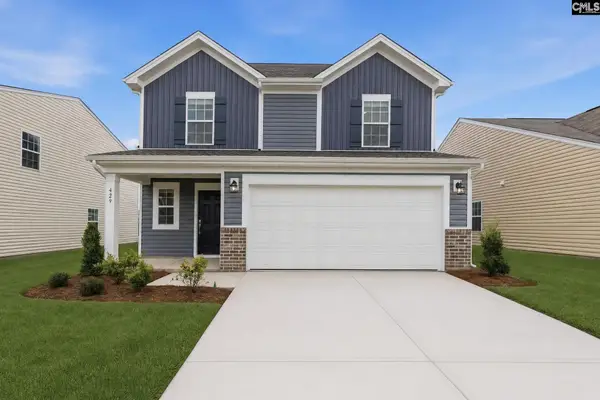 $285,000Active5 beds 3 baths2,306 sq. ft.
357 Sunny Falls Drive, Gaston, SC 29053
MLS# 645509Listed by: LENNAR CAROLINAS LLC - New
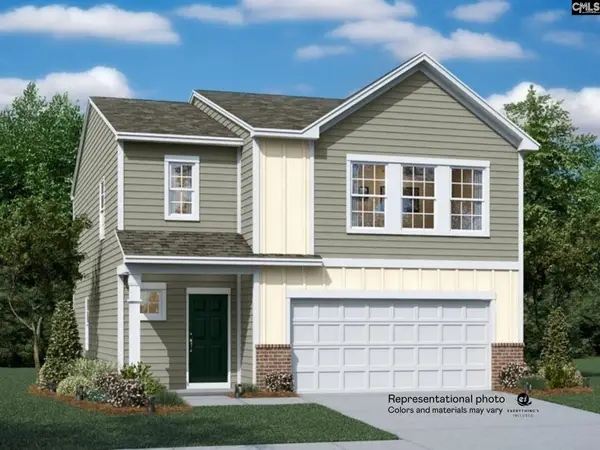 $277,249Active4 beds 3 baths1,955 sq. ft.
353 Sunny Falls Drive, Gaston, SC 29053
MLS# 645515Listed by: LENNAR CAROLINAS LLC - New
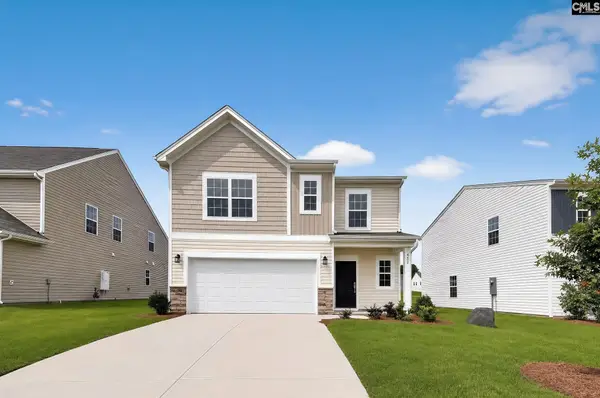 $287,799Active5 beds 3 baths2,213 sq. ft.
349 Sunnyfalls Drive, Gaston, SC 29053
MLS# 645517Listed by: LENNAR CAROLINAS LLC - New
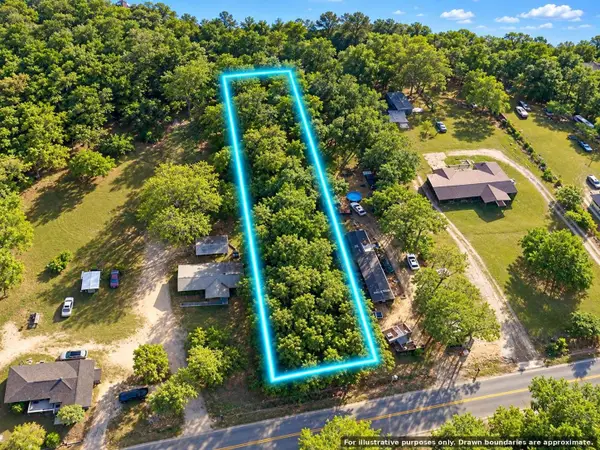 $35,000Active0.5 Acres
00 Glenn, Gaston, SC 29053
MLS# 226080Listed by: STARNES REALTY - New
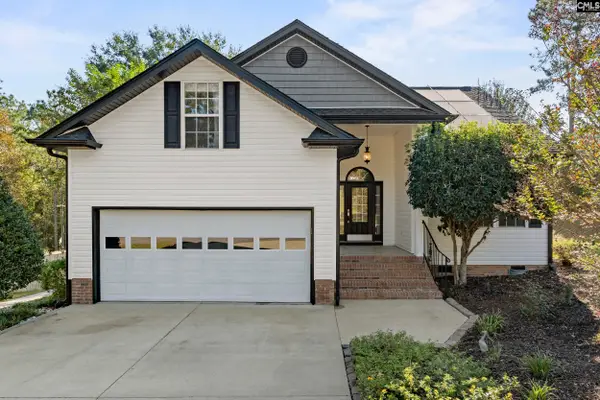 $289,000Active3 beds 2 baths1,665 sq. ft.
146 Excaliber Court, Gaston, SC 29053
MLS# 645128Listed by: MAC'S REAL ESTATE SERVICES INC - New
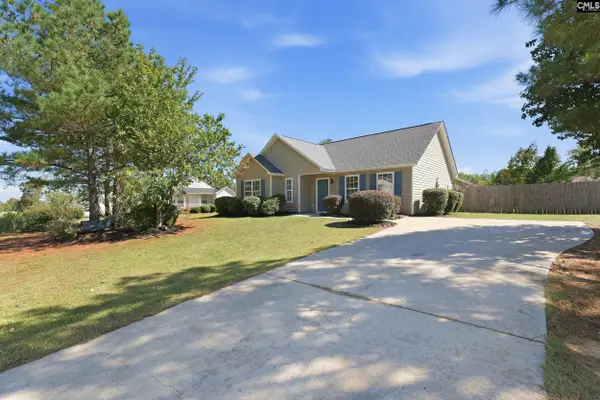 $219,900Active3 beds 2 baths1,249 sq. ft.
132 Sandy Creek Court, Gaston, SC 29053
MLS# 645051Listed by: RE/MAX SOUTHERN SHORES - New
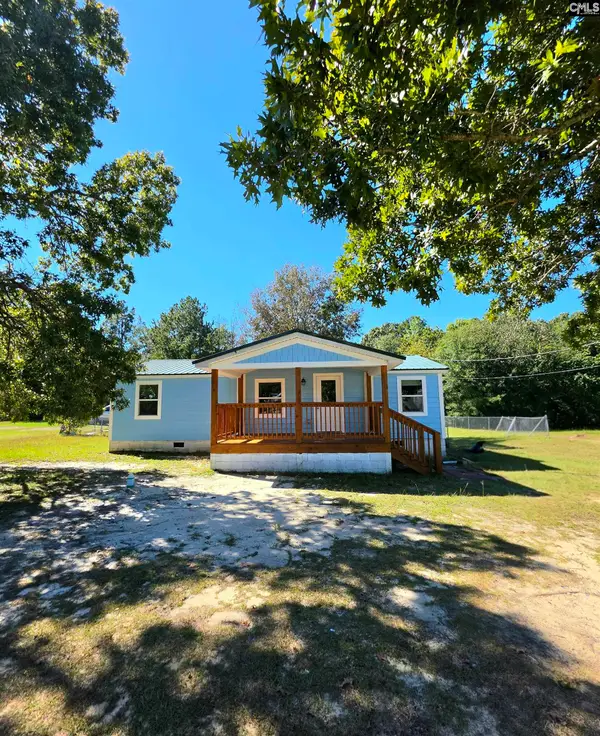 $179,900Active3 beds 2 baths920 sq. ft.
172 Glencrest Drive, Gaston, SC 29053
MLS# 645011Listed by: COLDWELL BANKER REALTY - New
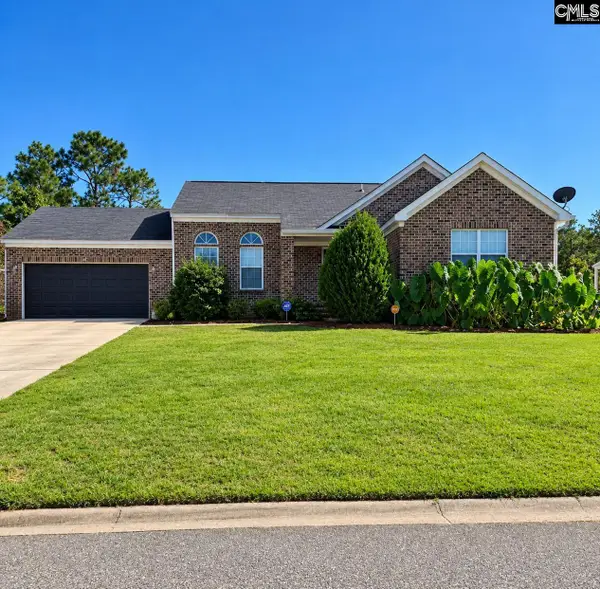 $250,000Active3 beds 2 baths1,357 sq. ft.
252 Edinfield Court, Gaston, SC 29053
MLS# 644934Listed by: COLDWELL BANKER REALTY - New
 $229,900Active4 beds 2 baths1,680 sq. ft.
122 Victor Road, Gaston, SC 29053
MLS# 644873Listed by: CENTURY 21 803 REALTY


Protect your home and budget from life's surprises with an Assurant Home Warranty, backed by a partner that supports you through every step of homeownership. Explore Plans.
© 2026 Better Homes and Gardens Real Estate LLC. An Anywhere Real Estate company. All rights reserved. Better Homes and Gardens® Real Estate is a registered trademark owned by Meredith Operations Corporation, licensed to Better Homes and Gardens Real Estate LLC and used with permission. Better Homes and Gardens Real Estate LLC fully supports the principles of the Fair Housing Act and the Equal Opportunity Act. Listing information is deemed reliable but is not guaranteed accurate.
Each office is independently owned and operated.
Any services or products provided by third parties are not provided by, affiliated with or related to Better Homes and Gardens Real Estate LLC, or its affiliated companies.