
104 Dresden Drive, Goose Creek, SC 29445
Local realty services provided by:Better Homes and Gardens Real Estate Palmetto
Listed by: troy phillips843-779-8660
Office: carolina one real estate
MLS#:26014534
Source:SC_CTAR
104 Dresden Drive,Goose Creek, SC 29445
$400,000
- 3 Beds
- 3 Baths
- 2,637 sq. ft.
- Single family
- Active
Price summary
- Price:$400,000
- Price per sq. ft.:$151.69
About this home
Welcome to your serene escape at 104 Dresden Dr, a charming all-brick townhome in the heart of Goose Creek, SC. This delightful home sits on a spacious .35-acre lot, inviting you to enjoy both the elegance inside and the serene beauty outside. Picture yourself unwinding on the generous wooden deck, enveloped by lush greenery, perfect for morning coffees or evening gatherings. Step inside to find a sunroom filled with natural light and a cozy fireplace that promises warmth and relaxation. The thoughtful layout features the primary bedroom on the main floor for your convenience, while two additional bedrooms upstairs offer flexibility and space along with plantation shutters and newly installed windows (2022).The modern kitchen, equipped with sleek appliances, is a delight forculinary adventures. Just beyond your backyard gate, explore the community trail with easy access to a refreshing pool and tennis courts. With a new HVAC system installed in 2025, rest easy knowing comfort is in your future. Embrace this slice of tranquility--make it yours today!...
Contact an agent
Home facts
- Year built:1989
- Subdivision & Development:Crowfield Plantation
- Listing ID #:26014534
- Added:123 day(s) ago
- Updated:September 20, 2026 at 02:26 PM
Rooms and interior
- Bedrooms:3
- Total bathrooms:3
- Full bathrooms:2
- Half bathrooms:1
- Flooring:Ceramic Tile, Laminate, Wood
- Kitchen Description:Eat-in Kitchen
- Living area:2,637 sq. ft.
Heating and cooling
- Cooling:Central Air
- Heating:Heat Pump
- Central air:Yes
Structure and exterior
- Year built:1989
- Building area:2,637 sq. ft.
- Lot area:0.35 Acres
- Lot Features:Cul-De-Sac
- Foundation Description:Slab
- Levels:2 Story
Schools
- High school:Stratford
- Middle school:Westview
- Elementary school:Westview
Utilities
- Water:Public
- Sewer:Public Sewer
Finances and disclosures
- Price:$400,000
- Price per sq. ft.:$151.69
Features and amenities
- Laundry features:Laundry Room
- Amenities:Ceiling Cathedral/Vaulted, Ceiling Fan(s)
Parking
- Total parking spaces:2
- Parking description:2 Car Garage, Garage Door Opener
- Garage:Yes
- Garage spaces:2
New listings near 104 Dresden Drive
- New
 $305,000Active3 beds 2 baths1,180 sq. ft.
1006 Deerberry Road, Goose Creek, SC 29445
MLS# 26026252Listed by: AGENTOWNED REALTY - Open Sat, 1 to 3pmNew
 $369,500Active3 beds 3 baths1,811 sq. ft.
223 Donatella Drive, Goose Creek, SC 29445
MLS# 26026233Listed by: REDFIN CORPORATION - New
 $345,815Active2 beds 2 baths1,560 sq. ft.
153 Bono Court, Summerville, SC 29486
MLS# 26026230Listed by: LENNAR SALES CORP. - New
 $329,900Active3 beds 2 baths1,552 sq. ft.
244 Loocock Drive, Goose Creek, SC 29445
MLS# 26026185Listed by: CAROLINA ELITE REAL ESTATE - New
 $485,000Active3 beds 3 baths2,082 sq. ft.
111 Hewitt Street, Summerville, SC 29486
MLS# 26026110Listed by: HORNE REALTY, LLC - New
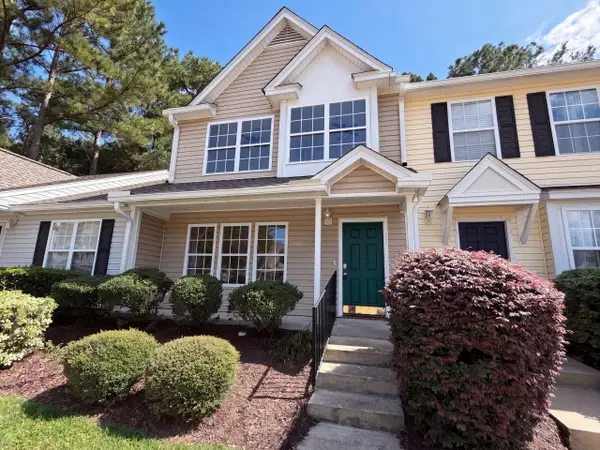 $223,000Active3 beds 3 baths1,286 sq. ft.
112 Taylor Circle, Goose Creek, SC 29445
MLS# 26026062Listed by: OPENDOOR BROKERAGE, LLC - New
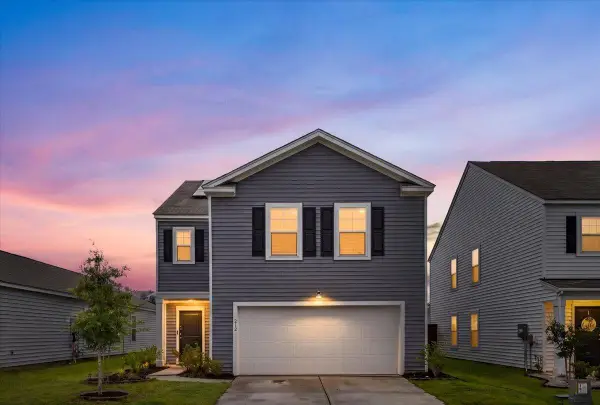 $375,000Active4 beds 3 baths2,174 sq. ft.
212 Coral Sunset Way, Summerville, SC 29486
MLS# 26026074Listed by: MODERN + MAIN REALTY - New
 $335,000Active3 beds 3 baths2,340 sq. ft.
325 Foster Greens Court, Goose Creek, SC 29445
MLS# 26026054Listed by: CAROLINA ONE REAL ESTATE - New
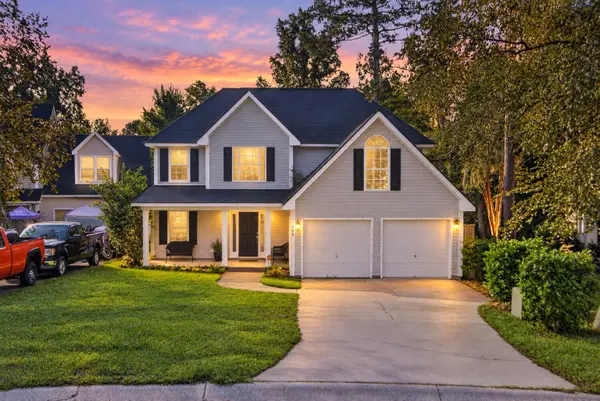 $345,000Active3 beds 3 baths1,658 sq. ft.
163 Ashton Drive, Goose Creek, SC 29445
MLS# 26026019Listed by: KELLER WILLIAMS REALTY CHARLESTON WEST ASHLEY - New
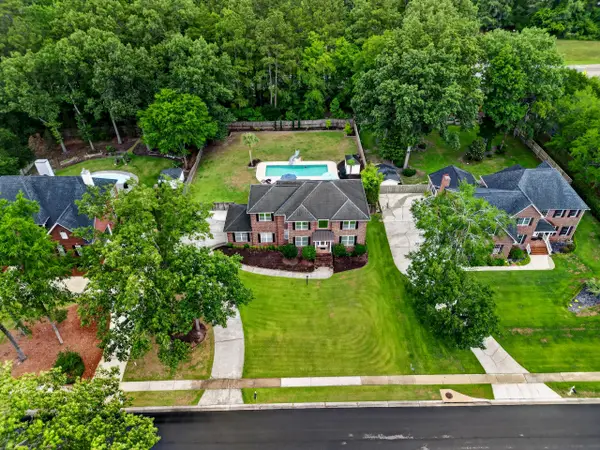 $715,000Active5 beds 3 baths3,317 sq. ft.
102 Kingfisher Court, Goose Creek, SC 29445
MLS# 26026003Listed by: THE BOULEVARD COMPANY


Protect your home and budget from life's surprises with an Assurant Home Warranty, backed by a partner that supports you through every step of homeownership. Explore Plans.
© 2026 Better Homes and Gardens Real Estate LLC. An Anywhere Real Estate company. All rights reserved. Better Homes and Gardens® Real Estate is a registered trademark owned by Meredith Operations Corporation, licensed to Better Homes and Gardens Real Estate LLC and used with permission. Better Homes and Gardens Real Estate LLC fully supports the principles of the Fair Housing Act and the Equal Opportunity Act. Listing information is deemed reliable but is not guaranteed accurate.
Each office is independently owned and operated.
Any services or products provided by third parties are not provided by, affiliated with or related to Better Homes and Gardens Real Estate LLC, or its affiliated companies.