
120 Kennington Drive, Goose Creek, SC 29445
Local realty services provided by:Better Homes and Gardens Real Estate Palmetto
Listed by: danielle ragazzini
Office: tabby realty llc.
MLS#:26026286
Source:SC_CTAR
120 Kennington Drive,Goose Creek, SC 29445
$270,000
- 3 Beds
- 2 Baths
- 1,616 sq. ft.
- Single family
- Active
Price summary
- Price:$270,000
- Price per sq. ft.:$167.08
About this home
Back on Market due to buyers' cold feet and no fault of Seller. Discover the opportunity to make 120 Kennington Dr your own in Goose Creek! This one-story home offers 3 bedrooms, 2 bathrooms, and 1,616 square feet of living space, plus an enclosed garage that provides valuable flexibility for a potential fourth bedroom, home office, or bonus space.You will enjoy easy access to everyday shopping, dining, and essential amenities. I-26 is approximately 11 minutes away, while local elementary and middle schools are about 6 minutes away and the high school is approximately 9 minutes away. Enjoy the convenience of Lowcountry living with Charleston-area destinations within reach.Step outside and envision enjoying your morning coffee or unwinding after a long day in your own outdoor space. Situated on a .22-acre lot, this property offers room to enjoy the outdoors and personalize your surroundings.
This home is not in an hoa community and is not in a flood zone.
Schedule your private showing today and explore the possibilities this home has to offer!...
Contact an agent
Home facts
- Year built:1973
- Subdivision & Development:Foxborough
- Listing ID #:26026286
- Added:47 day(s) ago
- Updated:November 07, 2026 at 03:35 PM
Rooms and interior
- Bedrooms:3
- Total bathrooms:2
- Full bathrooms:2
- Flooring:Ceramic Tile, Wood
- Kitchen Description:Eat-in Kitchen
- Living area:1,616 sq. ft.
Heating and cooling
- Cooling:Central Air
- Heating:Heat Pump
- Central air:Yes
Structure and exterior
- Year built:1973
- Building area:1,616 sq. ft.
- Lot area:0.22 Acres
- Lot Features:0 - .5 Acre
- Architectural Style:Ranch
- Foundation Description:Slab
- Levels:1 Story
Schools
- High school:Goose Creek
- Middle school:Westview
- Elementary school:Westview
Utilities
- Water:Public
- Sewer:Public Sewer
Finances and disclosures
- Price:$270,000
- Price per sq. ft.:$167.08
Features and amenities
- Amenities:Ceiling Blown, Ceiling Fan(s)
Parking
- Parking description:Attached, Converted Garage
New listings near 120 Kennington Drive
- New
 $257,500Active3 beds 1 baths1,000 sq. ft.
Address Withheld By Seller, Goose Creek, SC 29445
MLS# 26030178Listed by: AGENTOWNED REALTY - New
 $602,925Active5 beds 5 baths2,908 sq. ft.
176 Beamon Loop, Summerville, SC 29486
MLS# 26030173Listed by: LENNAR SALES CORP. - New
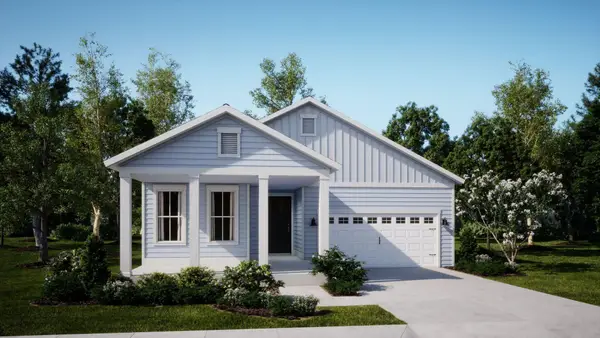 $579,175Active4 beds 3 baths2,491 sq. ft.
213 Mullins Bay Court, Summerville, SC 29486
MLS# 26030169Listed by: LENNAR SALES CORP. - New
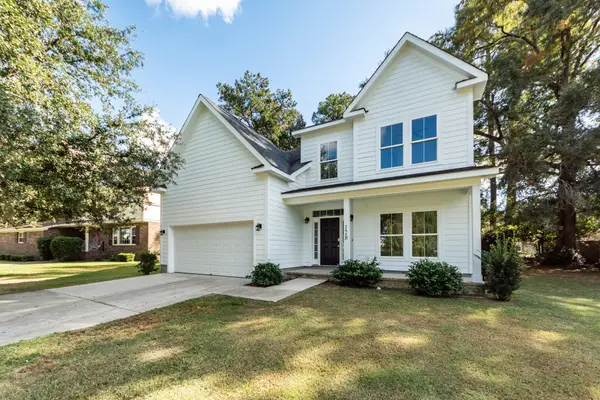 $634,900Active5 beds 4 baths3,216 sq. ft.
128 Middleton Drive, Goose Creek, SC 29445
MLS# 26030127Listed by: REMAX SOUTHERN SHORES - New
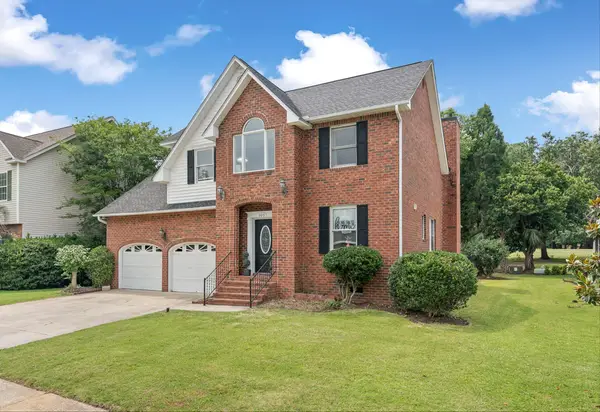 $599,999Active5 beds 5 baths2,764 sq. ft.
105 N Gateshead Crossing, Goose Creek, SC 29445
MLS# 26030108Listed by: AGENTOWNED REALTY - New
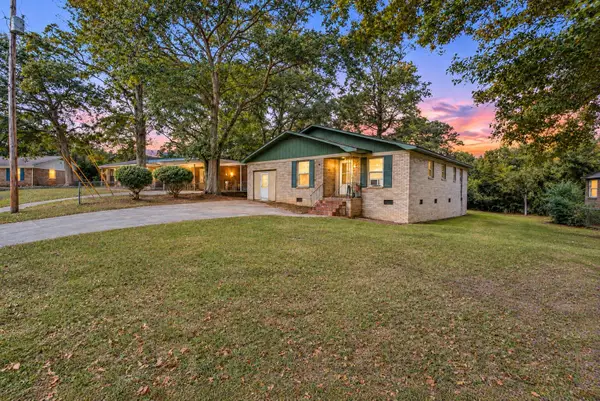 $250,000Active4 beds 2 baths1,546 sq. ft.
14 Raritan Road, Goose Creek, SC 29445
MLS# 26030071Listed by: CHUCKTOWN HOMES POWERED BY LPT REALTY - New
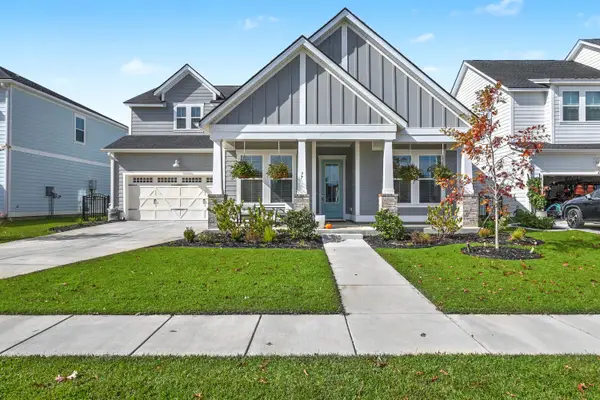 $597,000Active4 beds 4 baths2,468 sq. ft.
77 French Garden Circle, Summerville, SC 29486
MLS# 26029993Listed by: RE/MAX SOUTHERN SHORES - Open Sat, 11am to 1pmNew
 $290,000Active3 beds 2 baths1,275 sq. ft.
345 Water Oak Drive, Goose Creek, SC 29445
MLS# 26029994Listed by: BOYKIN REAL ESTATE - Open Sun, 1 to 3pmNew
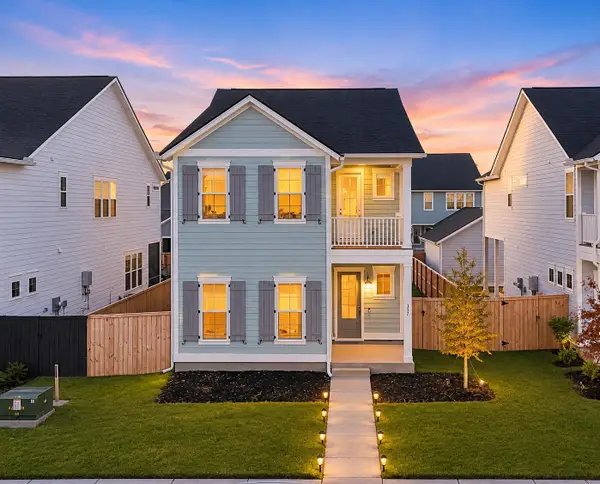 Listed by BHGRE$459,900Active4 beds 3 baths2,306 sq. ft.
317 Archar Street, Summerville, SC 29486
MLS# 26029973Listed by: BETTER HOMES AND GARDENS REAL ESTATE PALMETTO - New
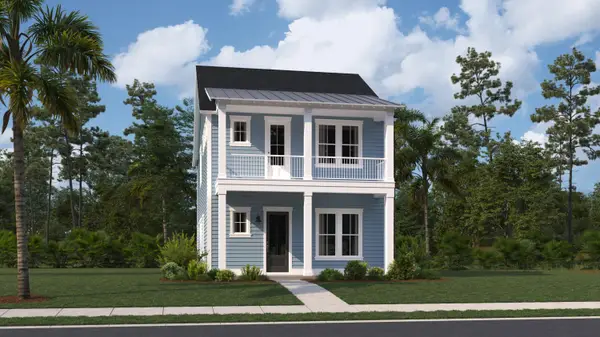 $460,660Active4 beds 3 baths2,117 sq. ft.
710 Bluebell Valley Court, Summerville, SC 29486
MLS# 26029955Listed by: LENNAR SALES CORP.


Protect your home and budget from life's surprises with an Assurant Home Warranty, backed by a partner that supports you through every step of homeownership. Explore Plans.
© 2026 Better Homes and Gardens Real Estate LLC. An Anywhere Real Estate company. All rights reserved. Better Homes and Gardens® Real Estate is a registered trademark owned by Meredith Operations Corporation, licensed to Better Homes and Gardens Real Estate LLC and used with permission. Better Homes and Gardens Real Estate LLC fully supports the principles of the Fair Housing Act and the Equal Opportunity Act. Listing information is deemed reliable but is not guaranteed accurate.
Each office is independently owned and operated.
Any services or products provided by third parties are not provided by, affiliated with or related to Better Homes and Gardens Real Estate LLC, or its affiliated companies.