
128 Davenport Street, Goose Creek, SC 29445
Local realty services provided by:Better Homes and Gardens Real Estate Medley
Listed by: fernando de la cruz843-779-8660
Office: carolina one real estate
MLS#:26021341
Source:SC_CTAR
Price summary
- Price:$227,500
- Price per sq. ft.:$220.87
About this home
This popular Greyson floor plan features laminate flooring throughout the home and ceramic tile in the kitchen. Enjoy the bright sunroom with a ceiling fan, along with two spacious upstairs bedrooms connected by a convenient Jack-and-Jill bathroom. There is no carpet, making maintenance a breeze. The TH has been freshly painted to list. Cozy, low-maintenance townhome that's perfect as a primary residence or an investment opportunity, located in a wonderful neighborhood and conveniently located just a short walk from the community amenity center, you'll enjoy easy access to the neighborhood pool and recreational facilities. The homeowners association provides homeowner insurance, exterior building and yard maintenance, a termite bond, water service, and access to the community pool.Offers convenient access to shopping and Highways 176, 17-A, and 52. This move-in-ready home is just 8 minutes from Berkeley Hospital | Roper St. Francis Healthcare and the Carnes Crossroads shopping center. It's also within walking distance of the Walmart Supercenter and Goose Creek Village, where you'll find a variety of restaurants and everyday conveniences. A $900.00 lender credit is available and will be applied towards the buyer's closing costs and pre-paids if the buyer chooses to use the seller's preferred lender. This credit is in addition to any negotiated seller concessions....
Contact an agent
Home facts
- Year built:2005
- Subdivision & Development:Persimmon Hill Townhouses
- Listing ID #:26021341
- Added:55 day(s) ago
- Updated:September 20, 2026 at 02:26 PM
Rooms and interior
- Bedrooms:2
- Total bathrooms:2
- Full bathrooms:1
- Half bathrooms:1
- Flooring:Ceramic Tile, Laminate
- Living area:1,030 sq. ft.
Heating and cooling
- Cooling:Central Air
- Heating:Electric
- Central air:Yes
Structure and exterior
- Year built:2005
- Building area:1,030 sq. ft.
- Lot Features:Interior Lot, Level, Wooded
- Foundation Description:Slab
- Levels:2 Story
Schools
- High school:Stratford
- Middle school:Westview
- Elementary school:Devon Forest
Utilities
- Water:Public
- Sewer:Public Sewer
Finances and disclosures
- Price:$227,500
- Price per sq. ft.:$220.87
Features and amenities
- Amenities:Ceiling Fan(s)
Parking
- Parking description:Off Street
New listings near 128 Davenport Street
- New
 $305,000Active3 beds 2 baths1,180 sq. ft.
1006 Deerberry Road, Goose Creek, SC 29445
MLS# 26026252Listed by: AGENTOWNED REALTY - Open Sat, 1 to 3pmNew
 $369,500Active3 beds 3 baths1,811 sq. ft.
223 Donatella Drive, Goose Creek, SC 29445
MLS# 26026233Listed by: REDFIN CORPORATION - New
 $345,815Active2 beds 2 baths1,560 sq. ft.
153 Bono Court, Summerville, SC 29486
MLS# 26026230Listed by: LENNAR SALES CORP. - New
 $329,900Active3 beds 2 baths1,552 sq. ft.
244 Loocock Drive, Goose Creek, SC 29445
MLS# 26026185Listed by: CAROLINA ELITE REAL ESTATE - New
 $485,000Active3 beds 3 baths2,082 sq. ft.
111 Hewitt Street, Summerville, SC 29486
MLS# 26026110Listed by: HORNE REALTY, LLC - New
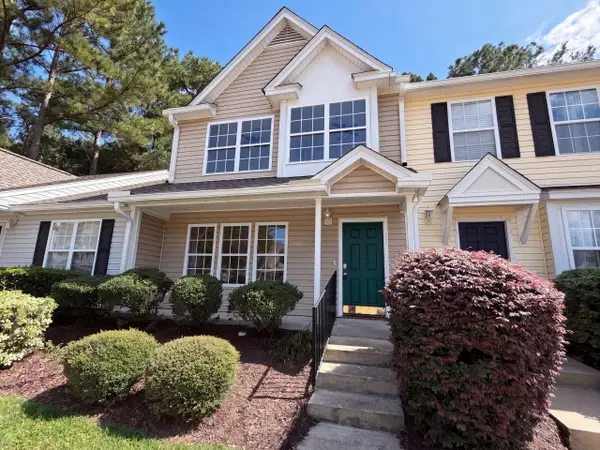 $223,000Active3 beds 3 baths1,286 sq. ft.
112 Taylor Circle, Goose Creek, SC 29445
MLS# 26026062Listed by: OPENDOOR BROKERAGE, LLC - New
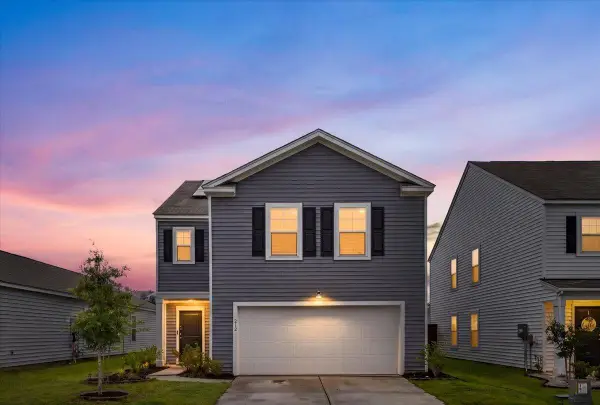 $375,000Active4 beds 3 baths2,174 sq. ft.
212 Coral Sunset Way, Summerville, SC 29486
MLS# 26026074Listed by: MODERN + MAIN REALTY - New
 $335,000Active3 beds 3 baths2,340 sq. ft.
325 Foster Greens Court, Goose Creek, SC 29445
MLS# 26026054Listed by: CAROLINA ONE REAL ESTATE - New
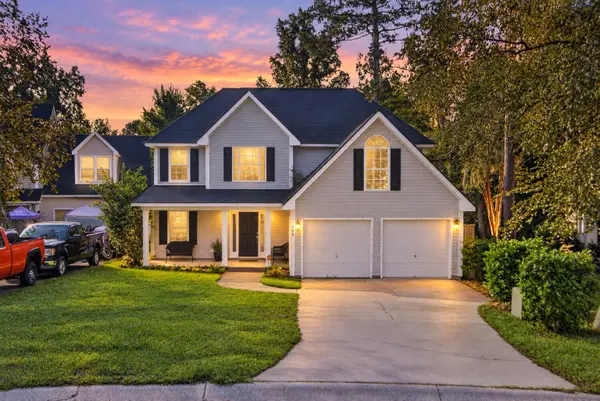 $345,000Active3 beds 3 baths1,658 sq. ft.
163 Ashton Drive, Goose Creek, SC 29445
MLS# 26026019Listed by: KELLER WILLIAMS REALTY CHARLESTON WEST ASHLEY - New
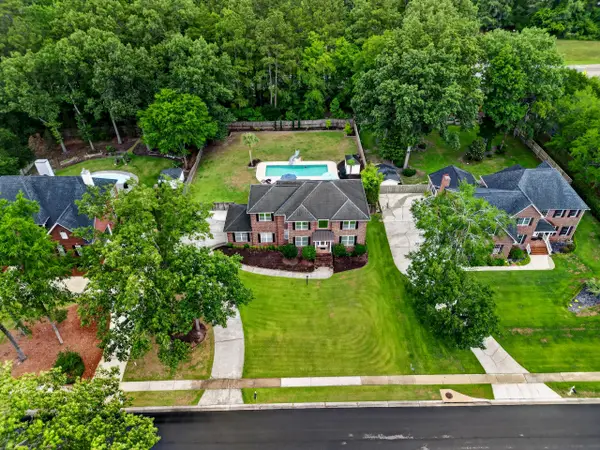 $715,000Active5 beds 3 baths3,317 sq. ft.
102 Kingfisher Court, Goose Creek, SC 29445
MLS# 26026003Listed by: THE BOULEVARD COMPANY


Protect your home and budget from life's surprises with an Assurant Home Warranty, backed by a partner that supports you through every step of homeownership. Explore Plans.
© 2026 Better Homes and Gardens Real Estate LLC. An Anywhere Real Estate company. All rights reserved. Better Homes and Gardens® Real Estate is a registered trademark owned by Meredith Operations Corporation, licensed to Better Homes and Gardens Real Estate LLC and used with permission. Better Homes and Gardens Real Estate LLC fully supports the principles of the Fair Housing Act and the Equal Opportunity Act. Listing information is deemed reliable but is not guaranteed accurate.
Each office is independently owned and operated.
Any services or products provided by third parties are not provided by, affiliated with or related to Better Homes and Gardens Real Estate LLC, or its affiliated companies.