
406 Duskywing Drive, Goose Creek, SC 29445
Local realty services provided by:Better Homes and Gardens Real Estate Palmetto
Listed by: ashley dangerfield
Office: charleston home team
MLS#:26021957
Source:SC_CTAR
406 Duskywing Drive,Goose Creek, SC 29445
$347,900
- 3 Beds
- 3 Baths
- 1,600 sq. ft.
- Single family
- Active
Price summary
- Price:$347,900
- Price per sq. ft.:$217.44
About this home
Better than new! Built just 15 months ago by Eastwood Homes, 406 Duskywing blends Lowcountry charm with turn-key luxury--saving you the wait, stress, and expense of new construction. Nestled in the desirable Landings at Montague, this pristine residence features a light-filled open layout packed with stylish owner upgrades you won't get from standard builder specs. At its heart sits a gourmet kitchen with upgraded cabinetry, sleek counters, stainless appliances, & island seating flowing seamlessly into the main living spaces--perfect for everyday living & effortless entertaining. Unwind in your serene primary suite, or step outside to relax in the Lowcountry breeze. Minutes to local dining, shopping, parks, & major routes. PICTURES COMING FRIDAYWhy 406 Duskywing?
Why wait 6 to 12 months for a build job when you can own a fully finished, beautifully elevated home today? Built just 16 months ago by Eastwood Homes, this property offers all the peace of mind and energy efficiency of new construction, combined with high-end, AFTERMARKET OWNER UPGRADES that save you thousands in out-of-pocket costs after closing.
Interior & Living Spaces
Open & Airy Layout: Thoughtfully designed open floor plan featuring abundant natural light, soaring ceilings, and seamless flow between living, dining, and outdoor spaces.
Designer Upgrades: Upgraded lighting fixtures, high-end hardware, custom window treatments/blinds, and modern ceiling fans throughout (no work left to do!).
Gourmet Kitchen: Features expanded cabinetry with soft-close drawers, upgraded quartz/granite countertops, custom tile backsplash, premium stainless steel appliance package, and a large central island with bar seating.
Primary Suite Sanctuary: Generously sized main bedroom featuring a tray ceiling, walk-in closet, and a spa-like ensuite bath with dual vanities and an upgraded walk-in shower.
Flexible Living: Generously sized secondary bedrooms and versatile flexible spaces ideal for a home office, guest suite, or media room.
Exterior & Community Highlights
Curb Appeal & Outdoor Living: Manicured landscaping, a private backyard setup ideal for relaxing or entertaining, and a covered patio to enjoy the Lowcountry breeze.
Low-Maintenance Efficiency: Modern, energy-efficient construction, double-pane Low-E windows, and a high-efficiency HVAC system for lower monthly utility bills.
The Landings at Montague: Located in one of the area's premier Eastwood Homes communities, offering tree-lined streets, quiet low-traffic neighborhood feel, and high community pride.
Unbeatable Convenience: Minutes to top-rated local dining, boutique shopping, grocery stores, parks, and major commute corridors for quick access across the region.
Turn-Key Value Summary
Age: ~15 months old (Pristine, move-in ready condition)
Builder: Eastwood Homes
Included Extras: All window treatments/blinds, upgraded lighting/fans, and custom finishings stay with the home! ---------...
Contact an agent
Home facts
- Year built:2025
- Subdivision & Development:Landings at Montague
- Listing ID #:26021957
- Added:2 day(s) ago
- Updated:August 03, 2026 at 09:31 PM
Rooms and interior
- Bedrooms:3
- Total bathrooms:3
- Full bathrooms:2
- Half bathrooms:1
- Flooring:Ceramic Tile
- Kitchen Description:Eat-in Kitchen, Kitchen Island, Pantry
- Living area:1,600 sq. ft.
Heating and cooling
- Cooling:Central Air
- Heating:Electric, Heat Pump
- Central air:Yes
Structure and exterior
- Year built:2025
- Building area:1,600 sq. ft.
- Lot area:0.2 Acres
- Lot Features:Cul-De-Sac
- Foundation Description:Slab
- Levels:2 Story
Schools
- High school:Goose Creek
- Middle school:Sedgefield
- Elementary school:Boulder Bluff
Utilities
- Water:Public
- Sewer:Public Sewer
Finances and disclosures
- Price:$347,900
- Price per sq. ft.:$217.44
Features and amenities
- Amenities:Ceiling Fan(s), Ceiling Smooth, High Ceilings
Parking
- Total parking spaces:1
- Parking description:1 Car Garage, Attached, Garage Door Opener
- Garage:Yes
- Garage spaces:1
New listings near 406 Duskywing Drive
- New
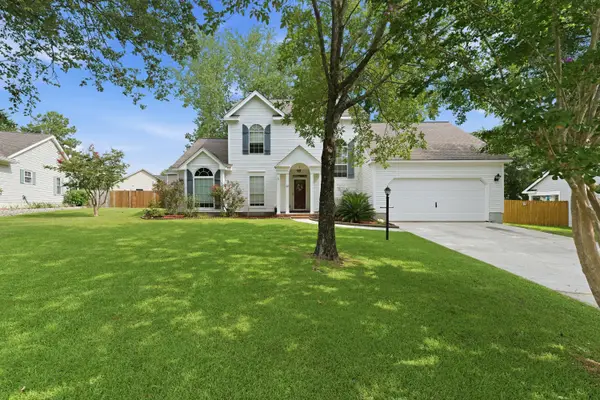 $349,900Active3 beds 2 baths1,532 sq. ft.
108 Millburgh Lane, Goose Creek, SC 29445
MLS# 26022013Listed by: ROBERTSON TEAM REAL ESTATE - New
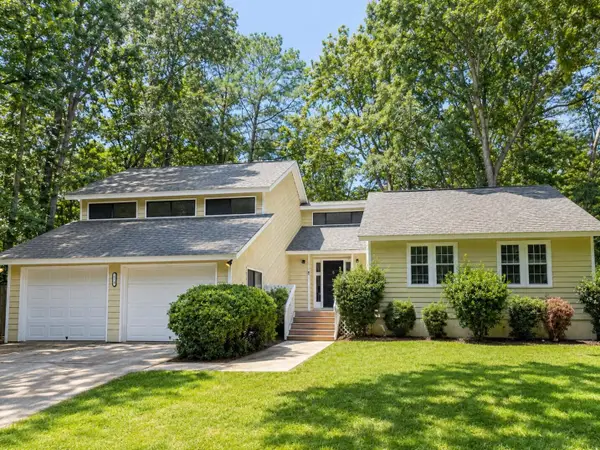 $355,000Active3 beds 2 baths1,901 sq. ft.
158 Fox Chase Drive, Goose Creek, SC 29445
MLS# 26021996Listed by: KELLER WILLIAMS REALTY CHARLESTON WEST ASHLEY - New
 $399,900Active4 beds 2 baths2,018 sq. ft.
108 Seneca Circle, Goose Creek, SC 29445
MLS# 26021997Listed by: CAUGHMAN REALTY - New
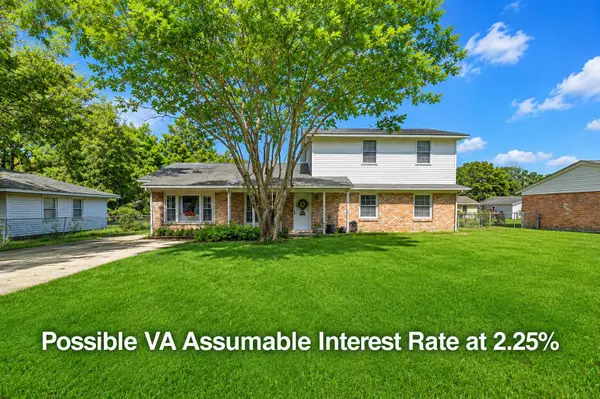 $319,000Active4 beds 3 baths2,520 sq. ft.
136 Blossom Street, Goose Creek, SC 29445
MLS# 26021994Listed by: CAROLINA ONE REAL ESTATE  $286,990Pending3 beds 3 baths1,710 sq. ft.
237 Harding Lane, Goose Creek, SC 29445
MLS# 26021983Listed by: DFH REALTY GEORGIA, LLC- New
 $484,900Active3 beds 3 baths1,641 sq. ft.
313 Eclipse Street, Summerville, SC 29486
MLS# 26021969Listed by: CAROLINA ONE REAL ESTATE - New
 $396,225Active3 beds 2 baths1,990 sq. ft.
132 Archers Bay Street, Summerville, SC 29486
MLS# 26021970Listed by: LENNAR SALES CORP. - New
 $395,840Active4 beds 3 baths2,224 sq. ft.
168 Ireland Drive, Summerville, SC 29486
MLS# 26021967Listed by: LENNAR SALES CORP. - New
 $299,900Active2 beds 3 baths1,564 sq. ft.
41 Indigo Lane, Goose Creek, SC 29445
MLS# 26021937Listed by: CAROLINA ONE REAL ESTATE


Protect your home and budget from life's surprises with an Assurant Home Warranty, backed by a partner that supports you through every step of homeownership. Explore Plans.
© 2026 Better Homes and Gardens Real Estate LLC. An Anywhere Real Estate company. All rights reserved. Better Homes and Gardens® Real Estate is a registered trademark owned by Meredith Operations Corporation, licensed to Better Homes and Gardens Real Estate LLC and used with permission. Better Homes and Gardens Real Estate LLC fully supports the principles of the Fair Housing Act and the Equal Opportunity Act. Listing information is deemed reliable but is not guaranteed accurate.
Each office is independently owned and operated.
Any services or products provided by third parties are not provided by, affiliated with or related to Better Homes and Gardens Real Estate LLC, or its affiliated companies.