
108 Ferree Place, Graniteville, SC 29829
Local realty services provided by:Better Homes and Gardens Real Estate Executive Partners
Listed by: angie b edwards
Office: wisteria properties sc, llc.
MLS#:224666
Source:SC_AAOR
Price summary
- Price:$349,900
- Price per sq. ft.:$143.99
- Monthly HOA dues:$8.33
About this home
NEW PRICE - A WHOLE NEW OPPORTUNITY! JUST 10 MILES FROM THE MASTERS! This unique home offers the perfect blend of rustic charm and timeless character. A rare opportunity to own a distinctive 3-bedroom, 2-bath A-Frame nestled on 1.02 acres at the end of a peaceful cul-de-sac. Filled with natural light, this home offers an open, airy floor plan featuring vaulted ceilings, exposed wood beams, and expansive windows that create a warm and inviting atmosphere throughout. The spacious living area is anchored by a floor-to-ceiling stone fireplace. The upstairs primary suite features its own fireplace, creating a cozy environment. Step out back onto the large 12x20 treated wooden deck. A portion of the back yard is enclosed with a chain link fence, perfect for your furry friends. An 8x10 storage building perfect for a workshop. New roof, gutters, and moisture barrier in 2025 - New HVAC (1 of 2) in 2025 - New automatic windows upstairs in 2025. Sellers Disclosure entails all the additional upgrades. Walking distance to the Midland Valley Country Club 18 hole golf course. Call me for your private showing today....
Contact an agent
Home facts
- Year built:1983
- Subdivision & Development:Midland Valley Country Club
- Listing ID #:224666
- Added:101 day(s) ago
- Updated:November 07, 2026 at 03:35 PM
Rooms and interior
- Bedrooms:3
- Total bathrooms:2
- Full bathrooms:2
- Rooms Total:7
- Flooring:Carpet, Hardwood
- Kitchen Description:Cooktop, Dishwasher, Disposal, Microwave, Refrigerator
- Living area:2,430 sq. ft.
Heating and cooling
- Cooling:Electric
- Heating:Electric
Structure and exterior
- Year built:1983
- Building area:2,430 sq. ft.
- Lot area:1.02 Acres
- Lot Features:Cul-De-Sac, Sprinklers In Front, Sprinklers In Rear
- Architectural Style:Cottage
- Construction Materials:Wood Siding
- Exterior Features:Deck, Patio
- Foundation Description:Block
Utilities
- Water:Public
- Sewer:Septic Tank
Finances and disclosures
- Price:$349,900
- Price per sq. ft.:$143.99
Features and amenities
- Laundry features:Dryer, Washer
- Amenities:Cathedral Ceiling(s), Ceiling Fan(s)
New listings near 108 Ferree Place
- New
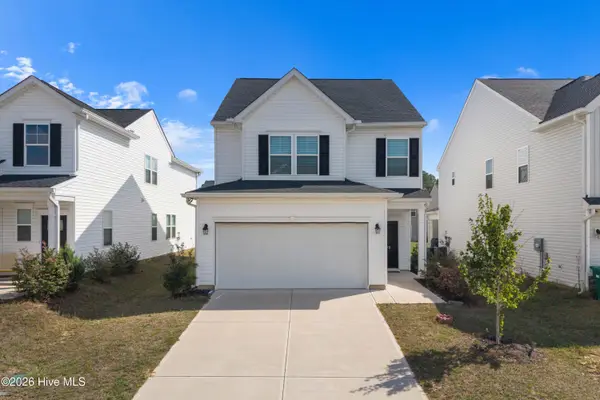 $280,000Active3 beds 3 baths1,854 sq. ft.
772 Justify Loop, Graniteville, SC 29829
MLS# 100615140Listed by: KELLER WILLIAMS REALTY AUGUSTA PARTNERS - New
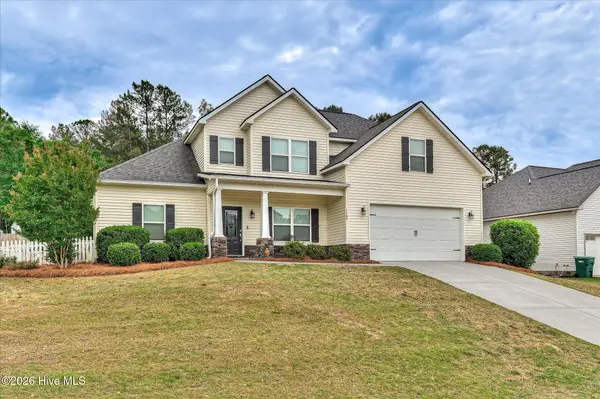 $269,900Active4 beds 3 baths2,439 sq. ft.
1189 Bubbling Springs Drive, Graniteville, SC 29829
MLS# 100614081Listed by: STARNES REALTY INC - New
 $314,900Active5 beds 3 baths2,829 sq. ft.
6345 Whirlaway Road, Graniteville, SC 29829
MLS# 100613747Listed by: WEICHERT REALTORS - CORNERSTONE - New
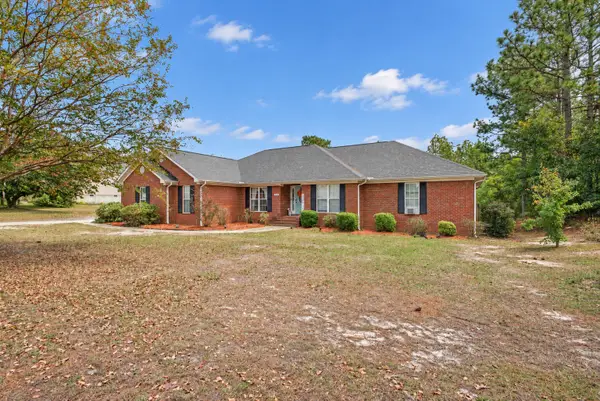 $360,000Active4 beds 2 baths2,401 sq. ft.
120 Connector Road, Graniteville, SC 29829
MLS# 226312Listed by: BERKSHIRE HATHAWAY HOMESERVICES BEAZLEY REALTORS - New
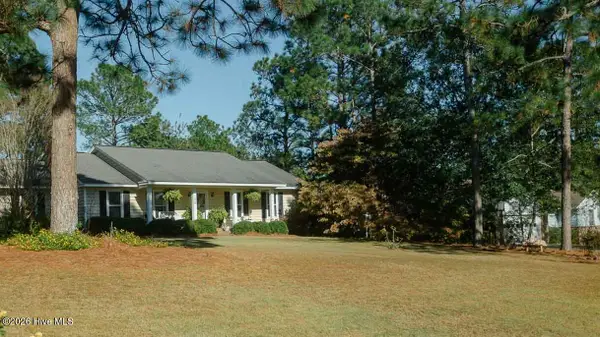 $315,000Active3 beds 2 baths1,689 sq. ft.
106 Marble Hill Road, Graniteville, SC 29829
MLS# 100613643Listed by: HOFFMANN RESIDENTIAL SERVICES - New
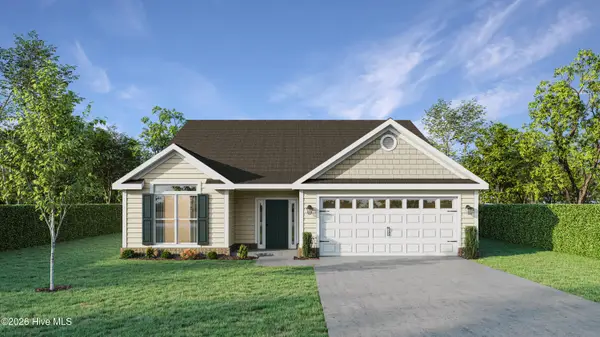 $369,900Active4 beds 3 baths2,292 sq. ft.
6992 Streamside Drive, Graniteville, SC 29829
MLS# 100613522Listed by: BERKSHIRE HATHAWAY HOMESERVICES BEAZLEY REALTORS - New
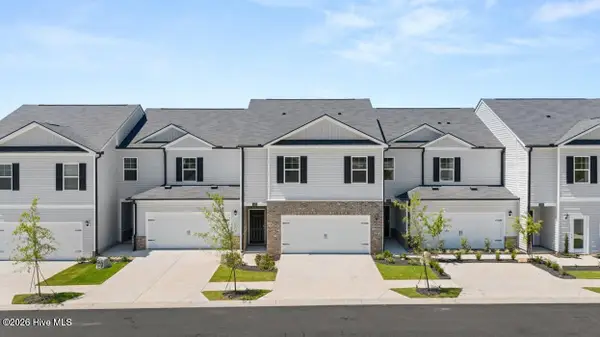 $231,430Active3 beds 3 baths1,498 sq. ft.
7088 Onyx Row, Graniteville, SC 29829
MLS# 100613089Listed by: D.R. HORTON REALTY OF GEORGIA, INC. - New
 $403,520Active5 beds 5 baths3,481 sq. ft.
4773 Crimson Pass, Graniteville, SC 29829
MLS# 226264Listed by: DR HORTON REALTY OF GEORGIA, I - New
 $242,430Active4 beds 3 baths1,658 sq. ft.
7078 Onyx Row, Graniteville, SC 29829
MLS# 226265Listed by: DR HORTON REALTY OF GEORGIA, I - New
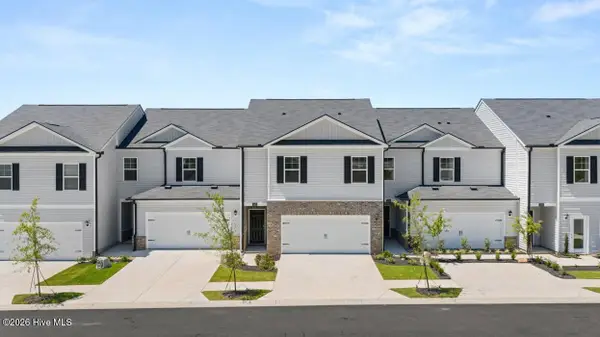 $242,430Active4 beds 3 baths1,658 sq. ft.
7096 Onyx Row, Graniteville, SC 29829
MLS# 226266Listed by: DR HORTON REALTY OF GEORGIA, I


Protect your home and budget from life's surprises with an Assurant Home Warranty, backed by a partner that supports you through every step of homeownership. Explore Plans.
© 2026 Better Homes and Gardens Real Estate LLC. An Anywhere Real Estate company. All rights reserved. Better Homes and Gardens® Real Estate is a registered trademark owned by Meredith Operations Corporation, licensed to Better Homes and Gardens Real Estate LLC and used with permission. Better Homes and Gardens Real Estate LLC fully supports the principles of the Fair Housing Act and the Equal Opportunity Act. Listing information is deemed reliable but is not guaranteed accurate.
Each office is independently owned and operated.
Any services or products provided by third parties are not provided by, affiliated with or related to Better Homes and Gardens Real Estate LLC, or its affiliated companies.