
4605 Crimson Pass, Graniteville, SC 29829
Local realty services provided by:Better Homes and Gardens Real Estate Lifestyle Property Partners
4605 Crimson Pass,Graniteville, SC 29829
$277,965
- 4 Beds
- 2 Baths
- - sq. ft.
- Single family
- Sold
Listed by: paul howard, aaron sarver
Office: d.r. horton realty of georgia, inc.
MLS#:98253630
Source:NC_CCAR
Sorry, we are unable to map this address
Price summary
- Price:$277,965
About this home
Highland Hills is an incredible swim community with private neighborhood pool, cabana, playground, basketball court streetlights, and sidewalks.Welcome to Highland Hills, where convenience meets community! This stunning 4-bedroom, 2-bathroom home, featuring the popular Cali floor plan, offers 1,776 sq. ft. of thoughtfully designed living space on a beautifully flat lot. Step inside to discover a spacious open-concept layout--perfect for relaxing or entertaining. The gourmet kitchen is a chef's dream, featuring granite countertops, a large island, a walk-in pantry, and stylish Deco lighting, allowing you to personalize your ambiance. The primary suite is tucked away from the other bedrooms, offering a private retreat with a luxurious en-suite bath. This smart home is equipped with an industry-leading suite of smart home products, ensuring you stay connected to what matters most. Additional features include 2-inch white cordless blinds throughout, gutters, and energy-efficient design. Located in Highland Hills, an amenity-rich swim community, residents enjoy access to a private neighborhood pool, cabana, playground, basketball court, sidewalks, and streetlights. Plus, with top-rated schools and I-20 less than a mile away, commuting and daily conveniences are just minutes from your doorstep! The photos you see here are for illustration purposes only, interior and exterior features, options, colors and selections will differ....
Contact an agent
Home facts
- Year built:2026
- Subdivision & Development:Highland Hills
- Listing ID #:98253630
- Added:254 day(s) ago
- Updated:November 22, 2026 at 01:27 PM
Rooms and interior
- Bedrooms:4
- Total bathrooms:2
- Full bathrooms:2
- Rooms Total:6
- Flooring:Carpet, Laminate
- Dining Description:Eat-in Kitchen
- Kitchen Description:Dishwasher, Eat-in Kitchen, Kitchen Island, Pantry, Range
- Bedroom Description:Walk-In Closet(s)
Heating and cooling
- Cooling:Central Air
- Heating:Forced Air, Heating, Natural Gas
- Central air:Yes
Structure and exterior
- Roof:Composition
- Year built:2026
- Construction Materials:Brick, Fiber Cement, Wood Frame
- Exterior Features:Porch
- Foundation Description:Slab
- Levels:1 Story
Schools
- High school:Midland Valley
- Middle school:Leavelle McCampbell
- Elementary school:Byrd
Utilities
- Water:Water Connected
- Sewer:Sewer Connected
Finances and disclosures
- Price:$277,965
Features and amenities
- Appliances:Dishwasher, Range
- Laundry features:Washer Hookup
- Amenities:Blinds/Shades, Community Pool, Playground, Walk-In Closet(s)
- Pool features:Community Pool
- Smart home:Yes
Parking
- Total parking spaces:2
- Parking description:Attached, Attached Garage, Concrete, Garage
- Garage:Yes
- Garage spaces:2

New listings near 4605 Crimson Pass
- New
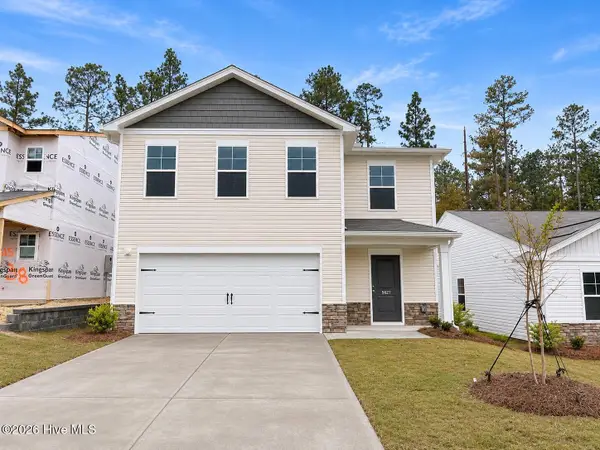 $234,900Active3 beds 3 baths1,845 sq. ft.
5627 Moncrief Circle, Graniteville, SC 29829
MLS# 100617816Listed by: STANLEY MARTIN GA/SC BROKERAGE LLC - New
 $419,900Active4 beds 3 baths2,432 sq. ft.
906 Everdale Pass, Graniteville, SC 29829
MLS# 100617466Listed by: REAL BROKER, LLC - New
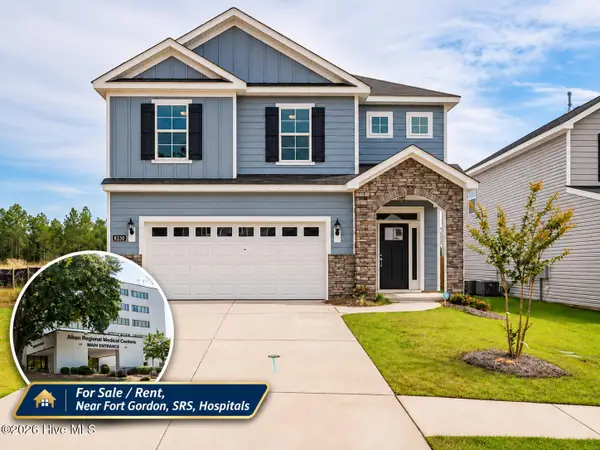 $358,000Active4 beds 3 baths2,166 sq. ft.
8330 Bannock Circle, Graniteville, SC 29829
MLS# 100617261Listed by: DAVID BUCK REAL ESTATE - New
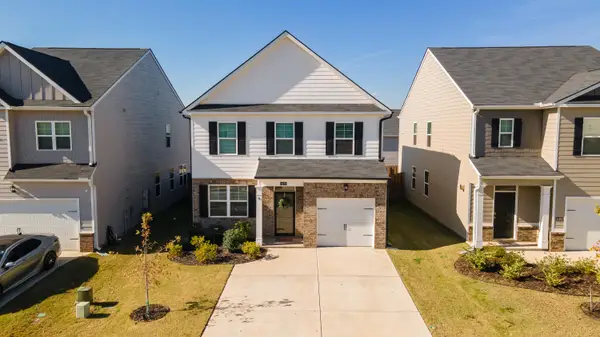 $279,900Active3 beds 3 baths1,663 sq. ft.
4179 Crimson Pass, Graniteville, SC 29829
MLS# 226587Listed by: MEYBOHM REAL ESTATE - AIKEN - New
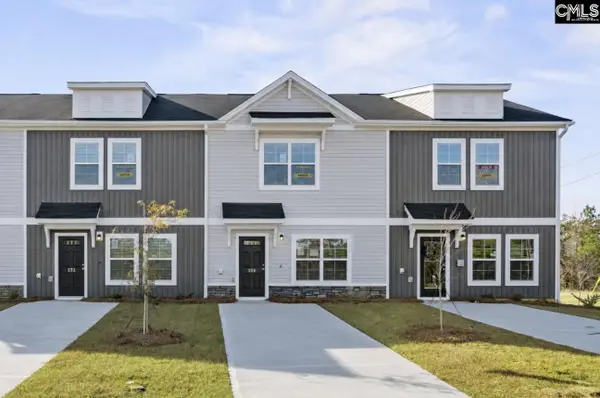 $184,990Active3 beds 3 baths1,305 sq. ft.
2048 Banyon Circle, Graniteville, SC 29829
MLS# 646938Listed by: CLAYTON PROPERTIES GROUP INC - New
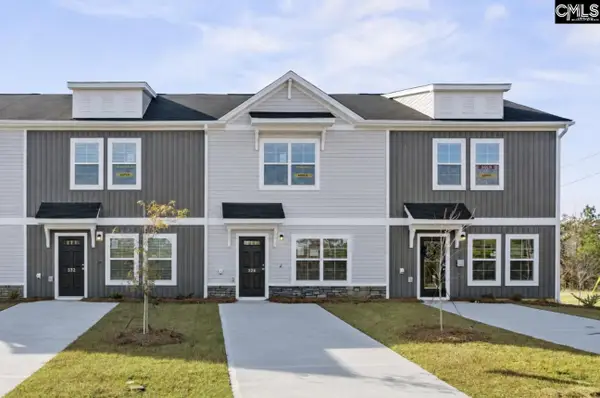 $180,000Active3 beds 3 baths1,305 sq. ft.
586 Slim Cypress Run, Graniteville, SC 29829
MLS# 646939Listed by: CLAYTON PROPERTIES GROUP INC - New
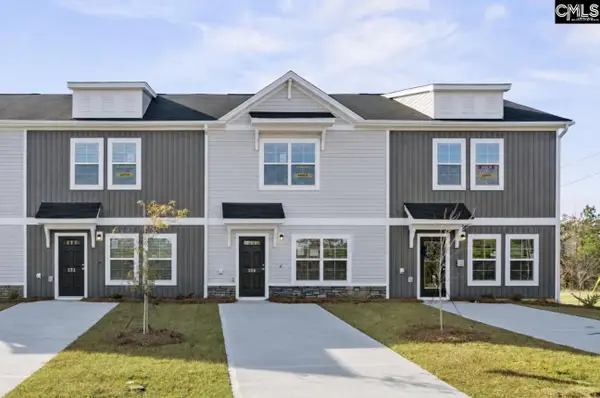 $189,900Active3 beds 3 baths1,305 sq. ft.
596 Slim Cypress Run, Graniteville, SC 29829
MLS# 646940Listed by: CLAYTON PROPERTIES GROUP INC - New
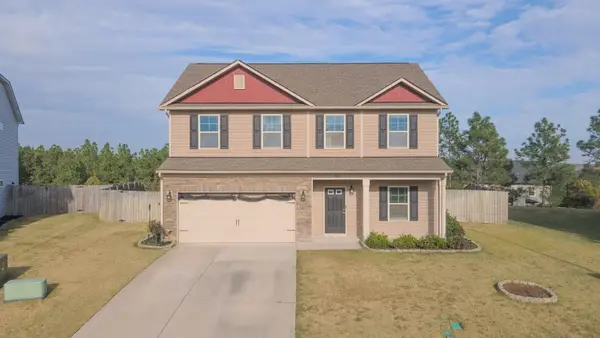 $315,000Active4 beds 3 baths2,205 sq. ft.
520 Geranium Street #1, Graniteville, SC 29829
MLS# 226496Listed by: LINK BROKERAGES SOUTH CAROLINA - New
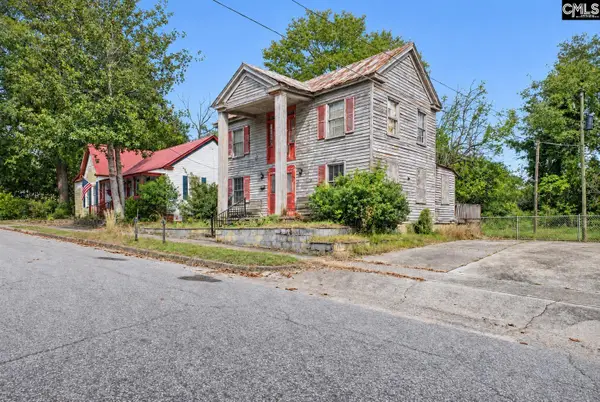 $49,000Active3 beds 1 baths1,600 sq. ft.
44 Hard Street, Graniteville, SC 29829
MLS# 646741Listed by: JEFFCOAT REALTY - New
 $299,900Active4 beds 2 baths1,977 sq. ft.
210 Country Glen Avenue, Graniteville, SC 29829
MLS# 100615816Listed by: MEYBOHM REAL ESTATE - NORTH AUGUSTA


Protect your home and budget from life's surprises with an Assurant Home Warranty, backed by a partner that supports you through every step of homeownership. Explore Plans.
© 2026 Better Homes and Gardens Real Estate LLC. An Anywhere Real Estate company. All rights reserved. Better Homes and Gardens® Real Estate is a registered trademark owned by Meredith Operations Corporation, licensed to Better Homes and Gardens Real Estate LLC and used with permission. Better Homes and Gardens Real Estate LLC fully supports the principles of the Fair Housing Act and the Equal Opportunity Act. Listing information is deemed reliable but is not guaranteed accurate.
Each office is independently owned and operated.
Any services or products provided by third parties are not provided by, affiliated with or related to Better Homes and Gardens Real Estate LLC, or its affiliated companies.