
4846 Coal Creek Drive, Graniteville, SC 29829
Local realty services provided by:Better Homes and Gardens Real Estate Treasure
Listed by: shannon d rollings
Office: shannon rollings real estate
MLS#:100586050
Source:NC_CCAR
Price summary
- Price:$325,000
- Price per sq. ft.:$114.04
About this home
Welcome home to this 5-bedroom, 3-full-bathroom residence with new roof in 2024 - added sunporch plus bedroom/bathroom on the main level great for possible in-law suite! As you step inside, you are greeted by a large, welcoming foyer entrance with a balcony from above! Off the foyer, arched entries on both sides lead to the office and dining room, which features a coffered ceiling and a bright bay window! At the heart of the home, the kitchen features granite countertops, a tiled backsplash, a pantry, a range, a built-in microwave, a dishwasher and refrigerator all opening to a lovely breakfast room complete with its own bay window! The cozy living room invites you to relax with its warm fireplace and ceiling fan, and it flows seamlessly into a wonderful added sun porch - the perfect spot for your morning coffee or afternoon tea! The main level also thoughtfully includes a guest bedroom with a ceiling fan and direct access to a full bathroom, offering an ideal setup for an in-law suite or overnight visitors! The massive owner's suite serves as a true private retreat, boasting high ceilings, a dedicated sitting room, ceiling fans, and spacious walk-in closets! The attached ensuite bathroom features a vaulted ceiling, a double sink vanity, a deep soaking tub, and a separate shower! The remaining three guest bedrooms each have a vaulted ceiling and share a well-appointed hall bath! A conveniently located upstairs laundry room makes chores a breeze! Outside, you will find a fully fenced backyard perfect for pets, play, or entertaining! Eligible for 100% USDA financing! To top it all off, this home is situated in a fantastic, super convenient location with easy access to I-20, Bridgestone, Fort Gordon, and an array of new eating establishments!...
Contact an agent
Home facts
- Year built:2016
- Subdivision & Development:Sage Creek
- Listing ID #:100586050
- Added:97 day(s) ago
- Updated:October 08, 2026 at 10:38 AM
Rooms and interior
- Bedrooms:5
- Total bathrooms:3
- Full bathrooms:3
- Rooms Total:11
- Bathrooms Description:Walk-in Shower
- Kitchen Description:Pantry, Refrigerator
- Bedroom Description:Walk-In Closet(s)
- Living area:2,850 sq. ft.
Heating and cooling
- Cooling:Central Air
- Heating:Electric, Heating
- Central air:Yes
Structure and exterior
- Roof:Composition, Shingle
- Year built:2016
- Building area:2,850 sq. ft.
- Lot area:0.19 Acres
- Construction Materials:Fiber Cement, Vinyl Siding
- Exterior Features:Patio
- Foundation Description:Slab
- Levels:2 Story
Schools
- High school:Midland Valley
- Middle school:Leavelle McCampbell
- Elementary school:Byrd
Utilities
- Water:Water Connected
Finances and disclosures
- Price:$325,000
- Price per sq. ft.:$114.04
Features and amenities
- Appliances:Refrigerator
- Laundry features:In Garage
- Amenities:Ceiling Fan(s), Solid Surface, Walk-In Closet(s)
Parking
- Total parking spaces:2
- Parking description:Attached, Attached Garage, Garage, Garage Door Opener
- Garage:Yes
- Garage spaces:2

New listings near 4846 Coal Creek Drive
- Open Sun, 1 to 2pmNew
 $325,000Active4 beds 2 baths2,013 sq. ft.
7126 Grayson Drive, Graniteville, SC 29829
MLS# 100608368Listed by: SHANNON ROLLINGS REAL ESTATE - Open Sat, 2 to 4pmNew
 $349,500Active4 beds 2 baths2,006 sq. ft.
3266 Brevard Drive, Graniteville, SC 29829
MLS# 100608183Listed by: REALTY ONE GROUP VISIONARIES - New
 $264,900Active3 beds 3 baths1,635 sq. ft.
2944 Calli Crossing Drive, Graniteville, SC 29829
MLS# 225893Listed by: ERA WILDER AIKEN - New
 $455,000Active4 beds 3 baths2,050 sq. ft.
103 Chalk Bed Road, Graniteville, SC 29829
MLS# 225886Listed by: BEYCOME BROKERAGE REALTY LLC - New
 $323,900Active3 beds 2 baths1,725 sq. ft.
6971 Streamside Drive, Graniteville, SC 29829
MLS# 100607539Listed by: BERKSHIRE HATHAWAY HOMESERVICES BEAZLEY REALTORS - New
 $343,900Active3 beds 3 baths1,921 sq. ft.
792 Brigantine Bend, Graniteville, SC 29829
MLS# 100607547Listed by: BERKSHIRE HATHAWAY HOMESERVICES BEAZLEY REALTORS - Open Thu, 11am to 5pmNew
 $320,900Active3 beds 2 baths1,705 sq. ft.
8071 Bannock Circle, Graniteville, SC 29829
MLS# 100607409Listed by: BERKSHIRE HATHAWAY HOMESERVICES BEAZLEY REALTORS - Open Thu, 11am to 5pmNew
 $320,900Active3 beds 2 baths1,711 sq. ft.
8059 Bannock Circle, Graniteville, SC 29829
MLS# 100607410Listed by: BERKSHIRE HATHAWAY HOMESERVICES BEAZLEY REALTORS - New
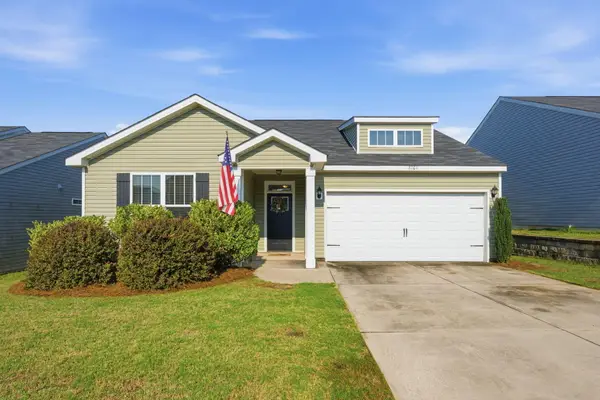 $255,000Active3 beds 2 baths1,480 sq. ft.
8161 Cozy Knoll, Graniteville, SC 29829
MLS# 225857Listed by: TZEDI CO REALTY - New
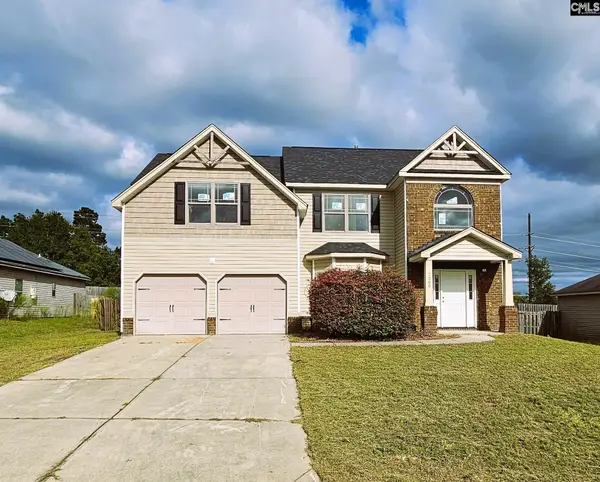 $234,900Active5 beds 3 baths2,641 sq. ft.
7260 Roundstone Street, Graniteville, SC 29829
MLS# 644074Listed by: VYLLA HOME, INC.


Protect your home and budget from life's surprises with an Assurant Home Warranty, backed by a partner that supports you through every step of homeownership. Explore Plans.
© 2026 Better Homes and Gardens Real Estate LLC. An Anywhere Real Estate company. All rights reserved. Better Homes and Gardens® Real Estate is a registered trademark owned by Meredith Operations Corporation, licensed to Better Homes and Gardens Real Estate LLC and used with permission. Better Homes and Gardens Real Estate LLC fully supports the principles of the Fair Housing Act and the Equal Opportunity Act. Listing information is deemed reliable but is not guaranteed accurate.
Each office is independently owned and operated.
Any services or products provided by third parties are not provided by, affiliated with or related to Better Homes and Gardens Real Estate LLC, or its affiliated companies.