
509 Laurel Drive, Graniteville, SC 29829
Local realty services provided by:Better Homes and Gardens Real Estate Executive Partners
Listed by: cynthia c daniel
Office: property partners
MLS#:225594
Source:SC_AAOR
Price summary
- Price:$339,900
- Price per sq. ft.:$188
About this home
Welcome to 509 Laurel Drive - A meticulously maintained brick ranch home that blends timeless charm with modern updates, all tucked into an established Graniteville neighborhood. With 3 bedrooms, 2 full bathrooms, and a layout designed for both everyday comfort and effortless entertaining, this home is truly something special. Step inside to find beautiful hardwood floors, a formal dining room perfect for family gatherings, and a cozy breakfast area that adjoins the hearth room with a heartwarming wood-burning stove❤️ the perfect spot to relax and unwind. The great room flows seamlessly to the updated kitchen, which offers plenty of wood cabinetry, granite countertops, and stainless-steel appliances. Custom built-ins within the living space add both character and convenience. Step outside to your own backyard oasis featuring a 67' x 14' entertainment deck, complete with tiki bar and hot tub. Enjoy those lazy summer days around the sparkling in-ground pool. The entire backyard is fenced for added privacy and peace of mind.
Beyond the main home, you'll appreciate the detached 20 X 20 workshop with electricity, perfect for extra storage and DIY projects, an additional 8 X 12 shed ideal for hobbies, and lastly, a separate gardening shed to keep all your tools organized and tucked away. All this and no HOA. Located in the desirable Gregg Park area, this home offers excellent access to recreational activities, shopping, medical facilities, USC Aiken, Downtown Aiken, and North Augusta. Whether you're starting out, settling down, or simply looking for a change of pace, this property checks all the boxes.
New roof installed in 2025, new dishwasher 2025, HVAC 2022....
Contact an agent
Home facts
- Year built:1964
- Subdivision & Development:Gregg Park
- Listing ID #:225594
- Added:67 day(s) ago
- Updated:November 20, 2026 at 03:52 PM
Rooms and interior
- Bedrooms:3
- Total bathrooms:2
- Full bathrooms:2
- Rooms Total:7
- Flooring:Hardwood, Tile
- Kitchen Description:Dishwasher, Range
- Bedroom Description:Bedroom on 1st Floor
- Basement Description:Crawl Space
- Living area:1,808 sq. ft.
Heating and cooling
- Cooling:Central Air, Electric, Gas Pack
- Heating:Forced Air, Natural Gas
- Central air:Yes
Structure and exterior
- Year built:1964
- Building area:1,808 sq. ft.
- Lot area:0.47 Acres
- Lot Features:Landscaped, Level
- Architectural Style:Ranch
- Construction Materials:Brick, Drywall
- Exterior Features:Deck
- Foundation Description:Permanent
Schools
- High school:Midland Valley
- Middle school:Leavelle Mccampbell
- Elementary school:Graniteville
Utilities
- Water:Public, Well
- Sewer:Public Sewer
Finances and disclosures
- Price:$339,900
- Price per sq. ft.:$188
Features and amenities
- Amenities:Ceiling Fan(s), Solid Surface Counters
- Pool features:Diving Board, Fenced, In Ground
Parking
- Garage:Yes
- Garage spaces:2
New listings near 509 Laurel Drive
- New
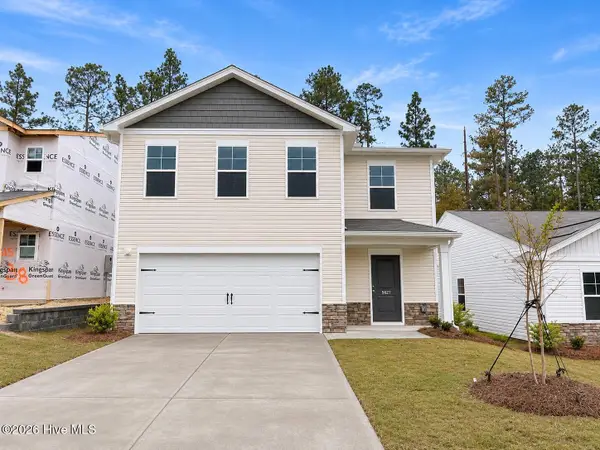 $234,900Active3 beds 3 baths1,845 sq. ft.
5627 Moncrief Circle, Graniteville, SC 29829
MLS# 100617816Listed by: STANLEY MARTIN GA/SC BROKERAGE LLC - New
 $419,900Active4 beds 3 baths2,432 sq. ft.
906 Everdale Pass, Graniteville, SC 29829
MLS# 100617466Listed by: REAL BROKER, LLC - New
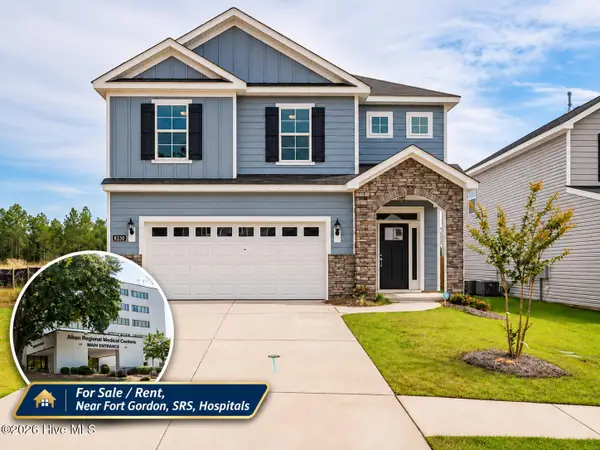 $358,000Active4 beds 3 baths2,166 sq. ft.
8330 Bannock Circle, Graniteville, SC 29829
MLS# 100617261Listed by: DAVID BUCK REAL ESTATE - New
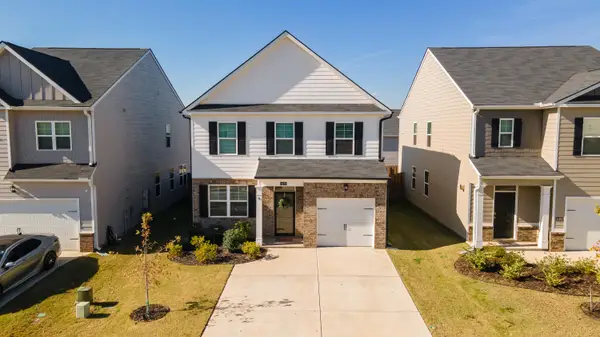 $279,900Active3 beds 3 baths1,663 sq. ft.
4179 Crimson Pass, Graniteville, SC 29829
MLS# 226587Listed by: MEYBOHM REAL ESTATE - AIKEN - New
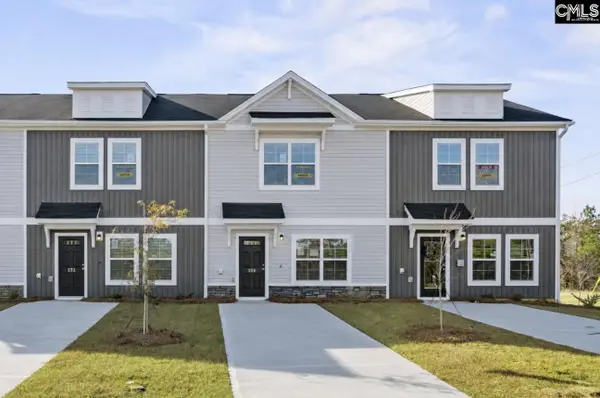 $184,990Active3 beds 3 baths1,305 sq. ft.
2048 Banyon Circle, Graniteville, SC 29829
MLS# 646938Listed by: CLAYTON PROPERTIES GROUP INC - New
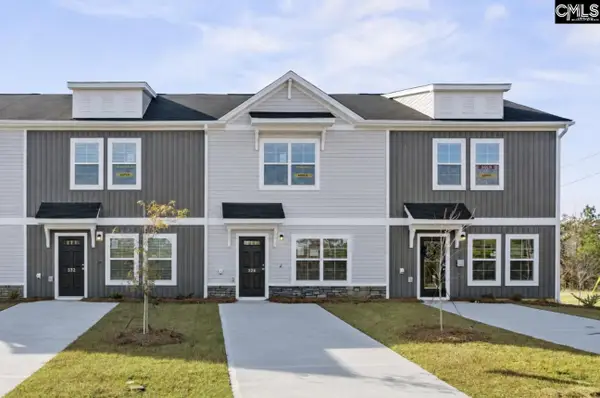 $180,000Active3 beds 3 baths1,305 sq. ft.
586 Slim Cypress Run, Graniteville, SC 29829
MLS# 646939Listed by: CLAYTON PROPERTIES GROUP INC - New
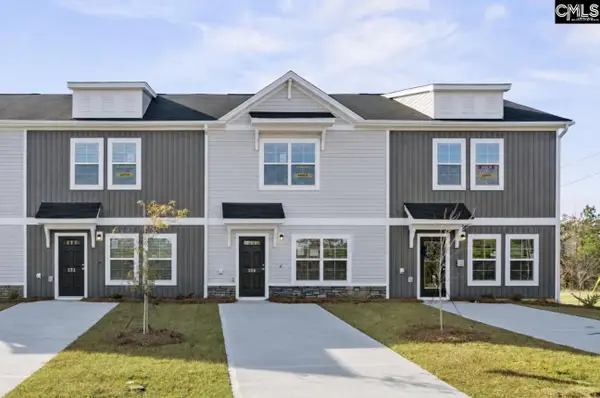 $189,900Active3 beds 3 baths1,305 sq. ft.
596 Slim Cypress Run, Graniteville, SC 29829
MLS# 646940Listed by: CLAYTON PROPERTIES GROUP INC - New
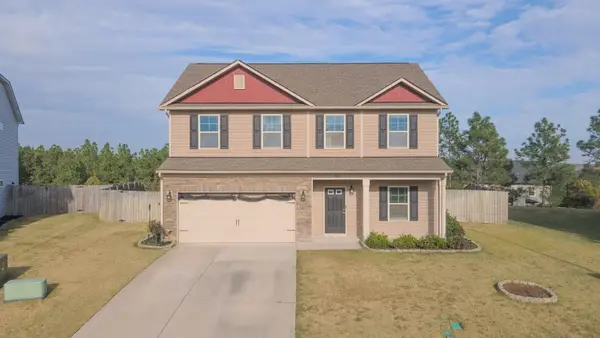 $315,000Active4 beds 3 baths2,205 sq. ft.
520 Geranium Street #1, Graniteville, SC 29829
MLS# 226496Listed by: LINK BROKERAGES SOUTH CAROLINA - New
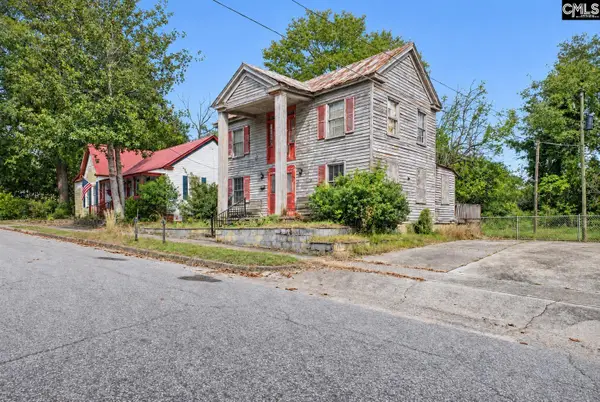 $49,000Active3 beds 1 baths1,600 sq. ft.
44 Hard Street, Graniteville, SC 29829
MLS# 646741Listed by: JEFFCOAT REALTY - New
 $299,900Active4 beds 2 baths1,977 sq. ft.
210 Country Glen Avenue, Graniteville, SC 29829
MLS# 100615816Listed by: MEYBOHM REAL ESTATE - NORTH AUGUSTA


Protect your home and budget from life's surprises with an Assurant Home Warranty, backed by a partner that supports you through every step of homeownership. Explore Plans.
© 2026 Better Homes and Gardens Real Estate LLC. An Anywhere Real Estate company. All rights reserved. Better Homes and Gardens® Real Estate is a registered trademark owned by Meredith Operations Corporation, licensed to Better Homes and Gardens Real Estate LLC and used with permission. Better Homes and Gardens Real Estate LLC fully supports the principles of the Fair Housing Act and the Equal Opportunity Act. Listing information is deemed reliable but is not guaranteed accurate.
Each office is independently owned and operated.
Any services or products provided by third parties are not provided by, affiliated with or related to Better Homes and Gardens Real Estate LLC, or its affiliated companies.