
703 Tess Street, Graniteville, SC 29829
Local realty services provided by:Better Homes and Gardens Real Estate Elliott Coastal Living
703 Tess Street,Graniteville, SC 29829
$279,900
- 4 Beds
- 3 Baths
- 2,110 sq. ft.
- Single family
- Pending
Listed by: valerie terry, ashley n james
Office: stanley martin ga/sc brokerage llc.
MLS#:100612425
Source:NC_CCAR
Price summary
- Price:$279,900
- Price per sq. ft.:$132.65
About this home
Fast Track To Homeownership-- 4BR, 2.5BA, 2110 SF, 2-Car Garage, Move-In Ready in Clairbourne. Ask about special financing opportunities with rates as low as 5.125 5 year ARM, 5.75 VA/FHA Fixed Rate, or 6.375 Conv. Fixed Rate plus 6000 closing costs on select homes through our preferred lender. Limited-time offer, must close by 12/23/2026 for fixed loan and 12/30/2026 for ARM. Contact the Neighborhood Sales Manager for complete details and qualifications. Welcome to Clairbourne, where small-town living meets convenient access to everything you need! Enjoy fantastic on-site /amenities including a pool, cabana, playground, and sidewalks. Augusta, North Augusta, and Aiken are all within approximately a 15-minute commute, making this an ideal location for work and everyday living. Clairbourne is conveniently located near Savannah River Site, Fort Eisenhower, Bridgestone, and major medical /facilities including Piedmont, Wellstar, Aiken Regional, the VA, and Prompt Care locations. Outdoor and equestrian enthusiasts will appreciate nearby Langley Pond, Hitchcock Woods, and Steeplechase. The Sadler Plan welcomes you with a beautifully designed open-concept layout that effortlessly connects the living, dining, and kitchen areas. Perfect for entertaining guests or enjoying everyday moments, this thoughtfully designed space offers the ideal blend of comfort, style, and functionality. The spacious kitchen features a generous island and pantry, providing plenty of room for meal preparation, storage, and gathering with family and friends. The SADLER offers the perfect place to settle in, relax, and call home. Ask about special financing opportunities with rates as low as 4.75% 5 year ARM, 5.875% VA/FHA Fixed Rate, or 6.375% Conv. Fixed Rate plus $6000 closing costs on select homes through our preferred lender. Limited-time offer. Contact the Neighborhood Sales Manager for complete details and qualifications. Homesite I36...
Contact an agent
Home facts
- Year built:2026
- Subdivision & Development:Clairbourne
- Listing ID #:100612425
- Added:15 day(s) ago
- Updated:November 09, 2026 at 09:13 AM
Rooms and interior
- Bedrooms:4
- Total bathrooms:3
- Full bathrooms:2
- Half bathrooms:1
- Rooms Total:7
- Flooring:Carpet
- Bathrooms Description:Walk-in Shower
- Kitchen Description:Dishwasher, Disposal, Gas Range, Kitchen Island, Pantry
- Bedroom Description:Walk-In Closet(s)
- Living area:2,110 sq. ft.
Heating and cooling
- Cooling:Central Air
- Heating:Forced Air, Heating, Natural Gas
- Central air:Yes
Structure and exterior
- Roof:Composition, Shingle
- Year built:2026
- Building area:2,110 sq. ft.
- Lot area:0.12 Acres
- Construction Materials:Vinyl Siding, Wood Frame
- Exterior Features:Covered, Irrigation System, Patio
- Foundation Description:Slab
- Levels:2 Story
Schools
- High school:Midland Valley
- Middle school:LBC
- Elementary school:Jefferson
Utilities
- Water:Water Connected
- Sewer:Sewer Connected
Finances and disclosures
- Price:$279,900
- Price per sq. ft.:$132.65
Features and amenities
- Appliances:Dishwasher, Disposal
- Laundry features:Laundry Room, Washer Hookup
- Amenities:Cabana, Community Pool, Playground, Street Lights, Walk-In Closet(s)
- Pool features:Community Pool
Parking
- Total parking spaces:2
- Parking description:Attached Garage, Garage, Garage Door Opener
- Garage:Yes
- Garage spaces:2

New listings near 703 Tess Street
- New
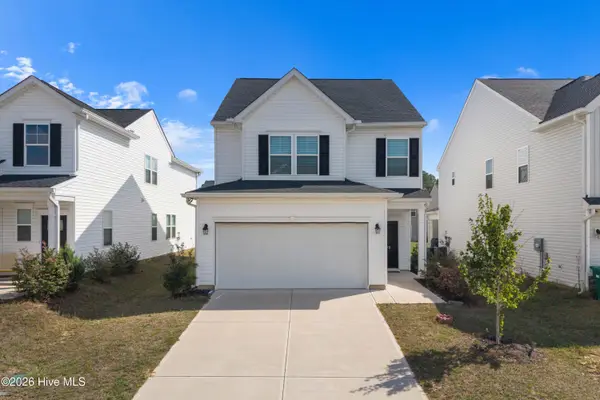 $280,000Active3 beds 3 baths1,854 sq. ft.
772 Justify Loop, Graniteville, SC 29829
MLS# 100615140Listed by: KELLER WILLIAMS REALTY AUGUSTA PARTNERS - New
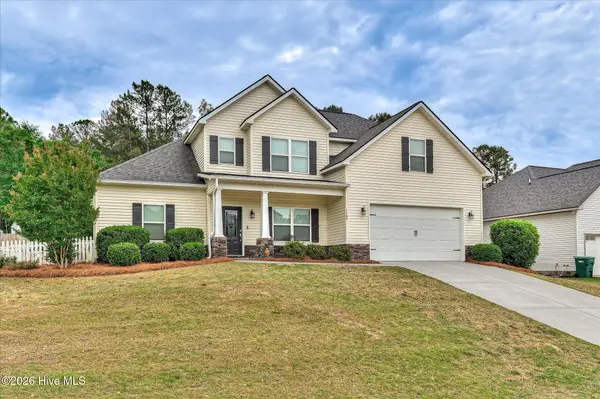 $269,900Active4 beds 3 baths2,439 sq. ft.
1189 Bubbling Springs Drive, Graniteville, SC 29829
MLS# 100614081Listed by: STARNES REALTY INC - New
 $314,900Active5 beds 3 baths2,829 sq. ft.
6345 Whirlaway Road, Graniteville, SC 29829
MLS# 100613747Listed by: WEICHERT REALTORS - CORNERSTONE - New
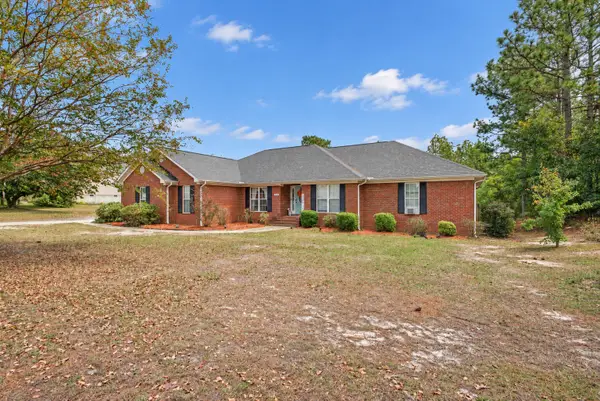 $360,000Active4 beds 2 baths2,401 sq. ft.
120 Connector Road, Graniteville, SC 29829
MLS# 226312Listed by: BERKSHIRE HATHAWAY HOMESERVICES BEAZLEY REALTORS - New
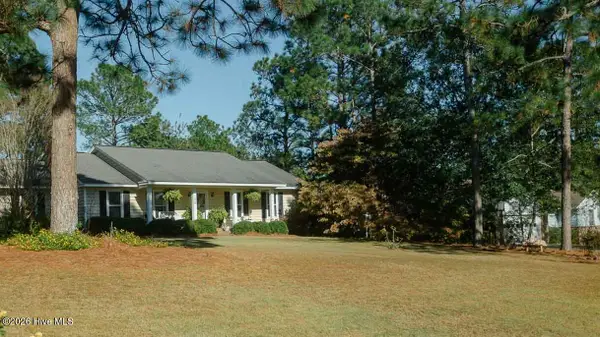 $315,000Active3 beds 2 baths1,689 sq. ft.
106 Marble Hill Road, Graniteville, SC 29829
MLS# 100613643Listed by: HOFFMANN RESIDENTIAL SERVICES - New
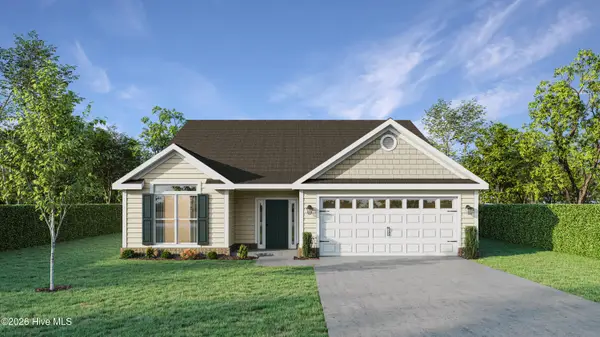 $369,900Active4 beds 3 baths2,292 sq. ft.
6992 Streamside Drive, Graniteville, SC 29829
MLS# 100613522Listed by: BERKSHIRE HATHAWAY HOMESERVICES BEAZLEY REALTORS 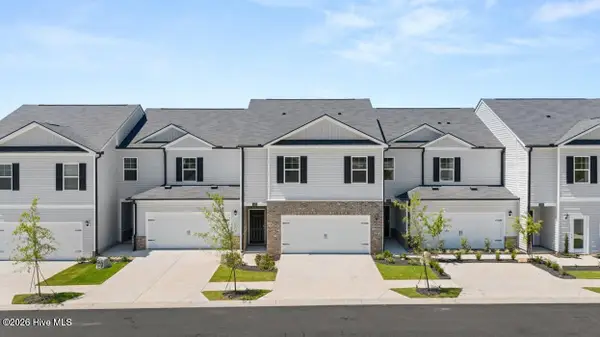 $231,430Active3 beds 3 baths1,498 sq. ft.
7088 Onyx Row, Graniteville, SC 29829
MLS# 100613089Listed by: D.R. HORTON REALTY OF GEORGIA, INC. $403,520Active5 beds 5 baths3,481 sq. ft.
4773 Crimson Pass, Graniteville, SC 29829
MLS# 226264Listed by: DR HORTON REALTY OF GEORGIA, I $242,430Active4 beds 3 baths1,658 sq. ft.
7078 Onyx Row, Graniteville, SC 29829
MLS# 226265Listed by: DR HORTON REALTY OF GEORGIA, I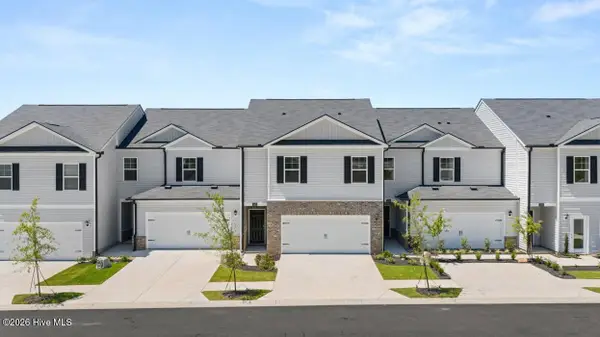 $242,430Active4 beds 3 baths1,658 sq. ft.
7096 Onyx Row, Graniteville, SC 29829
MLS# 226266Listed by: DR HORTON REALTY OF GEORGIA, I


Protect your home and budget from life's surprises with an Assurant Home Warranty, backed by a partner that supports you through every step of homeownership. Explore Plans.
© 2026 Better Homes and Gardens Real Estate LLC. An Anywhere Real Estate company. All rights reserved. Better Homes and Gardens® Real Estate is a registered trademark owned by Meredith Operations Corporation, licensed to Better Homes and Gardens Real Estate LLC and used with permission. Better Homes and Gardens Real Estate LLC fully supports the principles of the Fair Housing Act and the Equal Opportunity Act. Listing information is deemed reliable but is not guaranteed accurate.
Each office is independently owned and operated.
Any services or products provided by third parties are not provided by, affiliated with or related to Better Homes and Gardens Real Estate LLC, or its affiliated companies.