
827 Justify Loop, Graniteville, SC 29829
Local realty services provided by:Better Homes and Gardens Real Estate Executive Partners
827 Justify Loop,Graniteville, SC 29829
$257,500
- 4 Beds
- 3 Baths
- - sq. ft.
- Single family
- Sold
Listed by: laura boshell
Office: keller williams realty augusta partners
MLS#:223282
Source:SC_AAOR
Sorry, we are unable to map this address
Price summary
- Price:$257,500
- Monthly HOA dues:$24.75
About this home
PRICE IMPROVEMENT! Incredible value in Clairbourne! Seller is offering up to $3,000 toward buyer closing costs with an acceptable offer.
Why wait months for new construction when you can move right into this beautifully maintained 2024 Stanley Martin Cade floorplan? This 4-bedroom, 2.5-bath home offers all the benefits of a newer home without the added expense of purchasing blinds, appliances, or waiting on construction to be completed. Refrigerator, washer, dryer, and mini blinds are all included!
The sought-after main-level owner's suite overlooks the covered back porch, creating the perfect place to relax after a long day. The open-concept living area is ideal for entertaining, while the upstairs loft provides flexible space for a second living area, media room, playroom, or home office. Three additional bedrooms upstairs offer plenty of room for family, guests, or hobbies.
Located in the desirable Clairbourne community, residents enjoy resort-style amenities including a community pool with splash/waterfall feature, covered cabana, and sidewalks throughout the neighborhood. Conveniently located near I-20, Fort Eisenhower, Savannah River Site, Augusta, and Aiken.
At this price, this home is one of the best values in Clairbourne. If you've been considering new construction, be sure to compare everything this home already includes before making your decision. Schedule your private showing today!
Property is also currently listed for lease: MLS-100586855. Owner will proceed with whichever occurs first -- sale or lease. If leased, property will be removed from the sales market....
Contact an agent
Home facts
- Year built:2024
- Subdivision & Development:Clairbourne
- Listing ID #:223282
- Added:89 day(s) ago
- Updated:August 25, 2026 at 11:33 AM
Rooms and interior
- Bedrooms:4
- Total bathrooms:3
- Full bathrooms:2
- Half bathrooms:1
- Rooms Total:9
- Flooring:Carpet, Vinyl
- Kitchen Description:Dishwasher, Kitchen Island, Microwave, Range
Heating and cooling
- Cooling:Central Air
- Heating:Forced Air, Natural Gas
- Central air:Yes
Structure and exterior
- Year built:2024
- Lot Features:Sprinklers In Front, Sprinklers In Rear
- Architectural Style:Traditional
- Construction Materials:Stone, Vinyl Siding
- Exterior Features:Patio, Porch
- Foundation Description:Slab
Utilities
- Water:Public
- Sewer:Public Sewer
Finances and disclosures
- Price:$257,500
Features and amenities
- Amenities:Primary Downstairs, Walk-In Closet(s)
Parking
- Garage:Yes
- Garage spaces:2
New listings near 827 Justify Loop
- New
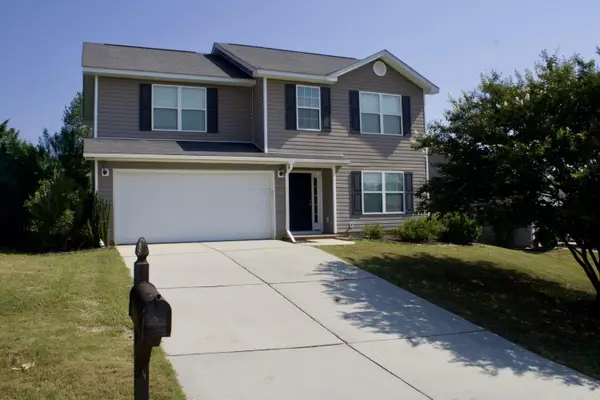 $279,900Active3 beds 3 baths1,907 sq. ft.
2060 Winding Trail Road, Graniteville, SC 29829
MLS# 225137Listed by: AXEN REALTY, LLC - New
 $299,990Active4 beds 2 baths1,776 sq. ft.
4699 Crimson Pass, Graniteville, SC 29829
MLS# 100597467Listed by: D.R. HORTON REALTY OF GEORGIA, INC. - New
 $330,000Active4 beds 3 baths1,942 sq. ft.
4721 Crimson Pass, Graniteville, SC 29829
MLS# 100597454Listed by: D.R. HORTON REALTY OF GEORGIA, INC. - New
 $242,500Active4 beds 3 baths1,777 sq. ft.
7054 Onyx Row, Graniteville, SC 29829
MLS# 100597476Listed by: D.R. HORTON REALTY OF GEORGIA, INC. - New
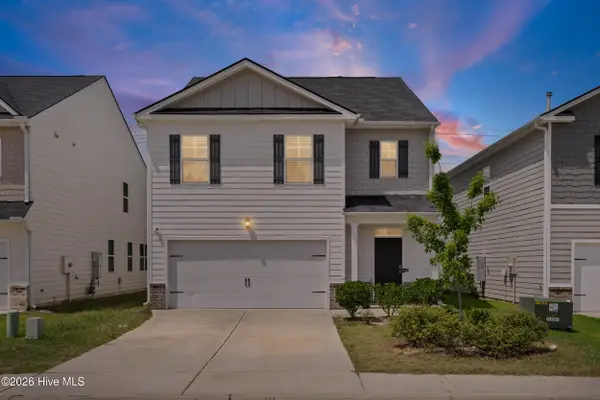 $279,900Active5 beds 3 baths2,361 sq. ft.
2943 Calli Crossing Drive, Graniteville, SC 29829
MLS# 100597797Listed by: CENTURY 21 MAGNOLIA - New
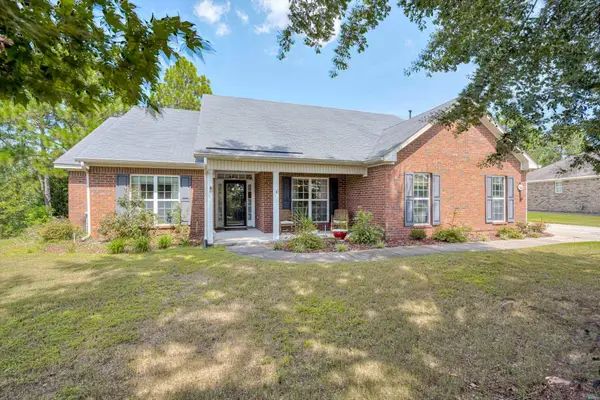 $365,000Active3 beds 3 baths2,051 sq. ft.
764 Wickham Drive, Graniteville, SC 29829
MLS# 225095Listed by: RE/MAX TATTERSALL GROUP - New
 $299,500Active3 beds 2 baths1,756 sq. ft.
140 Sutton Court, Graniteville, SC 29829
MLS# 225045Listed by: RE/MAX TATTERSALL GROUP - New
 $305,000Active2 beds 1 baths900 sq. ft.
180 Taylor Pond Road, Graniteville, SC 29829
MLS# 225031Listed by: KELLER WILLIAMS REALTY AIKEN PARTNERS - New
 $333,645Active4 beds 4 baths2,386 sq. ft.
708 Tess Street, Graniteville, SC 29829
MLS# 225019Listed by: SM SOUTH CAROLINA BROKERAGE - New
 $286,215Active3 beds 3 baths1,890 sq. ft.
700 Tess Street, Graniteville, SC 29829
MLS# 225020Listed by: SM SOUTH CAROLINA BROKERAGE


Protect your home and budget from life's surprises with an Assurant Home Warranty, backed by a partner that supports you through every step of homeownership. Explore Plans.
© 2026 Better Homes and Gardens Real Estate LLC. An Anywhere Real Estate company. All rights reserved. Better Homes and Gardens® Real Estate is a registered trademark owned by Meredith Operations Corporation, licensed to Better Homes and Gardens Real Estate LLC and used with permission. Better Homes and Gardens Real Estate LLC fully supports the principles of the Fair Housing Act and the Equal Opportunity Act. Listing information is deemed reliable but is not guaranteed accurate.
Each office is independently owned and operated.
Any services or products provided by third parties are not provided by, affiliated with or related to Better Homes and Gardens Real Estate LLC, or its affiliated companies.