
102 Frank Street, Greenville, SC 29601
Local realty services provided by:Better Homes and Gardens Real Estate Medley
Listed by: blair miller
Office: wilson associates
MLS#:1606575
Source:SC_GGAR
Price summary
- Price:$739,000
About this home
102 Frank Street is a nearly new home in the desirable Hampton-Pinckney neighborhood, just minutes from Downtown Greenville and Unity Park. The exterior features brick and hardboard siding with beautiful gas lanterns, while gorgeous LVP flooring runs throughout the home. Inside, the living room is centered around an electric fireplace and flows into a fully custom kitchen with quartz countertops, a gas oven and five-burner range, under-cabinet microwave, tile backsplash, hands-free vent hood and wine fridge. A hidden storage closet under the stairs is a great added feature for a second pantry or just additional storage. Just off the main living area, the covered back porch is perfect for entertaining, outdoor dining or relaxing at the end of the day. Current homeowner added and extended the outdoor living, added a wooden privacy fence and a detached storage shed and it is perfection! Upstairs, solid white oak stair treads, a metal handrail and a white oak privacy partition at the landing add wonderful detail and character. The primary suite features vaulted ceilings, a walk-in closet, and an en suite bath with dual vanities and a walk-in tiled shower with LED lighting. Two additional bedrooms share a hall bath with an amazing oversized tiled shower with frameless shower door and shared large soaking tub. The upstairs laundry area includes space for a stackable washer and dryer, a sink and beverage fridge, while pull-down attic stairs provide additional storage. With Downtown Greenville only minutes away, 102 Frank Street is a great option for anyone looking for a newer home with custom finishes and easy access to the city. Very walkable and convenient to Unity Park, Swamp Rabbit Trail and all that downtown Greenville has to offer....
Contact an agent
Home facts
- Year built:2025
- Subdivision & Development:None
- Listing ID #:1606575
- Added:1 day(s) ago
- Updated:October 14, 2026 at 06:52 PM
Rooms and interior
- Bedrooms:3
- Total bathrooms:3
- Full bathrooms:2
- Half bathrooms:1
- Flooring:Ceramic Tile
- Kitchen Description:Dishwasher, Disposal, Microwave, Refrigerator
Heating and cooling
- Cooling:Electric
- Heating:Forced Air, Natural Gas
- Central air:Yes
Structure and exterior
- Roof:Architectural
- Year built:2025
- Lot Features:1/2 Acre or Less, Few Trees, Sidewalk
- Architectural Style:Traditional
- Construction Materials:Brick Veneer, Hardboard Siding
- Exterior Features:Patio, Rear Porch
- Foundation Description:Slab
- Levels:2 Story
Schools
- High school:Berea
- Middle school:League
- Elementary school:Stone
Utilities
- Water:Public
- Sewer:Public Sewer
Finances and disclosures
- Price:$739,000
- Tax amount:$1,816
Features and amenities
- Appliances:Dishwasher, Electric Oven, Gas Water Heater, Microwave, Range Hood, Refrigerator, Tankless Water Heater
- Laundry features:2nd Floor, Electric Dryer Hookup, Laundry Room, Sink, Stackable Accommodating, Walk-in
- Amenities:int_feat_Ceiling Fan(s), int_feat_Ceiling Smooth, int_feat_Countertops Quartz, int_feat_Countertops-Solid Surface, int_feat_Granite Counters, int_feat_High Ceilings, int_feat_Open Floorplan, int_feat_Pantry, int_feat_Walk-In Closet(s)
Parking
- Parking description:Concrete, Driveway
New listings near 102 Frank Street
- New
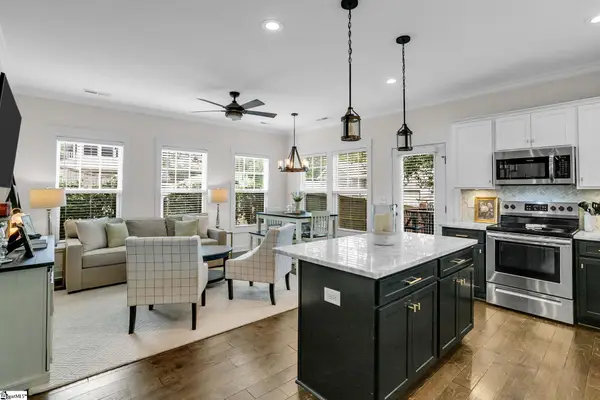 $450,000Active3 beds 3 baths
122 Oakland Drive, Greenville, SC 29607
MLS# 1606563Listed by: BHHS C DAN JOYNER - MIDTOWN - New
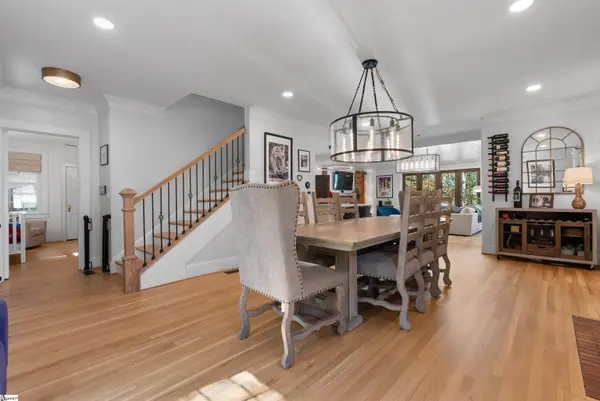 $2,199,605Active5 beds 6 baths
454 Longview Terrace, Greenville, SC 29605
MLS# 1606565Listed by: HERLONG SOTHEBY'S INTERNATIONAL REALTY - Open Sun, 2 to 4pmNew
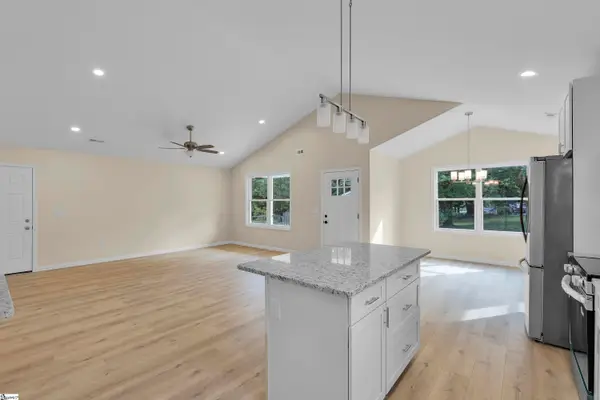 $325,000Active3 beds 2 baths
101 Alco Street, Greenville, SC 29609
MLS# 1606578Listed by: BHHS C DAN JOYNER - MIDTOWN - New
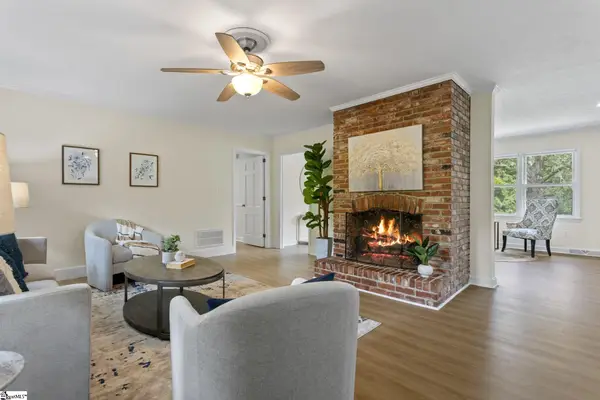 $315,000Active3 beds 2 baths
128 Colvin Road, Greenville, SC 29615
MLS# 1606583Listed by: REAL BROKER GVL, LLC - New
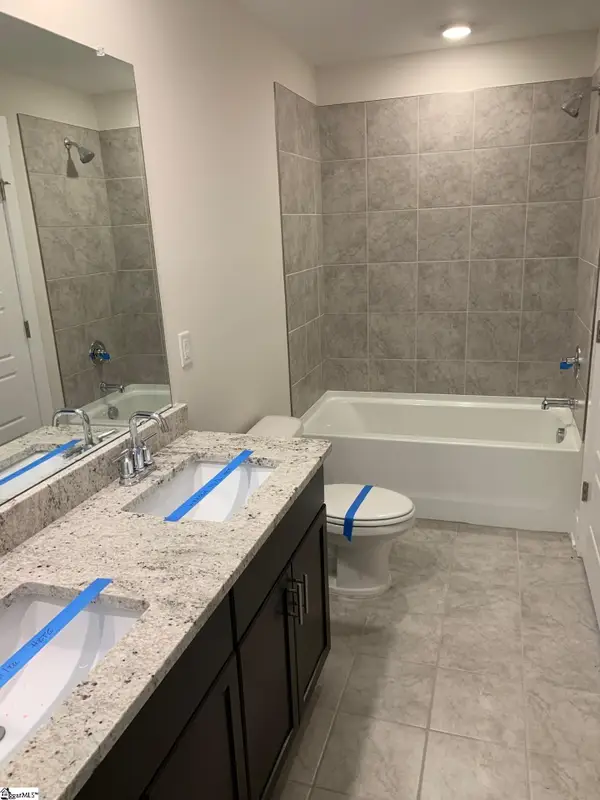 $271,750Active3 beds 3 baths
75 Galley Lane, Greenville, SC 29607
MLS# 1606589Listed by: PROVIDENCE REALTY & MARKETING - New
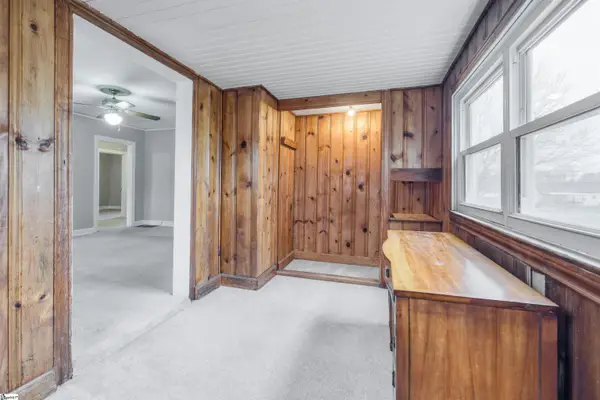 $234,900Active2 beds 2 baths
220 Donnan Road, Greenville, SC 29687
MLS# 1606594Listed by: ACCESS REALTY, LLC - New
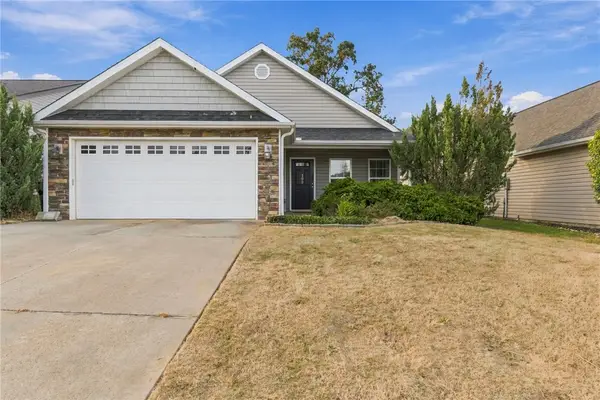 $285,000Active3 beds 2 baths1,440 sq. ft.
103 Maravista Avenue, Greenville, SC 29617
MLS# 20307205Listed by: HOWARD HANNA ALLEN TATE - EASLEY POWDERSVILLE - New
 $250,000Active2 beds 2 baths
115 Club Circle, Greenville, SC 29611
MLS# 1606548Listed by: BID Y'ALL AUCTION & REALTY - New
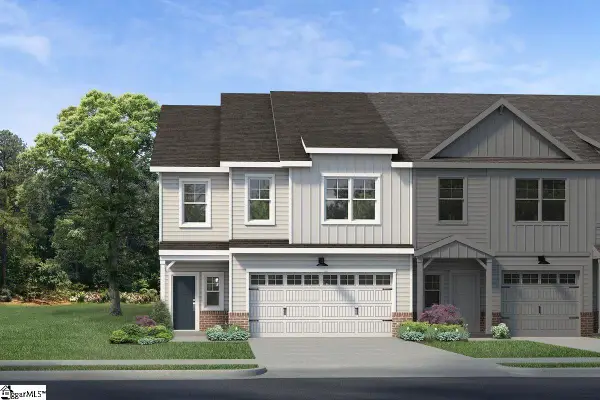 $362,325Active3 beds 3 baths
128 Rock Cress Trail, Greenville, SC 29607
MLS# 1606519Listed by: COTHRAN HOMES, LLC


Protect your home and budget from life's surprises with an Assurant Home Warranty, backed by a partner that supports you through every step of homeownership. Explore Plans.
© 2026 Better Homes and Gardens Real Estate LLC. An Anywhere Real Estate company. All rights reserved. Better Homes and Gardens® Real Estate is a registered trademark owned by Meredith Operations Corporation, licensed to Better Homes and Gardens Real Estate LLC and used with permission. Better Homes and Gardens Real Estate LLC fully supports the principles of the Fair Housing Act and the Equal Opportunity Act. Listing information is deemed reliable but is not guaranteed accurate.
Each office is independently owned and operated.
Any services or products provided by third parties are not provided by, affiliated with or related to Better Homes and Gardens Real Estate LLC, or its affiliated companies.