
75 Galley Lane, Greenville, SC 29607
Local realty services provided by:Better Homes and Gardens Real Estate Medley
75 Galley Lane,Greenville, SC 29607
$271,750
- 3 Beds
- 3 Baths
- - sq. ft.
- Townhouse
- Active
Listed by: tim f harris
Office: providence realty & marketing
MLS#:1606589
Source:SC_GGAR
Price summary
- Price:$271,750
- Monthly HOA dues:$252
About this home
Wow -- newer 3 BR, 2.5 BA townhome close to ICAR! Downstairs has high ceilings and an open kitchen/great room plan. Corner fireplace with gas logs, large pantry, large island! Upstairs features a loft area, full laundry room, and huge primary closet! Yes, there is a two-car garage, patio, and storage room!
Contact an agent
Home facts
- Year built:2022
- Subdivision & Development:The Village at Chapel Green
- Listing ID #:1606589
- Added:1 day(s) ago
- Updated:October 14, 2026 at 06:52 PM
Rooms and interior
- Bedrooms:3
- Total bathrooms:3
- Full bathrooms:2
- Half bathrooms:1
- Flooring:Carpet, Ceramic Tile, Laminate
- Kitchen Description:Dishwasher, Microwave
Heating and cooling
- Heating:Forced Air
- Central air:Yes
Structure and exterior
- Roof:Architectural
- Year built:2022
- Lot Features:Cul-De-Sac
- Architectural Style:Traditional
- Construction Materials:Hardboard Siding
- Exterior Features:Patio
- Foundation Description:Slab
- Levels:2 Story
Schools
- High school:J. L. Mann
- Middle school:Dr. Phinnize J. Fisher
- Elementary school:Mauldin
Utilities
- Water:Public
- Sewer:Public Sewer
Finances and disclosures
- Price:$271,750
- Tax amount:$2,349
Features and amenities
- Appliances:Dishwasher, Gas Water Heater, Microwave, Tankless Water Heater
- Laundry features:2nd Floor, Laundry Room, Walk-in
- Amenities:int_feat_Ceiling Smooth, int_feat_Granite Counters, int_feat_High Ceilings, int_feat_Pantry
Parking
- Total parking spaces:2
- Parking description:Attached, Concrete
- Garage:Yes
- Garage spaces:2
New listings near 75 Galley Lane
- New
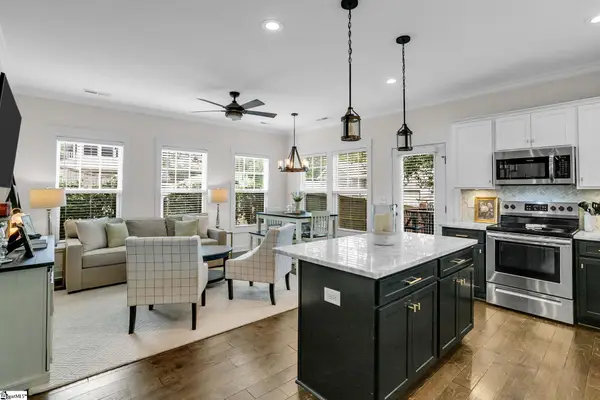 $450,000Active3 beds 3 baths
122 Oakland Drive, Greenville, SC 29607
MLS# 1606563Listed by: BHHS C DAN JOYNER - MIDTOWN - New
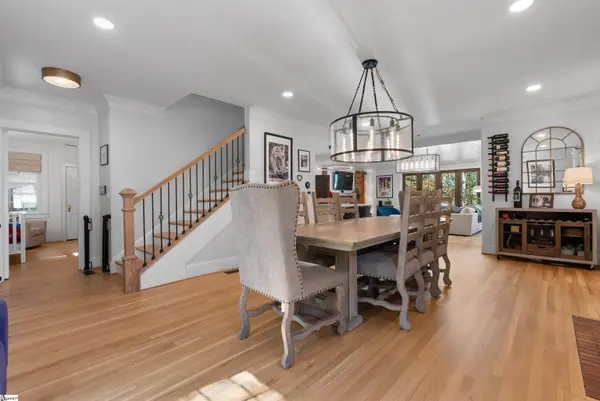 $2,199,605Active5 beds 6 baths
454 Longview Terrace, Greenville, SC 29605
MLS# 1606565Listed by: HERLONG SOTHEBY'S INTERNATIONAL REALTY - New
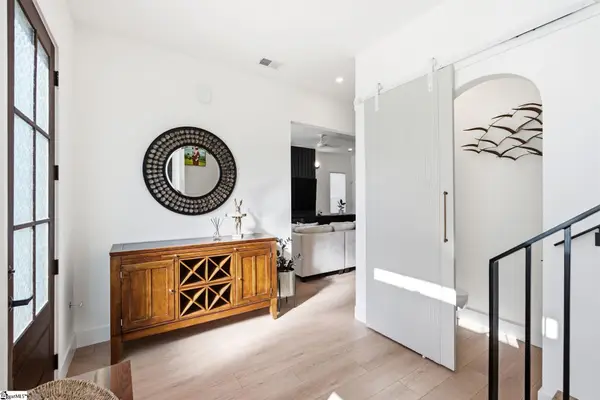 $739,000Active3 beds 3 baths
102 Frank Street, Greenville, SC 29601
MLS# 1606575Listed by: WILSON ASSOCIATES - Open Sun, 2 to 4pmNew
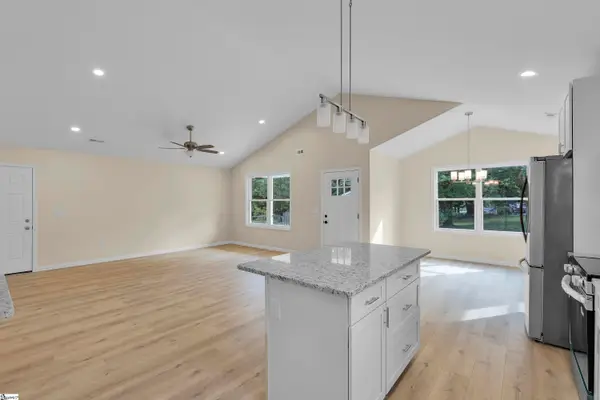 $325,000Active3 beds 2 baths
101 Alco Street, Greenville, SC 29609
MLS# 1606578Listed by: BHHS C DAN JOYNER - MIDTOWN - New
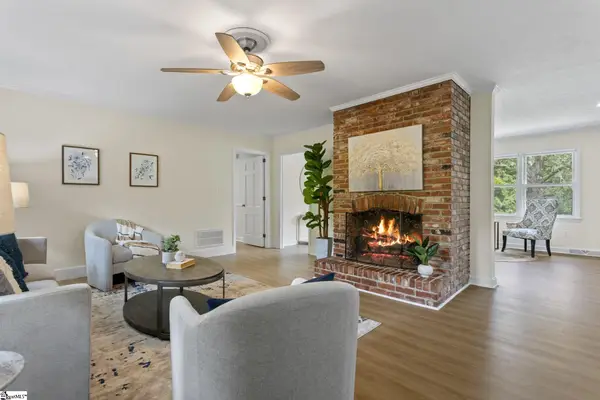 $315,000Active3 beds 2 baths
128 Colvin Road, Greenville, SC 29615
MLS# 1606583Listed by: REAL BROKER GVL, LLC - New
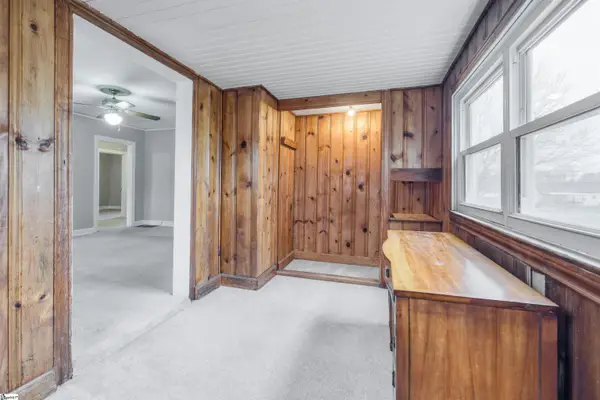 $234,900Active2 beds 2 baths
220 Donnan Road, Greenville, SC 29687
MLS# 1606594Listed by: ACCESS REALTY, LLC - New
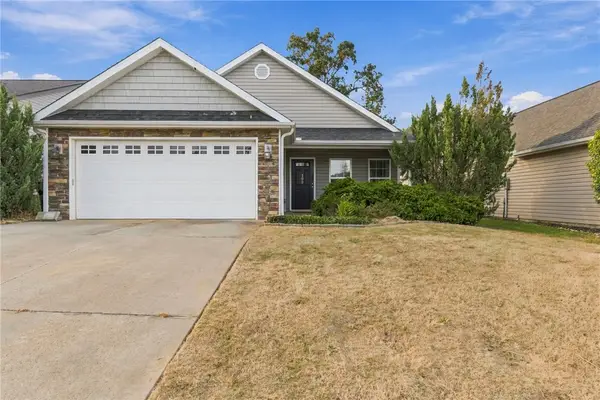 $285,000Active3 beds 2 baths1,440 sq. ft.
103 Maravista Avenue, Greenville, SC 29617
MLS# 20307205Listed by: HOWARD HANNA ALLEN TATE - EASLEY POWDERSVILLE - New
 $250,000Active2 beds 2 baths
115 Club Circle, Greenville, SC 29611
MLS# 1606548Listed by: BID Y'ALL AUCTION & REALTY - New
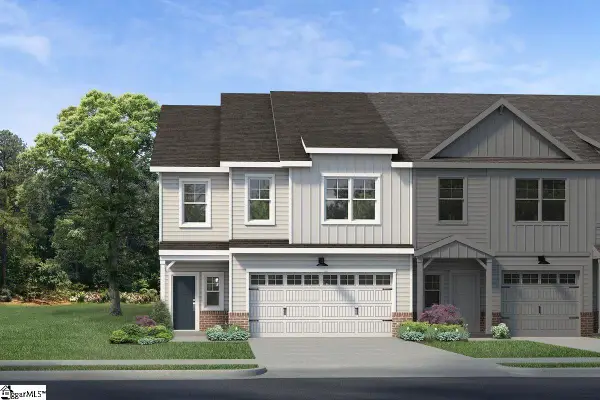 $362,325Active3 beds 3 baths
128 Rock Cress Trail, Greenville, SC 29607
MLS# 1606519Listed by: COTHRAN HOMES, LLC


Protect your home and budget from life's surprises with an Assurant Home Warranty, backed by a partner that supports you through every step of homeownership. Explore Plans.
© 2026 Better Homes and Gardens Real Estate LLC. An Anywhere Real Estate company. All rights reserved. Better Homes and Gardens® Real Estate is a registered trademark owned by Meredith Operations Corporation, licensed to Better Homes and Gardens Real Estate LLC and used with permission. Better Homes and Gardens Real Estate LLC fully supports the principles of the Fair Housing Act and the Equal Opportunity Act. Listing information is deemed reliable but is not guaranteed accurate.
Each office is independently owned and operated.
Any services or products provided by third parties are not provided by, affiliated with or related to Better Homes and Gardens Real Estate LLC, or its affiliated companies.