
103 Maravista Avenue, Greenville, SC 29617
Local realty services provided by:Better Homes and Gardens Real Estate Medley
103 Maravista Avenue,Greenville, SC 29617
$285,000
- 3 Beds
- 2 Baths
- 1,440 sq. ft.
- Single family
- Active
Listed by: melissa hall
Office: howard hanna allen tate - easley powdersville
MLS#:20307205
Source:SC_AAR
Price summary
- Price:$285,000
- Price per sq. ft.:$197.92
- Monthly HOA dues:$20.83
About this home
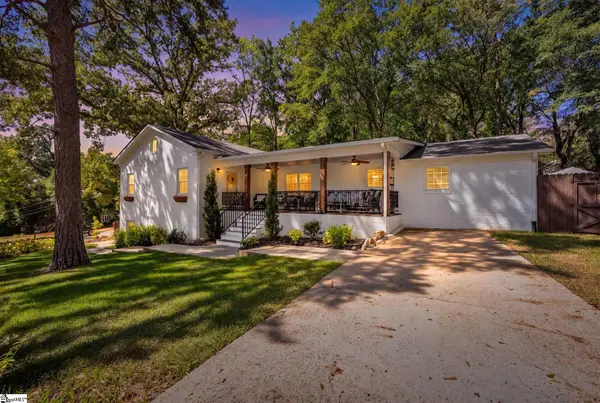
Adorable & Affordable! What a wonderful find located less than a mile from Furman University / Swamp Rabbit Trail, around twenty minutes to downtown Greenville and around ten minutes to quaint downtown Travelers Rest. Easy living is found in this adorable one level home with a spacious family room, a functional kitchen and dining area that is located near the outdoor covered/ screened in porch....perfect for entertaining. The primary bedroom is tucked away at the back of the home with a primary bath that has double sinks, soaker tub and a walk in closet. Outside, you have an outbuilding to tinker in and a neighborhood that is perfect for walking and meeting neighbors. This sweet home has over 1400 sq ft making it extremely affordable at this price. Make your appointment today.
Contact an agent
Home facts
- Year built:2012
- Subdivision & Development:Glenlea
- Listing ID #:20307205
- Added:1 day(s) ago
- Updated:October 14, 2026 at 04:57 AM
Rooms and interior
- Bedrooms:3
- Total bathrooms:2
- Full bathrooms:2
- Flooring:Carpet, Laminate
- Bathrooms Description:Bath in Primary Bedroom, Bathtub, Separate Shower
- Kitchen Description:Dishwasher, Microwave, Smooth Cooktop
- Bedroom Description:Bath in Primary Bedroom
- Basement:Yes
- Living area:1,440 sq. ft.
Heating and cooling
- Cooling:Central Air, Electric
- Heating:Central, Electric
- Central air:Yes
Structure and exterior
- Roof:Architectural, Shingle
- Year built:2012
- Building area:1,440 sq. ft.
- Lot Features:Level, Outside City Limits, Subdivision
- Architectural Style:Ranch
- Construction Materials:Vinyl Siding
- Exterior Features:Porch, Screened
- Foundation Description:Slab
- Levels:1 Story
Schools
- High school:Berea High
- Middle school:Berea Middle
- Elementary school:Armstrong Elementary
Utilities
- Water:Public
- Sewer:Public Sewer
Finances and disclosures
- Price:$285,000
- Price per sq. ft.:$197.92
- Tax amount:$1,709 (2025)
Features and amenities
- Appliances:Dishwasher, Electric Water Heater, Microwave, Smooth Cooktop
- Amenities:Ceiling Fans, Laminate Countertop, Vinyl Windows
Parking
- Parking description:Attached, Driveway, Garage
- Garage:Yes
- Garage spaces:2
New listings near 103 Maravista Avenue
- New
 $250,000Active2 beds 2 baths
115 Club Circle, Greenville, SC 29611
MLS# 1606548Listed by: BID Y'ALL AUCTION & REALTY - New
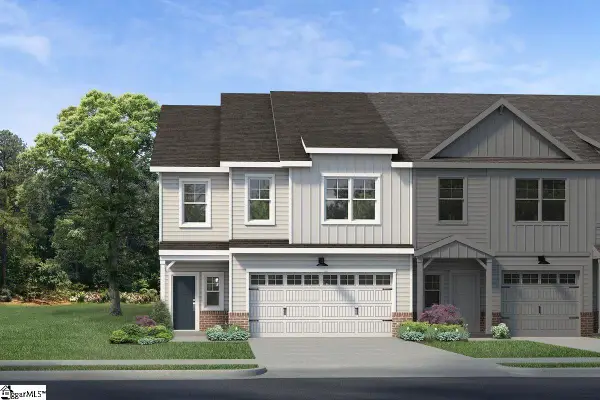 $362,325Active3 beds 3 baths
128 Rock Cress Trail, Greenville, SC 29607
MLS# 1606519Listed by: COTHRAN HOMES, LLC - New
 $348,650Active3 beds 3 baths
124 Rock Cress Trail, Greenville, SC 29607
MLS# 1606520Listed by: COTHRAN HOMES, LLC - New
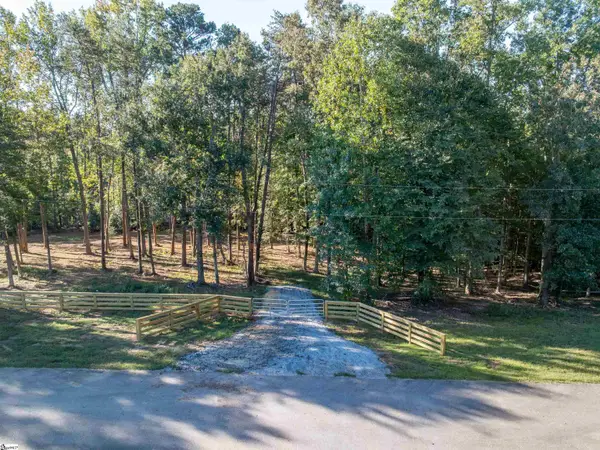 $179,900Active0 Acres
0 Woodall Road #Lot A, Greenville, SC 29617
MLS# 1606521Listed by: REEDY PROPERTY GROUP, LLC - New
 $169,900Active0 Acres
0 Woodall Road #Lot B, Greenville, SC 29617
MLS# 1606522Listed by: REEDY PROPERTY GROUP, LLC - New
 $325,000Active3 beds 2 baths
303 Pollyanna Drive, Greenville, SC 29605
MLS# 1606536Listed by: REAL GVL/REAL BROKER, LLC - Open Sun, 2 to 4pmNew
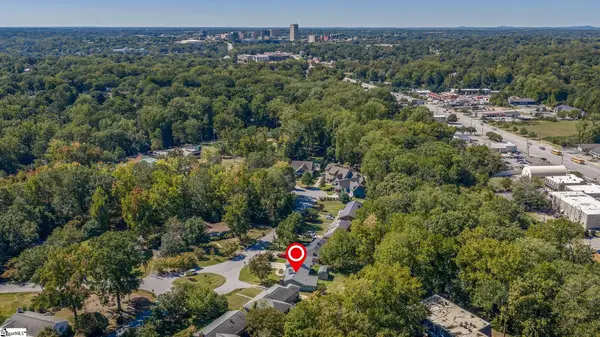 $599,900Active4 beds 3 baths
30 Primrose Lane, Greenville, SC 29607
MLS# 1606513Listed by: CAROLINA MOVES, LLC - New
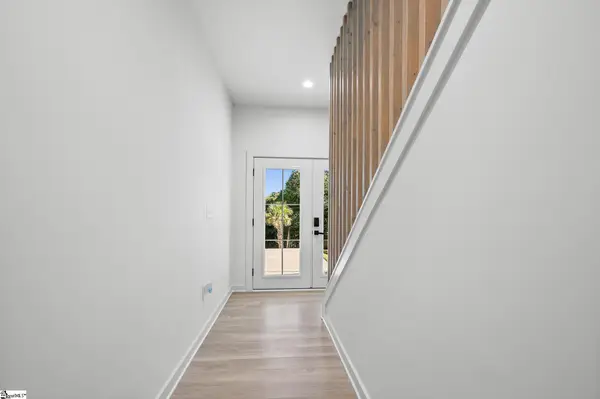 $630,000Active4 beds 3 baths
29 Heard Drive, Greenville, SC 29605
MLS# 1606514Listed by: XSELL UPSTATE - New
 $899,000Active5 beds 5 baths
2 Prancer Avenue, Greenville, SC 29605
MLS# 1606508Listed by: WILSON ASSOCIATES


Protect your home and budget from life's surprises with an Assurant Home Warranty, backed by a partner that supports you through every step of homeownership. Explore Plans.
© 2026 Better Homes and Gardens Real Estate LLC. An Anywhere Real Estate company. All rights reserved. Better Homes and Gardens® Real Estate is a registered trademark owned by Meredith Operations Corporation, licensed to Better Homes and Gardens Real Estate LLC and used with permission. Better Homes and Gardens Real Estate LLC fully supports the principles of the Fair Housing Act and the Equal Opportunity Act. Listing information is deemed reliable but is not guaranteed accurate.
Each office is independently owned and operated.
Any services or products provided by third parties are not provided by, affiliated with or related to Better Homes and Gardens Real Estate LLC, or its affiliated companies.