
102 Kathryan Court, Greenville, SC 29605
Local realty services provided by:Better Homes and Gardens Real Estate Palmetto
102 Kathryan Court,Greenville, SC 29605
$430,000
- 4 Beds
- 3 Baths
- - sq. ft.
- Single family
- Active
Listed by: erica james
Office: keller williams drive
MLS#:1602593
Source:SC_GGAR
Price summary
- Price:$430,000
About this home
Welcome to 102 Kathryan Court, a beautifully renovated home that combines fresh, modern updates, flexible living space, and an incredibly convenient Greenville location. Featuring 4 bedrooms, 3 full bathrooms, and a spacious bonus/flex room, this home provides plenty of room for everyday living, entertaining, working from home, or hosting guests. Thoughtfully renovated throughout, the home feels fresh and move-in ready, with a functional layout designed for today’s lifestyle. Outside, enjoy a large yard with plenty of space to play, garden, or entertain, along with a covered back porch that’s perfect for relaxing outdoors year-round. A double driveway provides generous parking and added convenience. Located just minutes from Downtown Greenville and the sought-after Augusta Road area, 102 Kathryan Court puts you close to some of Greenville’s best restaurants, shopping, parks, schools, and entertainment. With extensive renovations, a 4-bedroom layout, flexible bonus space, a large outdoor area, and a fantastic location, this is a home you won’t want to miss! Home is Agent Owned....
Contact an agent
Home facts
- Year built:1967
- Subdivision & Development:Chestnut Hills
- Listing ID #:1602593
- Added:1 day(s) ago
- Updated:September 01, 2026 at 08:01 PM
Rooms and interior
- Bedrooms:4
- Total bathrooms:3
- Full bathrooms:3
- Kitchen Description:Dishwasher, Disposal
- Basement Description:Finished, Interior Entry, Walk-Out Access
Heating and cooling
- Heating:Forced Air, Natural Gas
- Central air:Yes
Structure and exterior
- Roof:Architectural
- Year built:1967
- Lot Features:1/2 Acre or Less, Few Trees, Sloped
- Construction Materials:Brick Veneer, Vinyl Siding
- Exterior Features:Rear Porch
- Foundation Description:Basement, Crawl Space/Slab
- Levels:Tri/Split Level
Schools
- High school:Southside
- Middle school:Hughes
- Elementary school:Thomas E. Kerns
Utilities
- Water:Public
- Sewer:Public Sewer
Finances and disclosures
- Price:$430,000
- Tax amount:$1,283
Features and amenities
- Appliances:Dehumidifier, Dishwasher, Gas Water Heater, Range Hood, Tankless Water Heater
- Laundry features:Electric Dryer Hookup, Walk-in, Washer Hookup
- Amenities:int_feat_Ceiling Fan(s), int_feat_Ceiling Smooth, int_feat_Countertops Quartz, int_feat_High Ceilings, int_feat_Open Floorplan
Parking
- Parking description:Concrete, Driveway, Easement, Parking Pad
New listings near 102 Kathryan Court
- New
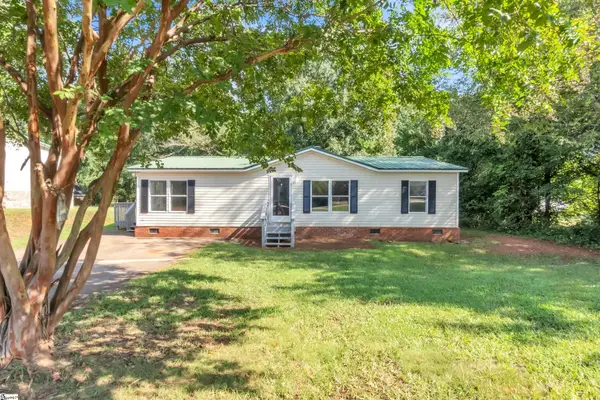 $174,500Active3 beds 2 baths
4 Current Drive, Greenville, SC 29611
MLS# 1602622Listed by: VANROCK REALTY - New
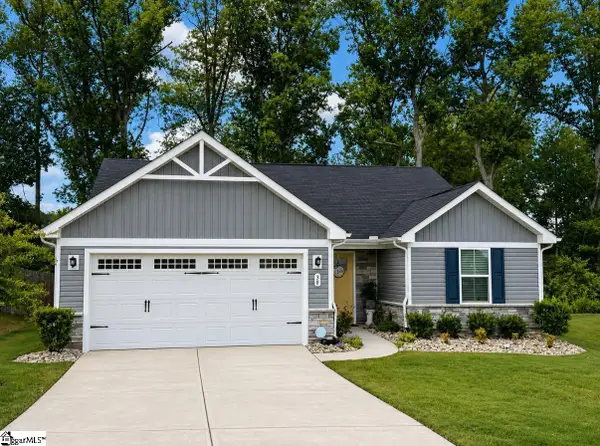 $324,990Active3 beds 2 baths
38 Timberwild Drive, Greenville, SC 29605
MLS# 1602529Listed by: BHHS C DAN JOYNER - MIDTOWN - New
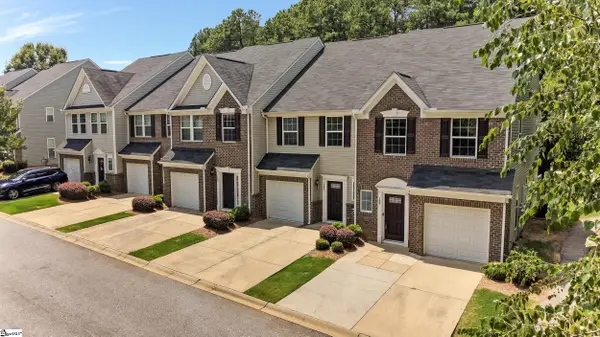 $244,000Active3 beds 3 baths
125 Emerywood Lane, Greenville, SC 29607-5578
MLS# 1602610Listed by: BEYOND REAL ESTATE - New
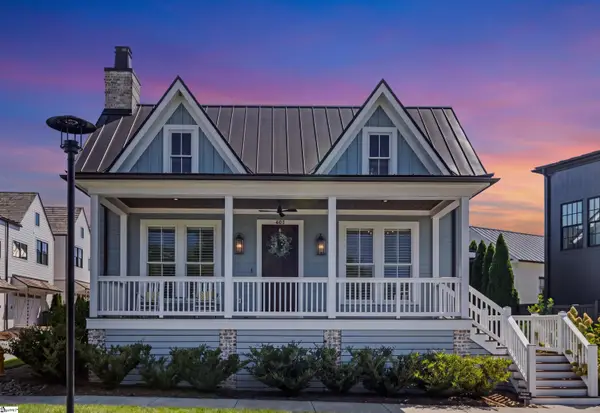 $945,000Active3 beds 3 baths
401 Bowman Road, Greenville, SC 29615
MLS# 1602552Listed by: COLDWELL BANKER CAINE/WILLIAMS - New
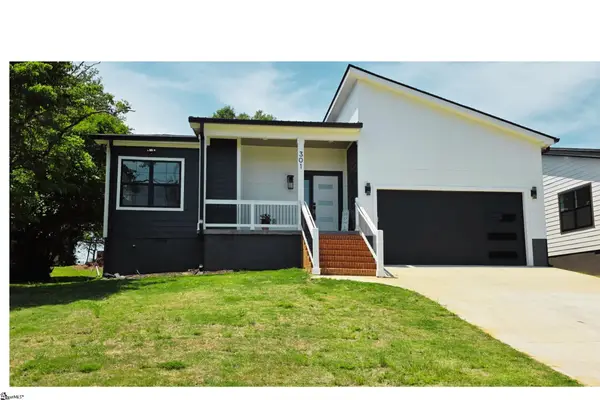 $474,999Active4 beds 3 baths
301 Jacquline Lane, Greenville, SC 29607
MLS# 1602578Listed by: KELLER WILLIAMS GREENVILLE CENTRAL - New
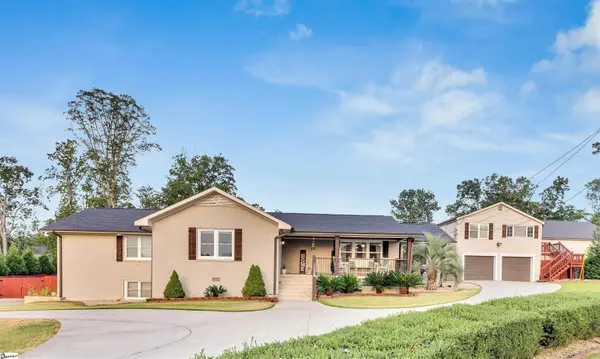 $1,225,000Active5 beds 4 baths
380 Forrester Drive, Greenville, SC 29607
MLS# 1602594Listed by: COLDWELL BANKER CAINE/WILLIAMS - New
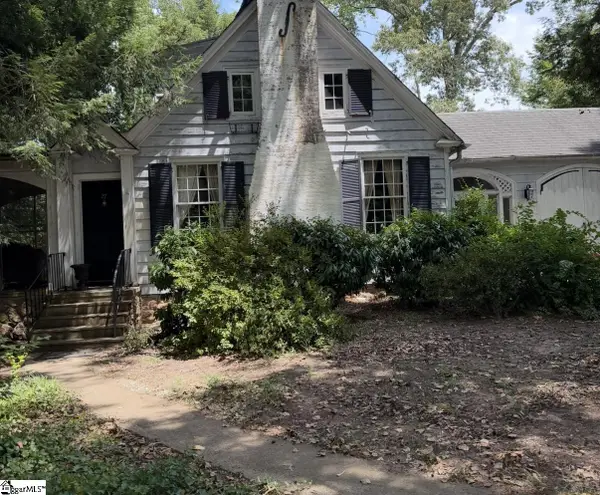 $700,000Active2 beds 2 baths
27 Harcourt Drive, Greenville, SC 29601
MLS# 1602543Listed by: COLLINS REALTY GROUP, LLC - New
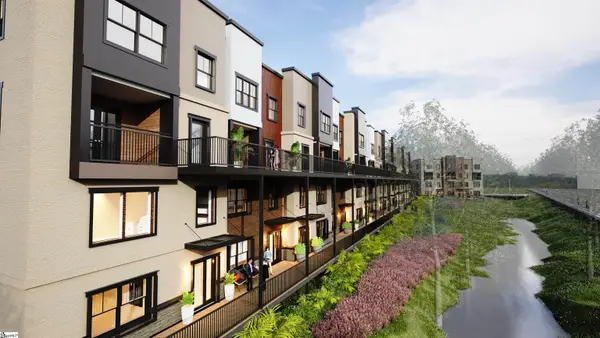 $837,200Active3 beds 3 baths
450 E Park Avenue #Unit 7, Greenville, SC 29609
MLS# 1602549Listed by: KELLER WILLIAMS DRIVE - New
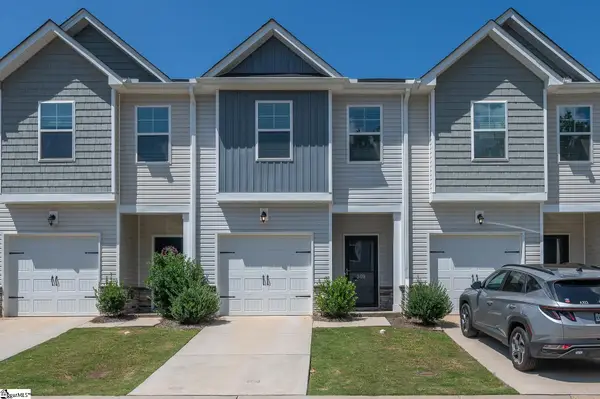 $238,000Active3 beds 3 baths
309 Highline Trail, Greenville, SC 29607
MLS# 1602532Listed by: HOWARD HANNA ALLEN TATE - GREENVILLE DOWNTOWN


Protect your home and budget from life's surprises with an Assurant Home Warranty, backed by a partner that supports you through every step of homeownership. Explore Plans.
© 2026 Better Homes and Gardens Real Estate LLC. An Anywhere Real Estate company. All rights reserved. Better Homes and Gardens® Real Estate is a registered trademark owned by Meredith Operations Corporation, licensed to Better Homes and Gardens Real Estate LLC and used with permission. Better Homes and Gardens Real Estate LLC fully supports the principles of the Fair Housing Act and the Equal Opportunity Act. Listing information is deemed reliable but is not guaranteed accurate.
Each office is independently owned and operated.
Any services or products provided by third parties are not provided by, affiliated with or related to Better Homes and Gardens Real Estate LLC, or its affiliated companies.