
30 Primrose Lane, Greenville, SC 29607
Local realty services provided by:Better Homes and Gardens Real Estate Medley
30 Primrose Lane,Greenville, SC 29607
$599,900
- 4 Beds
- 3 Baths
- - sq. ft.
- Single family
- Active
Upcoming open houses
- Sun, Oct 1802:00 pm - 04:00 pm
Listed by: nancy bachour
Office: carolina moves, llc.
MLS#:1606513
Source:SC_GGAR
Price summary
- Price:$599,900
About this home
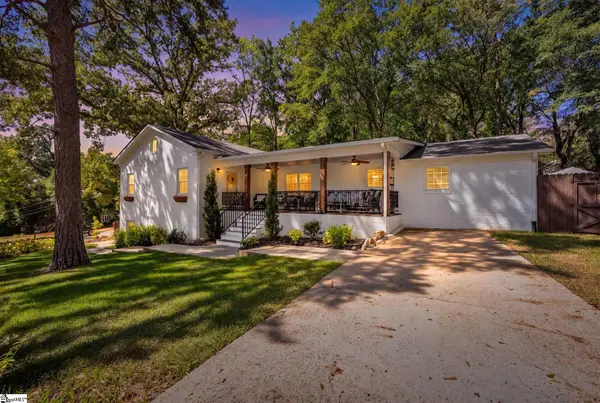
A rare opportunity near Greenville’s desirable Overbrook area! 30 Primrose Lane is a classic charmer that offers a thoughtfully expanded floorplan and puts local favorites like Fork and Plough, Claire’s Creamery, and Timmons Park within walking distance. The location is prime with convenient access to I-385 and minutes away from shopping and dining in vibrant Downtown Greenville. The newer roof, windows, and fresh landscaping create lovely curb appeal as you approach the covered entry. Inside, the Family Room pairs original hardwood floors and crown molding with a large picture window and woodstove, creating a comfortable place to settle in. The Kitchen features a tile backsplash, a full appliance package, and durable flooring, while the adjoining Dining Room brings classic character with hardwoods, crown molding, and chair rail detailing. Three additions expand the main-level living space: a tiled Sunroom well suited for a home office or quiet retreat; a dedicated Laundry Room with a utility sink, tile flooring, and washer and dryer that remain; and a main-level Bedroom Suite. The home’s dual-primary-suite arrangement offers flexibility for a variety of living arrangements. The newer main level Primary Suite includes a sitting area, frosted clerestory window, walk-in closet, dual-sink vanity, and separate shower. The original Primary Suite occupies the bedroom level, where wood floors and a private bath preserve its own sense of character. Two additional bedrooms share the Hall Bath. Downstairs, a Recreation Room provides additional space to spread out, while the Workshop and garage offer storage and convenient exterior access to the yard. Outside, a deck extends the living space into the fresh air, and two storage sheds - one with electricity - add useful room for projects, hobbies, and equipment. A partially fenced yard rounds out the property. With two primary suites, flexible living areas, and practical spaces for work and hobbies, this home offers a distinctive combination of versatility and location close to the best of Greenville. Call now for a private tour!...
Contact an agent
Home facts
- Year built:1963
- Subdivision & Development:Northside Gardens
- Listing ID #:1606513
- Added:1 day(s) ago
- Updated:October 14, 2026 at 02:04 PM
Rooms and interior
- Bedrooms:4
- Total bathrooms:3
- Full bathrooms:3
- Flooring:Carpet, Ceramic Tile, Laminate, Wood
- Kitchen Description:Refrigerator
- Basement Description:Interior Entry, Partial
Heating and cooling
- Cooling:Electric
- Heating:Electric, Natural Gas
- Central air:Yes
Structure and exterior
- Roof:Architectural
- Year built:1963
- Lot Features:1/2 Acre or Less, Cul-De-Sac, Few Trees
- Architectural Style:Traditional
- Construction Materials:Brick Veneer, Vinyl Siding
- Exterior Features:Deck, Front Porch
- Foundation Description:Basement, Crawl Space
- Levels:Tri/Split Level
Schools
- High school:Greenville
- Middle school:Greenville
- Elementary school:East North St
Utilities
- Water:Public
- Sewer:Public Sewer
Finances and disclosures
- Price:$599,900
- Tax amount:$1,191
Features and amenities
- Appliances:Electric Oven, Electric Water Heater, Free-Standing Electric Range, Refrigerator, Self Cleaning Oven, Washer
- Laundry features:1st Floor, Dryer, Electric Dryer Hookup, Laundry Room, Sink, Walk-in, Washer, Washer Hookup
- Amenities:int_feat_Ceiling Smooth, int_feat_Countertops-Other, int_feat_Split Floor Plan
Parking
- Total parking spaces:1
- Parking description:Attached, Concrete, Parking Pad, Workshop in Garage, Yard Door
- Garage:Yes
- Garage spaces:1
New listings near 30 Primrose Lane
- New
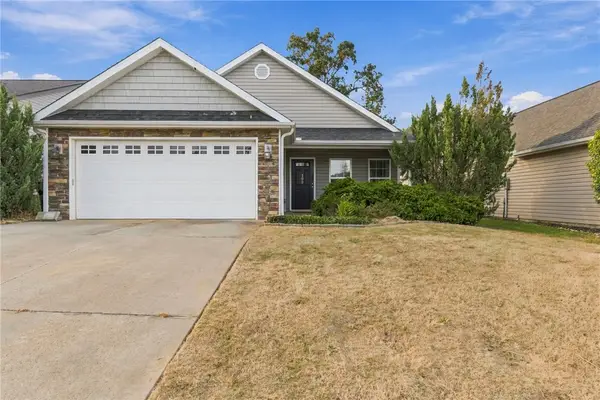 $285,000Active3 beds 2 baths1,440 sq. ft.
103 Maravista Avenue, Greenville, SC 29617
MLS# 20307205Listed by: HOWARD HANNA ALLEN TATE - EASLEY POWDERSVILLE - New
 $250,000Active2 beds 2 baths
115 Club Circle, Greenville, SC 29611
MLS# 1606548Listed by: BID Y'ALL AUCTION & REALTY - New
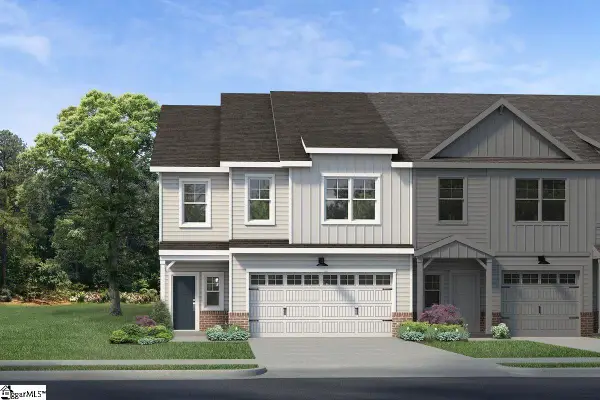 $362,325Active3 beds 3 baths
128 Rock Cress Trail, Greenville, SC 29607
MLS# 1606519Listed by: COTHRAN HOMES, LLC - New
 $348,650Active3 beds 3 baths
124 Rock Cress Trail, Greenville, SC 29607
MLS# 1606520Listed by: COTHRAN HOMES, LLC - New
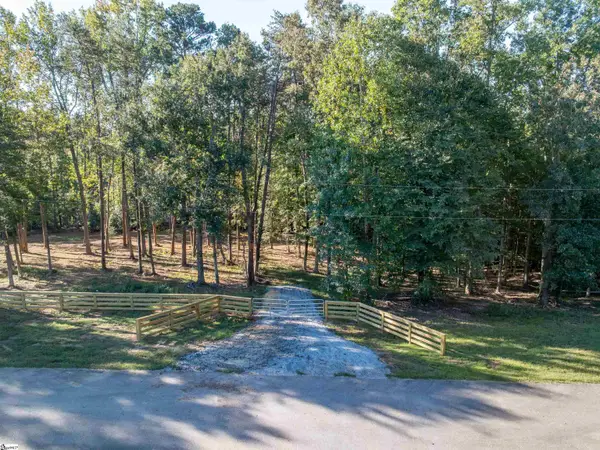 $179,900Active0 Acres
0 Woodall Road #Lot A, Greenville, SC 29617
MLS# 1606521Listed by: REEDY PROPERTY GROUP, LLC - New
 $169,900Active0 Acres
0 Woodall Road #Lot B, Greenville, SC 29617
MLS# 1606522Listed by: REEDY PROPERTY GROUP, LLC - New
 $325,000Active3 beds 2 baths
303 Pollyanna Drive, Greenville, SC 29605
MLS# 1606536Listed by: REAL GVL/REAL BROKER, LLC - New
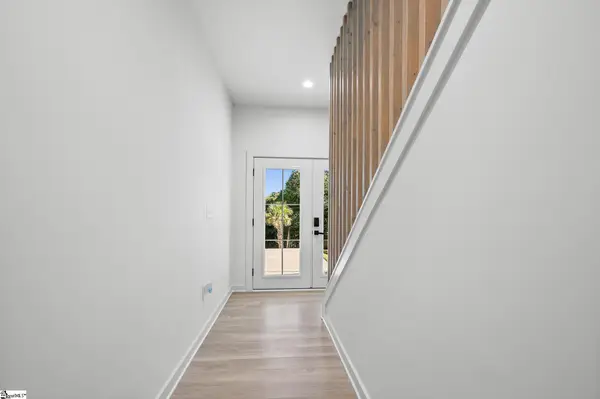 $630,000Active4 beds 3 baths
29 Heard Drive, Greenville, SC 29605
MLS# 1606514Listed by: XSELL UPSTATE - New
 $899,000Active5 beds 5 baths
2 Prancer Avenue, Greenville, SC 29605
MLS# 1606508Listed by: WILSON ASSOCIATES


Protect your home and budget from life's surprises with an Assurant Home Warranty, backed by a partner that supports you through every step of homeownership. Explore Plans.
© 2026 Better Homes and Gardens Real Estate LLC. An Anywhere Real Estate company. All rights reserved. Better Homes and Gardens® Real Estate is a registered trademark owned by Meredith Operations Corporation, licensed to Better Homes and Gardens Real Estate LLC and used with permission. Better Homes and Gardens Real Estate LLC fully supports the principles of the Fair Housing Act and the Equal Opportunity Act. Listing information is deemed reliable but is not guaranteed accurate.
Each office is independently owned and operated.
Any services or products provided by third parties are not provided by, affiliated with or related to Better Homes and Gardens Real Estate LLC, or its affiliated companies.