
124 Rock Cress Trail, Greenville, SC 29607
Local realty services provided by:Better Homes and Gardens Real Estate Palmetto
124 Rock Cress Trail,Greenville, SC 29607
$348,650
- 3 Beds
- 3 Baths
- - sq. ft.
- Townhouse
- Active
Listed by: anthony a kent
Office: cothran homes, llc.
MLS#:1606520
Source:SC_GGAR
Price summary
- Price:$348,650
- Monthly HOA dues:$165
About this home
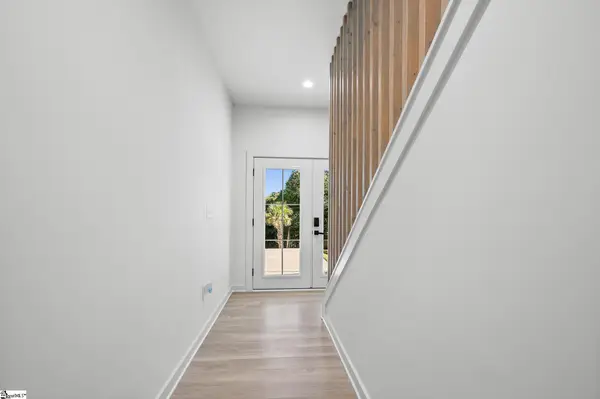
This spacious Kensington plan by Cothran Homes has a lovely living room with fireplace that leads right into the open concept kitchen and dining area. Fulton Shell shaker style cabinet, Carrara Breve Quartz countertops, over island pendant lights, under cabinet lighting and spacious center island make this charming and inviting kitchen the place to be. Kitchen also includes GE Stainless above-the- range microwave, dishwasher and refrigerator. 3 Bedrooms, 2 ½ baths, includes 5” wide Radiant Living Mushroom luxury vinyl plank flooring throughout 1st floor main living areas and Shaw Mount Jubilee Wind's Breath carpet with 6lb pad in second floor bedrooms and loft. Spacious Owner’s bedroom with LED disk lights, Minka ceiling fan, tray ceiling and walk- in closet. Stunning en-suite includes Sandstone Graphite tiled walk-in shower, Fulton Shell double vanity with Arctic White Quartz top, white undermount sinks and linen closet. Second floor Loft is perfect to set up as a Study/Den for those cozy family movie nights. Second floor laundry room includes Washer/ Dryer hookup and shelving for all your laundry accessories. The rear covered porch is the perfect spot to do some outdoor entertaining. And last, but not least, Sherwin Williams City Loft interior wall paint, 2” White Blinds, living room LED disk lights and Minka ceiling fan add the perfect final touches to complete this move-in -ready home....
Contact an agent
Home facts
- Year built:2026
- Subdivision & Development:Holly Ridge
- Listing ID #:1606520
- Added:1 day(s) ago
- Updated:October 14, 2026 at 02:02 PM
Rooms and interior
- Bedrooms:3
- Total bathrooms:3
- Full bathrooms:2
- Half bathrooms:1
- Flooring:Carpet, Vinyl
- Kitchen Description:Dishwasher, Disposal, Microwave
Heating and cooling
- Cooling:Electric
- Heating:Forced Air, Natural Gas
- Central air:Yes
Structure and exterior
- Roof:Composition
- Year built:2026
- Architectural Style:Craftsman
- Construction Materials:Brick Veneer, Vinyl Siding
- Exterior Features:Front Porch, Patio
- Foundation Description:Slab
- Levels:2 Story
Schools
- High school:Mauldin
- Middle school:Mauldin
- Elementary school:Greenbrier
Utilities
- Water:Public
- Sewer:Public Sewer
Finances and disclosures
- Price:$348,650
Features and amenities
- Appliances:Dishwasher, Electric Water Heater, Microwave
- Laundry features:2nd Floor, Electric Dryer Hookup, Laundry Room, Walk-in
- Amenities:int_feat_Ceiling Smooth, int_feat_Granite Counters, int_feat_High Ceilings, int_feat_Open Floorplan, int_feat_Pantry, int_feat_Walk-In Closet(s)
- Pool features:Pool
Parking
- Total parking spaces:2
- Parking description:Attached, Garage Door Opener, Paved
- Garage:Yes
- Garage spaces:2
New listings near 124 Rock Cress Trail
- New
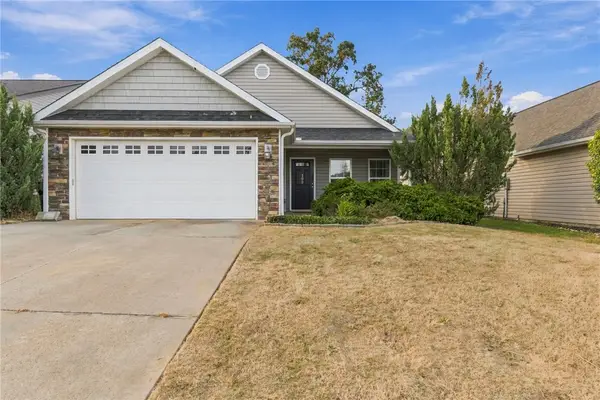 $285,000Active3 beds 2 baths1,440 sq. ft.
103 Maravista Avenue, Greenville, SC 29617
MLS# 20307205Listed by: HOWARD HANNA ALLEN TATE - EASLEY POWDERSVILLE - New
 $250,000Active2 beds 2 baths
115 Club Circle, Greenville, SC 29611
MLS# 1606548Listed by: BID Y'ALL AUCTION & REALTY - New
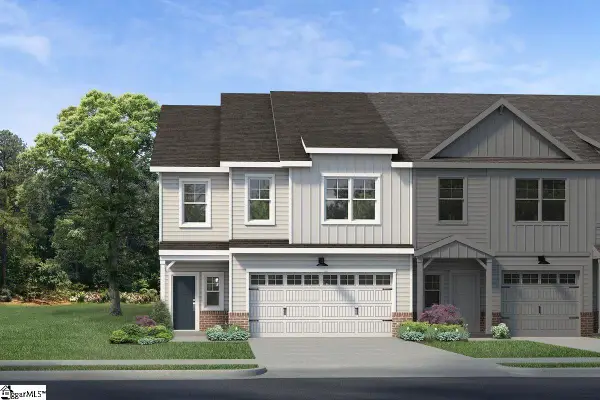 $362,325Active3 beds 3 baths
128 Rock Cress Trail, Greenville, SC 29607
MLS# 1606519Listed by: COTHRAN HOMES, LLC - New
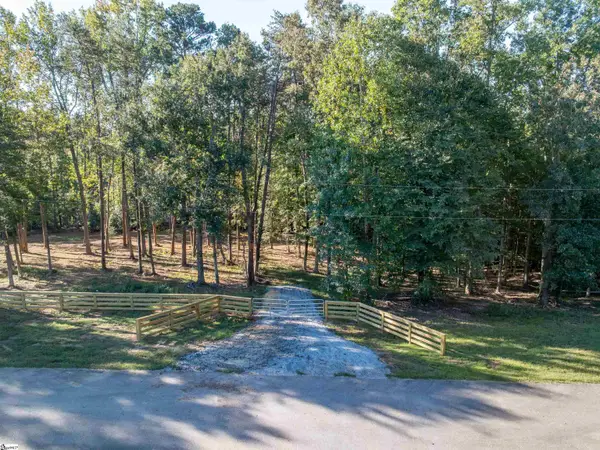 $179,900Active0 Acres
0 Woodall Road #Lot A, Greenville, SC 29617
MLS# 1606521Listed by: REEDY PROPERTY GROUP, LLC - New
 $169,900Active0 Acres
0 Woodall Road #Lot B, Greenville, SC 29617
MLS# 1606522Listed by: REEDY PROPERTY GROUP, LLC - New
 $325,000Active3 beds 2 baths
303 Pollyanna Drive, Greenville, SC 29605
MLS# 1606536Listed by: REAL GVL/REAL BROKER, LLC - Open Sun, 2 to 4pmNew
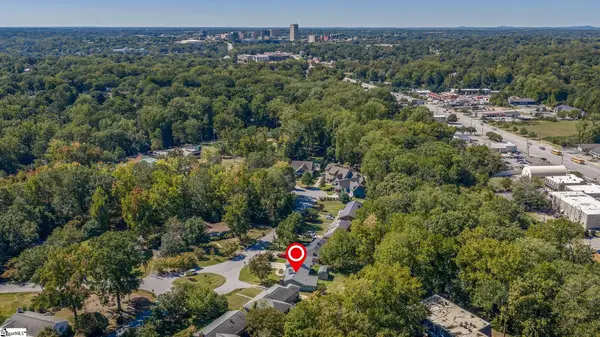 $599,900Active4 beds 3 baths
30 Primrose Lane, Greenville, SC 29607
MLS# 1606513Listed by: CAROLINA MOVES, LLC - New
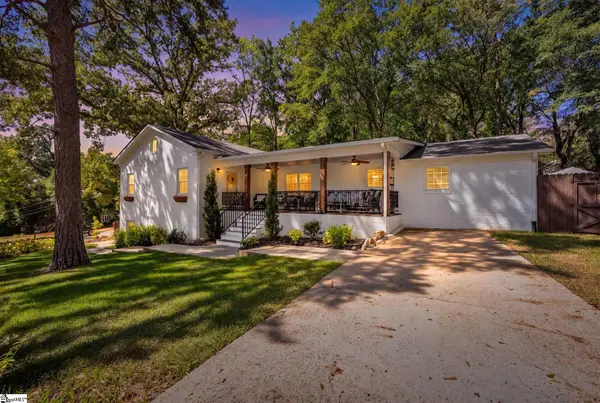
 $630,000Active4 beds 3 baths
29 Heard Drive, Greenville, SC 29605
MLS# 1606514Listed by: XSELL UPSTATE - New
 $899,000Active5 beds 5 baths
2 Prancer Avenue, Greenville, SC 29605
MLS# 1606508Listed by: WILSON ASSOCIATES


Protect your home and budget from life's surprises with an Assurant Home Warranty, backed by a partner that supports you through every step of homeownership. Explore Plans.
© 2026 Better Homes and Gardens Real Estate LLC. An Anywhere Real Estate company. All rights reserved. Better Homes and Gardens® Real Estate is a registered trademark owned by Meredith Operations Corporation, licensed to Better Homes and Gardens Real Estate LLC and used with permission. Better Homes and Gardens Real Estate LLC fully supports the principles of the Fair Housing Act and the Equal Opportunity Act. Listing information is deemed reliable but is not guaranteed accurate.
Each office is independently owned and operated.
Any services or products provided by third parties are not provided by, affiliated with or related to Better Homes and Gardens Real Estate LLC, or its affiliated companies.