
108 Marston Lane, Greenville, SC 29617
Local realty services provided by:Better Homes and Gardens Real Estate Medley
108 Marston Lane,Greenville, SC 29617
$225,000
- 3 Beds
- 3 Baths
- - sq. ft.
- Townhouse
- Pending
Listed by: kathy a harris
Office: coldwell banker caine/williams
MLS#:1592811
Source:SC_GGAR
Price summary
- Price:$225,000
- Monthly HOA dues:$150
About this home
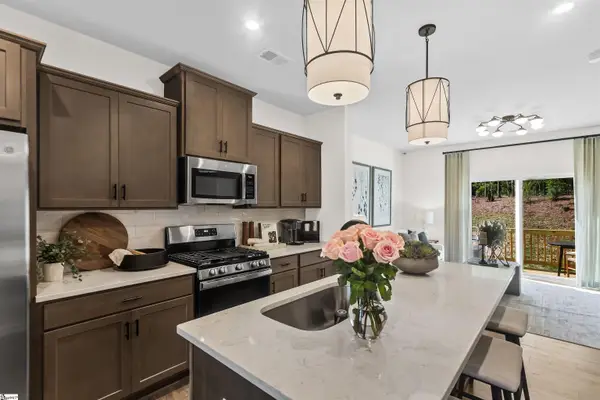
Value abounds in this lovely townhome. Just "take a gander" at the pictures with the handsome staging! Entering the foyer, you immediately see the fresh space throughout with the open floorplan, kitchen with center island overlooking the living space, and powder room. The coordinating quartz countertops enhance the decor along with being durable and functional. The light wood-look LVP flooring anchors the entire first level. Continue out back to the private lawn space with patio. Upstairs is the primary suite with walk-in closet and bath with double sinks and large shower with glass doors. The additional two bedrooms share the second bath. Smart home technology is a plus, as is the lawn maintenance covered by the HOA...easy living! There is a one-car garage and drive with double parking pad. Don't miss out!
Contact an agent
Home facts
- Year built:2023
- Subdivision & Development:Hickory Heights TH
- Listing ID #:1592811
- Added:148 day(s) ago
- Updated:October 22, 2026 at 08:31 AM
Rooms and interior
- Bedrooms:3
- Total bathrooms:3
- Full bathrooms:2
- Half bathrooms:1
- Flooring:Carpet
- Kitchen Description:Dishwasher, Disposal, Microwave, Refrigerator
Heating and cooling
- Cooling:Electric
- Heating:Natural Gas
- Central air:Yes
Structure and exterior
- Roof:Architectural
- Year built:2023
- Architectural Style:Craftsman, Traditional
- Construction Materials:Vinyl Siding
- Exterior Features:Front Porch, Patio
- Foundation Description:Slab
- Levels:2 Story
Schools
- High school:Berea
- Middle school:Berea
- Elementary school:Berea
Utilities
- Water:Public
- Sewer:Public Sewer
Finances and disclosures
- Price:$225,000
- Tax amount:$2,061
Features and amenities
- Appliances:Dishwasher, Electric Water Heater, Microwave, Refrigerator, Washer
- Laundry features:2nd Floor, Dryer, Electric Dryer Hookup, Laundry Closet, Washer, Washer Hookup
- Amenities:int_feat_Ceiling Smooth, int_feat_Countertops-Solid Surface, int_feat_High Ceilings, int_feat_Open Floorplan, int_feat_Pantry, int_feat_Walk-In Closet(s)
- Smart home:Yes
Parking
- Total parking spaces:1
- Parking description:Attached, Concrete, Garage Door Opener
- Garage:Yes
- Garage spaces:1
New listings near 108 Marston Lane
- New
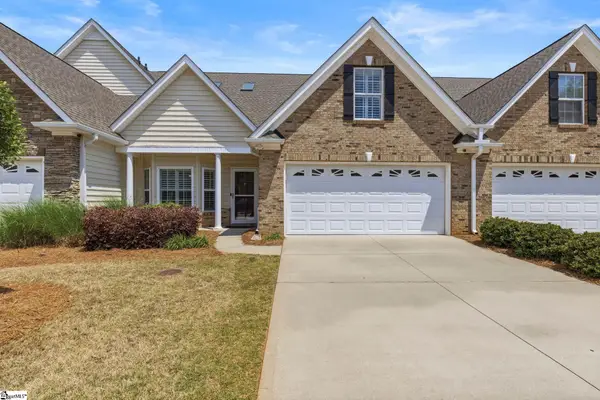 $389,999Active4 beds 3 baths
46 Barnwood Circle, Greenville, SC 29607
MLS# 1607376Listed by: REAL BROKER GVL, LLC - New
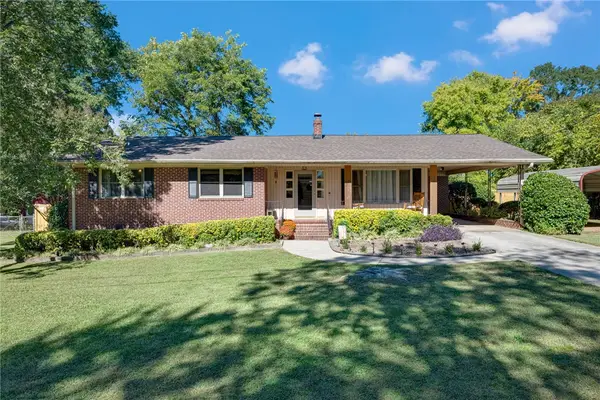 $279,000Active3 beds 2 baths1,580 sq. ft.
4 Hodgens Drive, Greenville, SC 29617
MLS# 20307307Listed by: REALTY ONE GROUP FREEDOM EASLEY - New
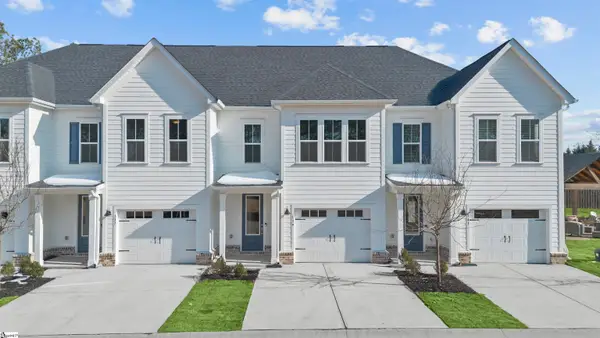 $306,000Active3 beds 3 baths
139 Gadwall Way #Lot 48, Greenville, SC 29607
MLS# 1607354Listed by: PULTE HOME COMPANY - New
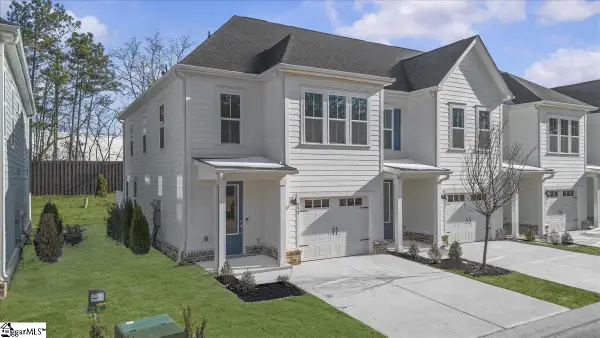 $306,180Active3 beds 3 baths
135 Gadwall Way #Lot 46, Greenville, SC 29607
MLS# 1607355Listed by: PULTE HOME COMPANY - New
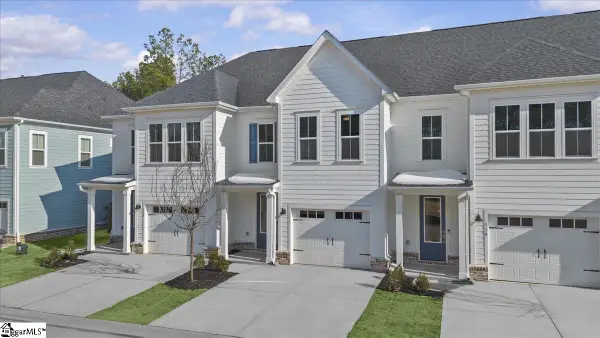 $299,030Active3 beds 3 baths
137 Gadwall Way #Lot 47, Greenville, SC 29607
MLS# 1607357Listed by: PULTE HOME COMPANY - New
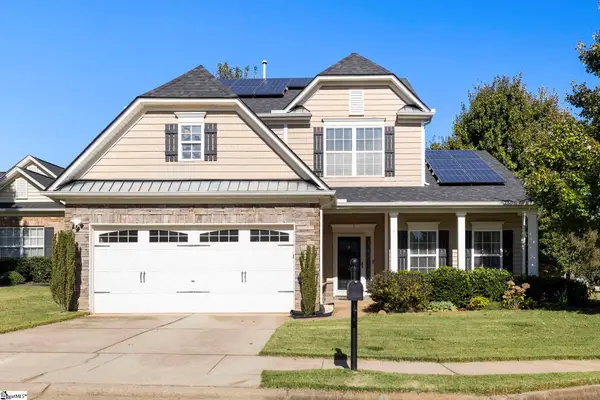 $439,900Active4 beds 3 baths
2 Hartline Court, Greenville, SC 29605
MLS# 1607362Listed by: KELLER WILLIAMS GRV UPST - New
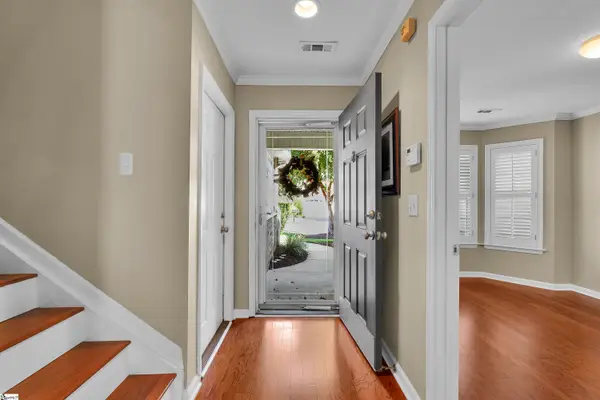 $389,500Active2 beds 2 baths
131 Pelham Springs Place, Greenville, SC 29615
MLS# 1607323Listed by: COLDWELL BANKER CAINE/WILLIAMS - New
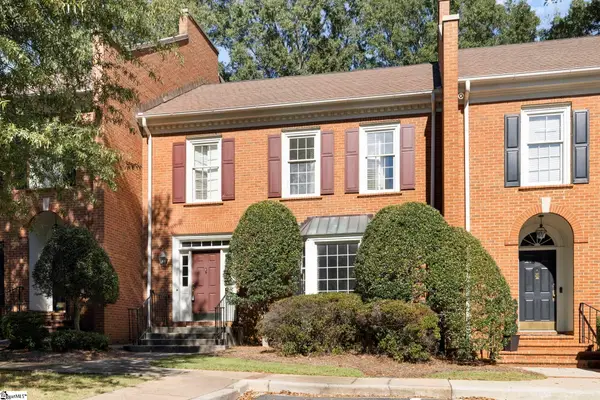 $360,000Active2 beds 3 baths
102 Kilkenney Court, Greenville, SC 29615
MLS# 1607331Listed by: KELLER WILLIAMS GRV UPST - Open Fri, 11am to 6pmNew
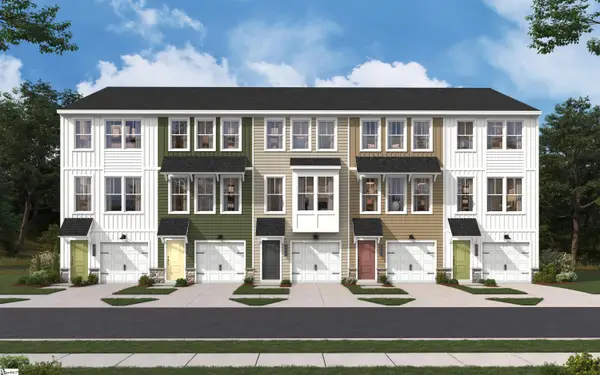
 $266,375Active3 beds 4 baths
17 Broad River Way, Greenville, SC 29607
MLS# 1607335Listed by: SM SOUTH CAROLINA BROKERAGE, L - Open Fri, 11am to 6pmNew
 $282,175Active3 beds 4 baths
19 Broad River Way, Greenville, SC 29607
MLS# 1607336Listed by: SM SOUTH CAROLINA BROKERAGE, L


Protect your home and budget from life's surprises with an Assurant Home Warranty, backed by a partner that supports you through every step of homeownership. Explore Plans.
© 2026 Better Homes and Gardens Real Estate LLC. An Anywhere Real Estate company. All rights reserved. Better Homes and Gardens® Real Estate is a registered trademark owned by Meredith Operations Corporation, licensed to Better Homes and Gardens Real Estate LLC and used with permission. Better Homes and Gardens Real Estate LLC fully supports the principles of the Fair Housing Act and the Equal Opportunity Act. Listing information is deemed reliable but is not guaranteed accurate.
Each office is independently owned and operated.
Any services or products provided by third parties are not provided by, affiliated with or related to Better Homes and Gardens Real Estate LLC, or its affiliated companies.