
110 N Markley Street #Unit 407, Greenville, SC 29601
Local realty services provided by:Better Homes and Gardens Real Estate Palmetto
110 N Markley Street #Unit 407,Greenville, SC 29601
$1,095,000
- 3 Beds
- 2 Baths
- - sq. ft.
- Condominium
- Active
Listed by: sorrel hoover
Office: keller williams clemson
MLS#:1599070
Source:SC_GGAR
Price summary
- Price:$1,095,000
- Monthly HOA dues:$553
About this home
Experience luxury urban living in one of Downtown Greenville's most sought-after locations! Perched on the 4th level of Markley Place, this stunning 3-bedroom, 2-bath contemporary condo offers breathtaking views of the Blue Ridge Mountains and the iconic Unity Park tower from your private balcony. Designed with both comfort and style in mind, this spacious residence features an open-concept floor plan, modern finishes, and two gas fireplaces that create warm, inviting spaces for relaxing or entertaining. The kitchen flows seamlessly into the living and dining areas, while the generous primary suite provides a peaceful retreat. Enjoy the convenience of covered garage parking, secure building access, and elevator service, making everyday living effortless. Step outside and you're just moments from Greenville's award-winning restaurants, shopping, entertainment, Falls Park, Unity Park, the Swamp Rabbit Trail, and everything that makes downtown living so desirable. Whether you're looking for a primary residence, a second home, or the ultimate lock-and-leave lifestyle, this exceptional condo combines sophisticated design, incredible views, and an unbeatable walkable location in the heart of Downtown Greenville....
Contact an agent
Home facts
- Year built:2020
- Subdivision & Development:Markley Place
- Listing ID #:1599070
- Added:86 day(s) ago
- Updated:October 22, 2026 at 12:32 PM
Rooms and interior
- Bedrooms:3
- Total bathrooms:2
- Full bathrooms:2
- Flooring:Wood
- Kitchen Description:Dishwasher, Disposal, Microwave, Refrigerator
Heating and cooling
- Cooling:Electric
- Heating:Electric, Heat Pump, Natural Gas
Structure and exterior
- Year built:2020
- Lot Features:Sidewalk
- Construction Materials:Brick Veneer
- Foundation Description:Slab
- Levels:3 or More Stories
Schools
- High school:Greenville
- Middle school:Hughes
- Elementary school:Blythe
Utilities
- Water:Public
- Sewer:Public Sewer
Finances and disclosures
- Price:$1,095,000
- Tax amount:$7,177
Features and amenities
- Appliances:Dishwasher, Electric Oven, Electric Water Heater, Microwave, Refrigerator, Washer
- Laundry features:Dryer, Electric Dryer Hookup, Laundry Closet, Stackable Accommodating, Washer, Washer Hookup
- Amenities:int_feat_Bookcases, int_feat_Ceiling Fan(s), int_feat_Ceiling Smooth, int_feat_Elevator, int_feat_Granite Counters, int_feat_High Ceilings, int_feat_Open Floorplan, int_feat_Pantry, int_feat_Walk-In Closet(s)
Parking
- Total parking spaces:2
- Parking description:Attached, Basement, Concrete, Covered, Key Pad Entry
- Garage:Yes
- Garage spaces:2
New listings near 110 N Markley Street #Unit 407
- New
 $595,000Active2 beds 2 baths
208 W Hillcrest Drive, Greenville, SC 29609
MLS# 1607499Listed by: JOY REAL ESTATE - New
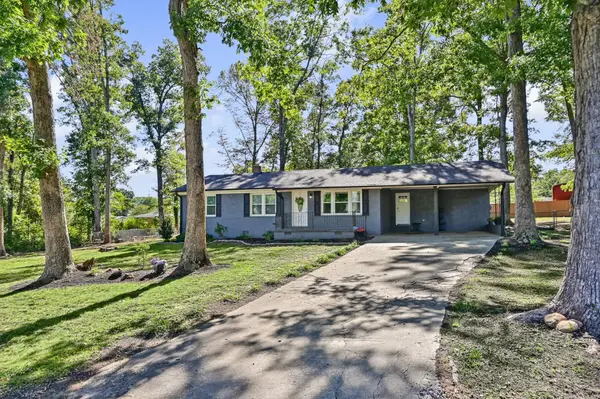 $315,000Active3 beds 2 baths1,366 sq. ft.
21 Blue Mountain Drive, Greenville, SC 29617
MLS# 26028993Listed by: MAVEN REALTY - New
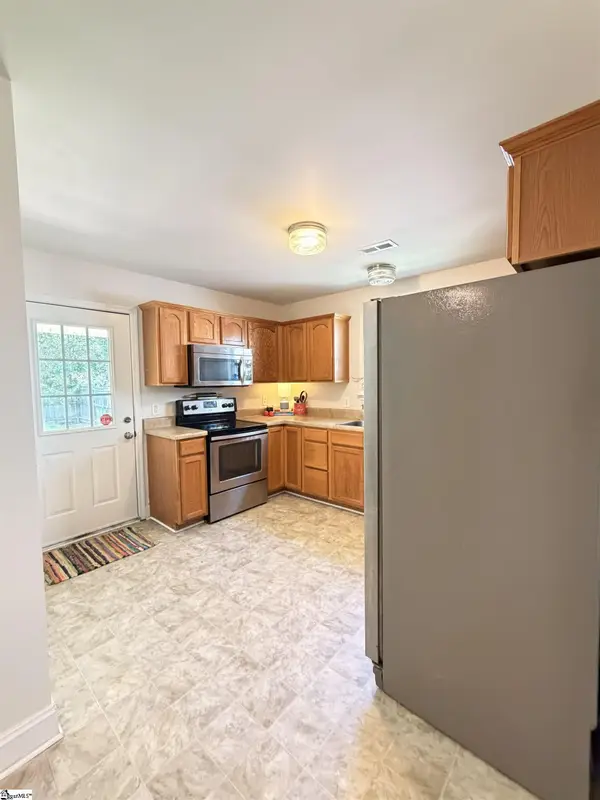 $269,900Active3 beds 2 baths
5 Cedar Brook Court, Greenville, SC 29611
MLS# 1607495Listed by: BLUEFIELD REALTY GROUP - New
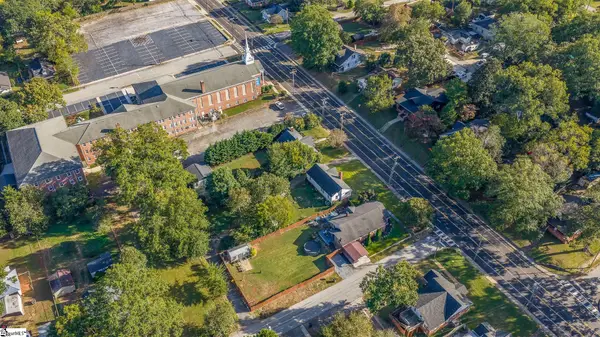 $200,000Active3 beds 1 baths
3108 Old Buncombe Road, Greenville, SC 29609
MLS# 1607497Listed by: LPT REALTY, LLC. - New
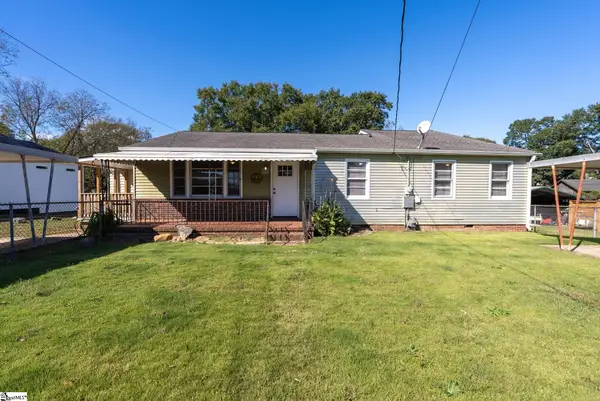 $299,000Active5 beds 2 baths
308 Gordon Street Extension, Greenville, SC 29611
MLS# 1607417Listed by: KELLER WILLIAMS DRIVE - New
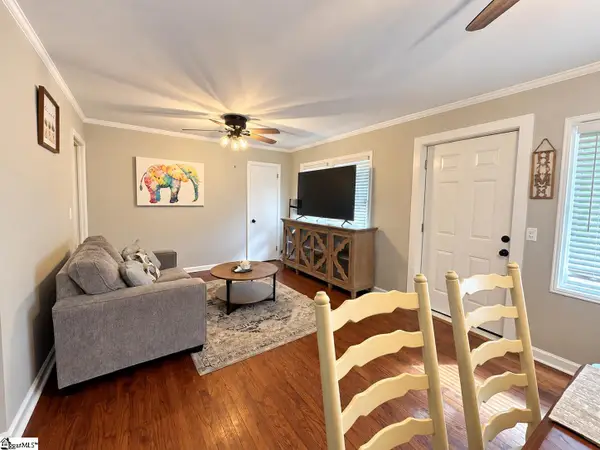 $287,900Active3 beds 2 baths
33 Butternut Drive, Greenville, SC 29605
MLS# 1607494Listed by: DISTINGUISHED REALTY OF SC - Open Sun, 1 to 3pmNew
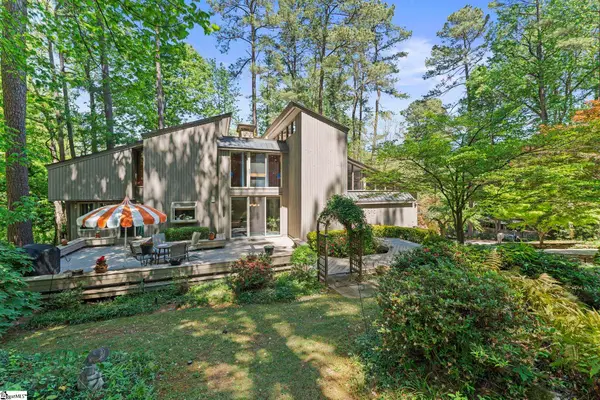 $699,000Active3 beds 3 baths
35 Selwyn Drive, Greenville, SC 29615
MLS# 1607468Listed by: BLUEFIELD REALTY GROUP - New
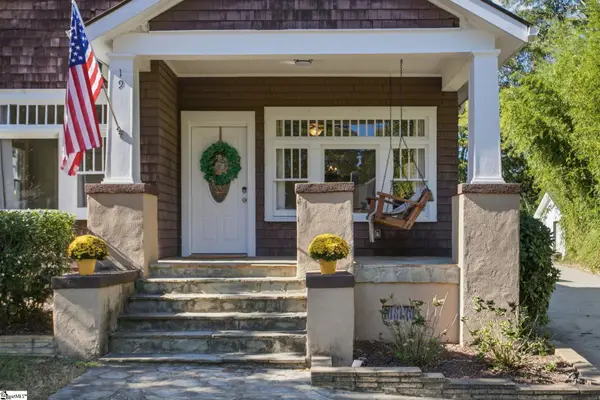 $729,609Active3 beds 3 baths
19 David Street, Greenville, SC 29609
MLS# 1607418Listed by: HERLONG SOTHEBY'S INTERNATIONAL REALTY - New
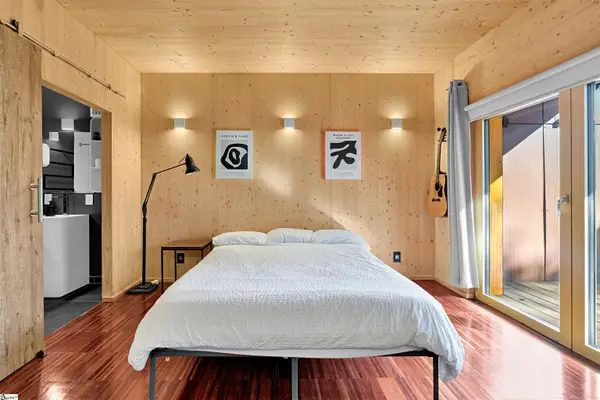 $450,000Active2 beds 2 baths
308 S Calhoun Street, Greenville, SC 29601
MLS# 1607441Listed by: REAL BROKER GVL, LLC - New
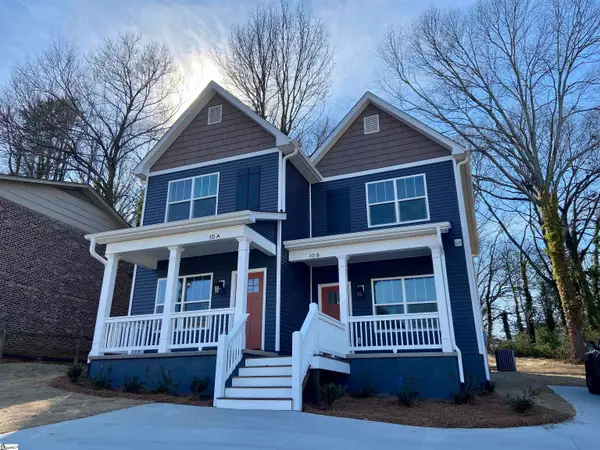 $475,000Active4 beds 6 baths
10 Stevens Street, Greenville, SC 29611
MLS# 1607443Listed by: REEDY PROPERTY GROUP, LLC


Protect your home and budget from life's surprises with an Assurant Home Warranty, backed by a partner that supports you through every step of homeownership. Explore Plans.
© 2026 Better Homes and Gardens Real Estate LLC. An Anywhere Real Estate company. All rights reserved. Better Homes and Gardens® Real Estate is a registered trademark owned by Meredith Operations Corporation, licensed to Better Homes and Gardens Real Estate LLC and used with permission. Better Homes and Gardens Real Estate LLC fully supports the principles of the Fair Housing Act and the Equal Opportunity Act. Listing information is deemed reliable but is not guaranteed accurate.
Each office is independently owned and operated.
Any services or products provided by third parties are not provided by, affiliated with or related to Better Homes and Gardens Real Estate LLC, or its affiliated companies.