
118 Noma Terrace Way, Greenville, SC 29601
Local realty services provided by:Better Homes and Gardens Real Estate Young & Company
118 Noma Terrace Way,Greenville, SC 29601
$1,350,000
- 3 Beds
- 5 Baths
- 2,746 sq. ft.
- Townhouse
- Active
Listed by: stephanie miller
Office: real gvl/real broker, llc.
MLS#:343356
Source:SC_SMLS
Price summary
- Price:$1,350,000
- Price per sq. ft.:$491.62
About this home
Downtown Greenville living with your own private rooftop terrace, a two-car garage, and an elevator connecting all four floors? Yes, please! Located in the North Main area, just a short walk from the Hyatt, this custom end-unit townhome puts dining, shopping, and entertainment close to home. With three bedrooms, three full baths, two powder baths, and several flexible spaces, there’s room to spread out while enjoying everything downtown has to offer. The home features premium hardwood floors, luxury lighting, and soaring ceilings! On the main floor, there is a spacious bedroom with a nearby full bath featuring a zero-entry tile shower, marble floors, and quartz countertops. Whether you need a guest room or a quiet home office, this level gives you options. In addition, there is thoughtful storage space throughout to make living organized and easy on each floor. The main living level brings everyone together with an open kitchen, dining, and living area, where 9-foot windows and 10- foot ceilings create a bright, airy feel. The kitchen features Cambria quartz countertops, a 9-foot island with an Elkay workstation sink, Bosch 800 Series stainless steel appliances, a dual combination oven, gas cooktop, and walk-in pantry. From dinner around the island to hosting friends for the evening, this space is ready for both. Just off the living room, an additional office or flex space and a balcony offer room to work or unwind. Upstairs, the primary suite overlooks the courtyard and includes a spacious bathroom with dual vanities, a frameless glass shower, and a large walk-in closet with custom organizers. A second bedroom with its own private bath and generous closet space is conveniently located on this level. The walk-in laundry room is spacious and boasts ample cabinetry for storage space. The private rooftop terrace is a standout, offering city views, Trex decking, a gas line for grilling, and wiring for a TV. Imagine weekend cookouts, watching the game, or ending the day outside above the city. Inside, a finished room currently used as an office, with a bathroom, offers possibilities for a lounge, bar, or additional entertaining space. Additional features include remote-controlled window treatments and EV-ready electrical panel in the garage. With McPherson Park, NOMA Square, Falls Park, and the Peace Center nearby, you can enjoy a morning walk, dinner out, or a show—and come home to space, comfort, and a rooftop retreat of your own....
Contact an agent
Home facts
- Year built:2022
- Subdivision & Development:Other
- Listing ID #:343356
- Added:7 day(s) ago
- Updated:November 09, 2026 at 01:19 AM
Rooms and interior
- Bedrooms:3
- Total bathrooms:5
- Full bathrooms:3
- Half bathrooms:2
- Flooring:Ceramic Tile, Wood
- Kitchen Description:Dishwasher, Disposal, Microwave, Refrigerator
- Living area:2,746 sq. ft.
Heating and cooling
- Cooling:Heat Pump, Multi-Units
- Heating:Heat Pump, Multi-Units
- Central air:Yes
Structure and exterior
- Year built:2022
- Building area:2,746 sq. ft.
- Lot area:0.05 Acres
- Lot Features:Level, Underground Utilities
- Architectural Style:Contemporary
- Construction Materials:Brick Veneer
- Foundation Description:Slab
Schools
- High school:Other
- Middle school:Other
- Elementary school:Other
Utilities
- Sewer:Public Sewer
Finances and disclosures
- Price:$1,350,000
- Price per sq. ft.:$491.62
- Tax amount:$17,546 (2025)
Features and amenities
- Laundry features:Dryer, Washer
- Amenities:Cable Available
Parking
- Garage:Yes
- Garage spaces:2
New listings near 118 Noma Terrace Way
- New
 $385,000Active3 beds 2 baths
101 Pacific Avenue, Greenville, SC 29605
MLS# 1608832Listed by: BHHS C DAN JOYNER - MIDTOWN - New
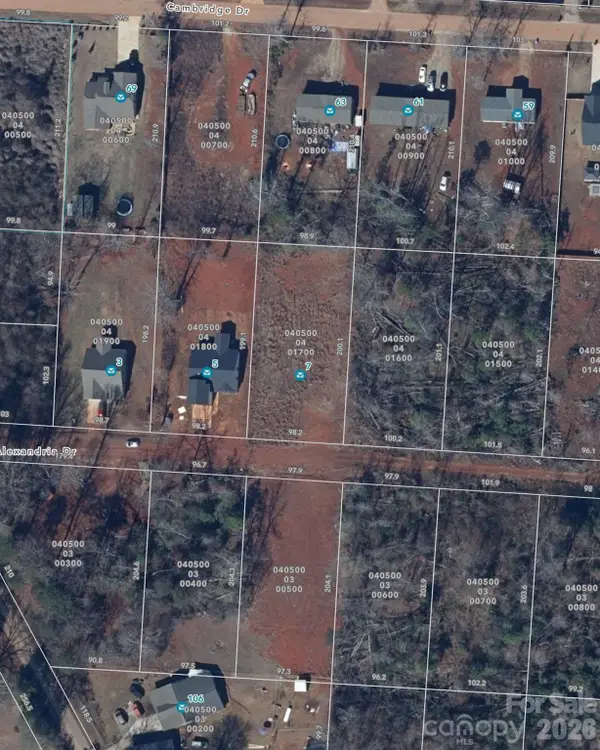 $98,900Active0.45 Acres
7 Alexandria Drive, Greenville, SC 29605
MLS# 4441720Listed by: 10X REAL ESTATE & INVESTMENTS - New
 $475,000Active3 beds 2 baths
10 Julian Street, Greenville, SC 29611
MLS# 1608829Listed by: BHHS C DAN JOYNER - MIDTOWN - New
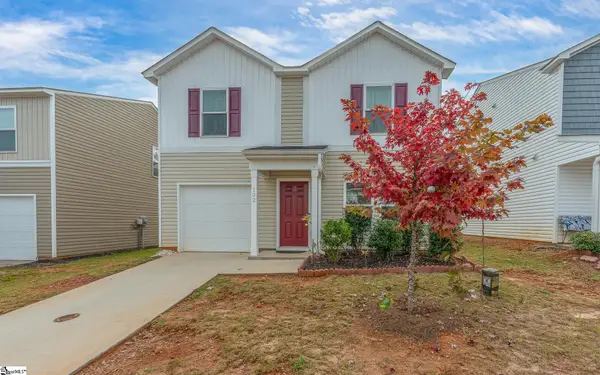 $245,990Active3 beds 3 baths
102 Brinkleys Lane, Greenville, SC 29605
MLS# 1608821Listed by: REALTY ONE GROUP FREEDOM - New
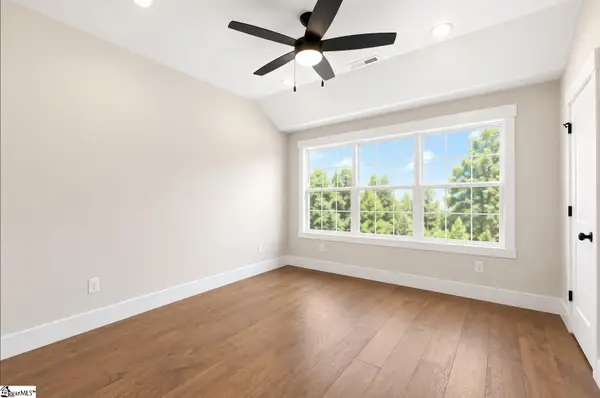 $529,900Active2 beds 3 baths
1317 Pendleton Street #Unit C, Greenville, SC 29611
MLS# 1608813Listed by: KELLER WILLIAMS GRV UPST - New
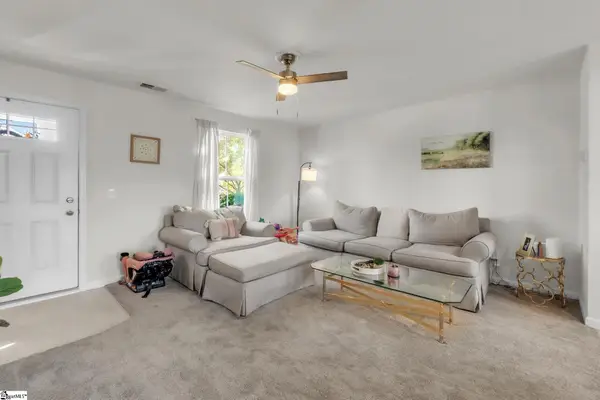 $275,000Active3 beds 3 baths
11 Tattershall Road, Greenville, SC 29605
MLS# 1608815Listed by: DASH CAROLINA - New
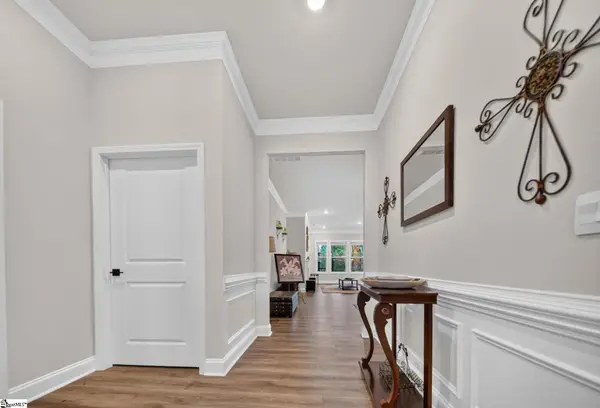 $365,000Active3 beds 2 baths
160 Dodd Trail, Greenville, SC 29605
MLS# 1608794Listed by: EXP REALTY LLC - New
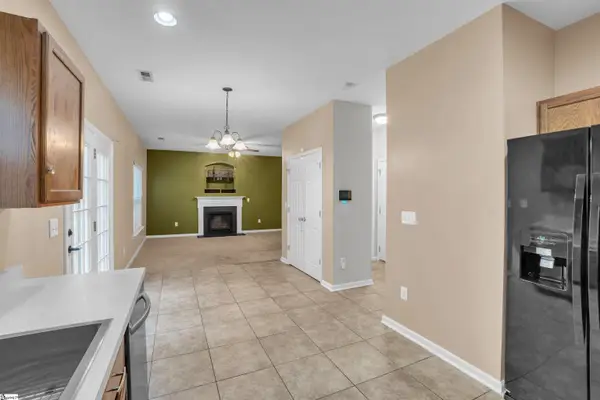 $285,000Active3 beds 3 baths
204 Manhassett Court, Greenville, SC 29607
MLS# 1608797Listed by: CHUCKTOWN HOMES TEAM AT LPT REALTY - New
 $419,990Active4 beds 3 baths2,722 sq. ft.
112 Sara Jones Lane, Greenville, SC 29611
MLS# 20309142Listed by: SIRIUS REALTY, LLC - New
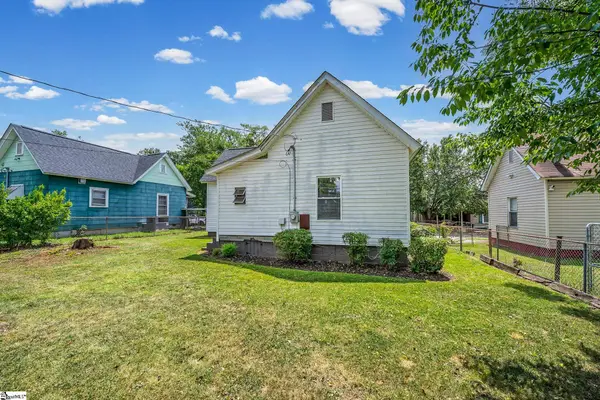 $195,000Active2 beds 1 baths
15 Webb Street, Greenville, SC 29605
MLS# 1608790Listed by: JACKIE JOY PROPERTIES, LLC


Protect your home and budget from life's surprises with an Assurant Home Warranty, backed by a partner that supports you through every step of homeownership. Explore Plans.
© 2026 Better Homes and Gardens Real Estate LLC. An Anywhere Real Estate company. All rights reserved. Better Homes and Gardens® Real Estate is a registered trademark owned by Meredith Operations Corporation, licensed to Better Homes and Gardens Real Estate LLC and used with permission. Better Homes and Gardens Real Estate LLC fully supports the principles of the Fair Housing Act and the Equal Opportunity Act. Listing information is deemed reliable but is not guaranteed accurate.
Each office is independently owned and operated.
Any services or products provided by third parties are not provided by, affiliated with or related to Better Homes and Gardens Real Estate LLC, or its affiliated companies.