
129 Somerset Street, Greenville, SC 29611
Local realty services provided by:Better Homes and Gardens Real Estate Palmetto
Listed by: anthony f. gallo iii
Office: the gallo company
MLS#:1608052
Source:SC_GGAR
Price summary
- Price:$429,500
About this home
Ideally positioned just over two miles from the vibrant pulse of downtown Greenville, 129 Somerset Street pairs fresh architectural character with effortless everyday function. Showcasing crisp board-and-batten gables and an attached two-car garage, this newly completed Seneca-plan residence welcomes you through an inviting foyer into a sunlit, open main level defined by nine-foot ceilings and durable luxury vinyl plank flooring underfoot. Designed for seamless entertaining and relaxed daily living, the rear of the home unfolds into an expansive, continuous gathering space. The living area is anchored by a dramatic black shiplap statement wall featuring a sleek linear electric fireplace, flowing naturally into the chef-inspired kitchen and dining space. Here, bright white shaker cabinetry pairs with luminous quartz countertops, a dimensional designer tile backsplash, a walk-in pantry, and stainless steel appliances. A large center island lit by glass pendants sets the stage for morning coffee or casual evening spreads, while an adjacent glass slider opens directly to the private patio and fully fenced backyard. A stylish powder room completes the main level. Upstairs, the primary retreat makes an immediate impression with a tailored, floor-to-ceiling black paneled accent wall, an expansive walk-in closet, and a spa-style en-suite bath featuring a double quartz vanity and a custom tiled shower. Three additional well-proportioned bedrooms are complemented by a dedicated second-floor home office, providing a quiet, productive workspace away from the main living areas. A double-vanity guest bathroom and a convenient upper-level laundry room keep household routines practical and organized. Elevated by matte black fixtures, recessed lighting, and a freshly sodded front lawn, this 1,985-square-foot home delivers low-maintenance modern living within easy reach of Greenville's best amenities, located just minutes from Unity Park, Fluor Field, Falls Park on the Reedy, and Prisma Health Greenville Memorial Hospital....
Contact an agent
Home facts
- Year built:2026
- Subdivision & Development:Other
- Listing ID #:1608052
- Added:6 day(s) ago
- Updated:November 09, 2026 at 05:52 AM
Rooms and interior
- Bedrooms:4
- Total bathrooms:3
- Full bathrooms:2
- Half bathrooms:1
- Flooring:Carpet, Ceramic Tile
- Kitchen Description:Dishwasher, Disposal, Microwave, Refrigerator
Heating and cooling
- Cooling:Electric
- Heating:Electric, Heat Pump
- Central air:Yes
Structure and exterior
- Roof:Architectural
- Year built:2026
- Lot Features:1/2 Acre or Less
- Architectural Style:Traditional
- Construction Materials:Vinyl Siding
- Exterior Features:Front Porch, Patio
- Foundation Description:Slab
- Levels:2 Story
Schools
- High school:Southside
- Middle school:Hughes
- Elementary school:Thomas E. Kerns
Utilities
- Water:Public
- Sewer:Public Sewer
Finances and disclosures
- Price:$429,500
- Tax amount:$214
Features and amenities
- Appliances:Dishwasher, Electric Oven, Electric Water Heater, Microwave, Refrigerator
- Laundry features:2nd Floor, Electric Dryer Hookup, Laundry Room
- Amenities:int_feat_Countertops Quartz, int_feat_High Ceilings, int_feat_Open Floorplan, int_feat_Pantry, int_feat_Walk-In Closet(s)
Parking
- Total parking spaces:2
- Parking description:Attached, Concrete, Garage Door Opener
- Garage:Yes
- Garage spaces:2
New listings near 129 Somerset Street
- New
 $385,000Active3 beds 2 baths
101 Pacific Avenue, Greenville, SC 29605
MLS# 1608832Listed by: BHHS C DAN JOYNER - MIDTOWN - New
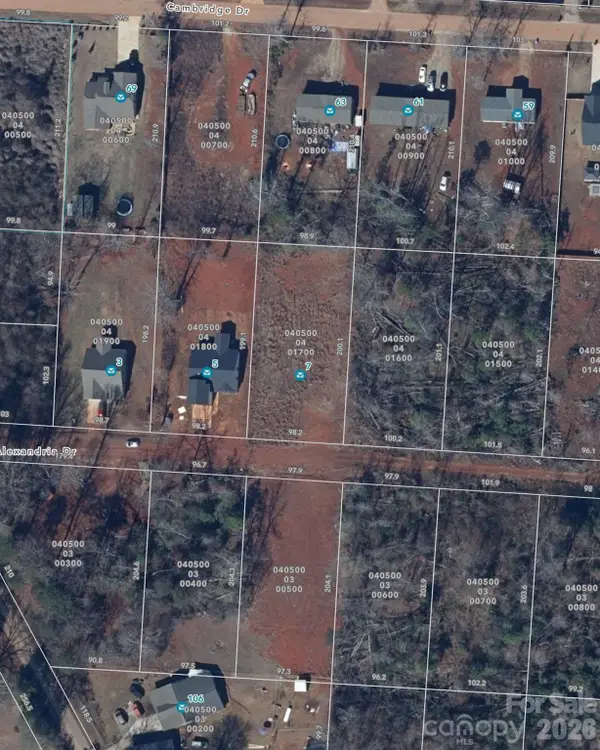 $98,900Active0.45 Acres
7 Alexandria Drive, Greenville, SC 29605
MLS# 4441720Listed by: 10X REAL ESTATE & INVESTMENTS - New
 $475,000Active3 beds 2 baths
10 Julian Street, Greenville, SC 29611
MLS# 1608829Listed by: BHHS C DAN JOYNER - MIDTOWN - New
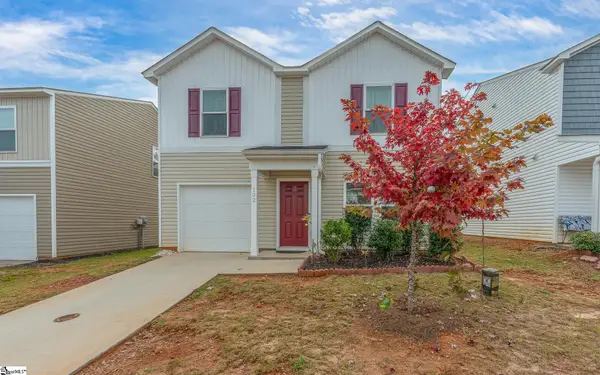 $245,990Active3 beds 3 baths
102 Brinkleys Lane, Greenville, SC 29605
MLS# 1608821Listed by: REALTY ONE GROUP FREEDOM - New
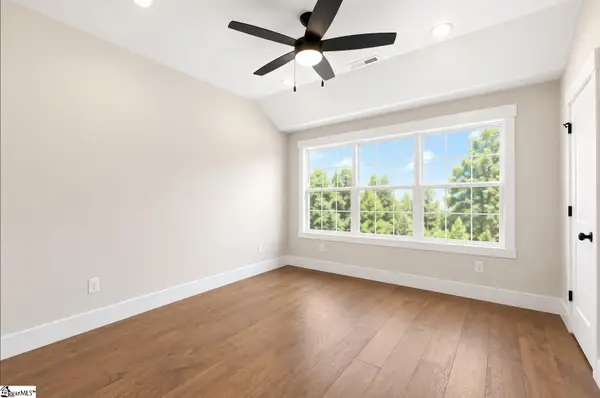 $529,900Active2 beds 3 baths
1317 Pendleton Street #Unit C, Greenville, SC 29611
MLS# 1608813Listed by: KELLER WILLIAMS GRV UPST - New
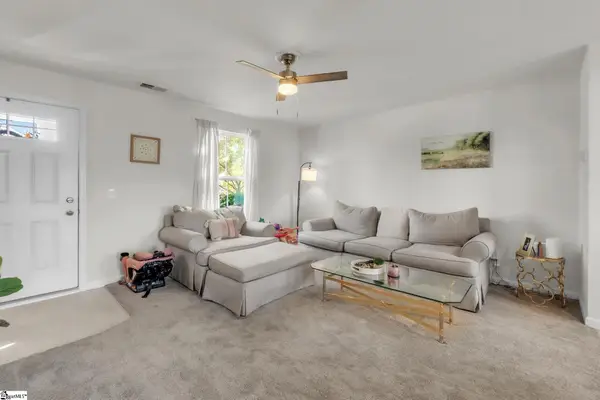 $275,000Active3 beds 3 baths
11 Tattershall Road, Greenville, SC 29605
MLS# 1608815Listed by: DASH CAROLINA - New
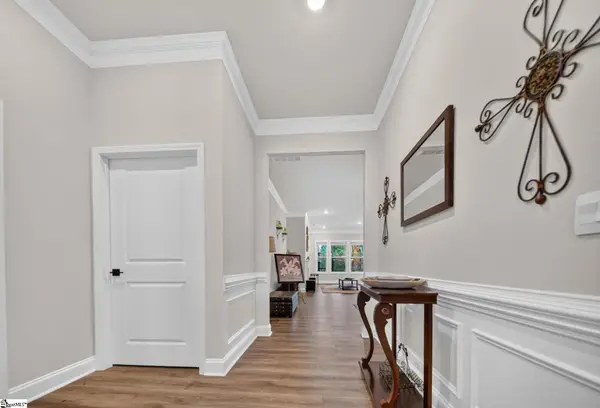 $365,000Active3 beds 2 baths
160 Dodd Trail, Greenville, SC 29605
MLS# 1608794Listed by: EXP REALTY LLC - New
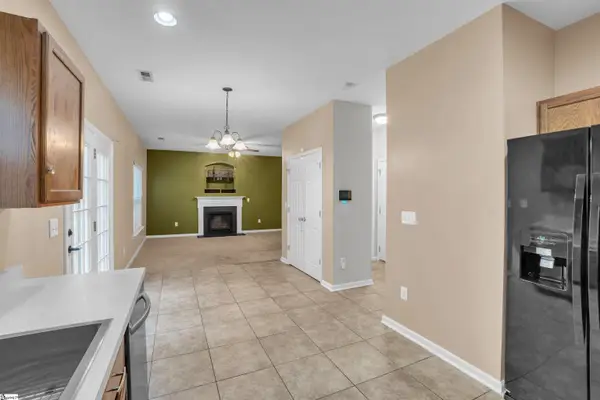 $285,000Active3 beds 3 baths
204 Manhassett Court, Greenville, SC 29607
MLS# 1608797Listed by: CHUCKTOWN HOMES TEAM AT LPT REALTY - New
 $419,990Active4 beds 3 baths2,722 sq. ft.
112 Sara Jones Lane, Greenville, SC 29611
MLS# 20309142Listed by: SIRIUS REALTY, LLC - New
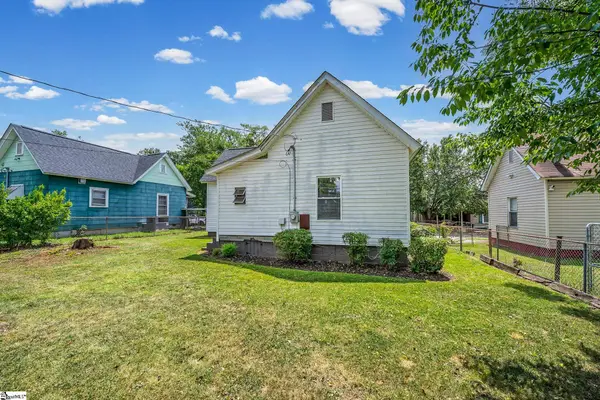 $195,000Active2 beds 1 baths
15 Webb Street, Greenville, SC 29605
MLS# 1608790Listed by: JACKIE JOY PROPERTIES, LLC


Protect your home and budget from life's surprises with an Assurant Home Warranty, backed by a partner that supports you through every step of homeownership. Explore Plans.
© 2026 Better Homes and Gardens Real Estate LLC. An Anywhere Real Estate company. All rights reserved. Better Homes and Gardens® Real Estate is a registered trademark owned by Meredith Operations Corporation, licensed to Better Homes and Gardens Real Estate LLC and used with permission. Better Homes and Gardens Real Estate LLC fully supports the principles of the Fair Housing Act and the Equal Opportunity Act. Listing information is deemed reliable but is not guaranteed accurate.
Each office is independently owned and operated.
Any services or products provided by third parties are not provided by, affiliated with or related to Better Homes and Gardens Real Estate LLC, or its affiliated companies.