
142 Gervais Circle, Greenville, SC 29607
Local realty services provided by:Better Homes and Gardens Real Estate Young & Company
142 Gervais Circle,Greenville, SC 29607
$363,000
- 3 Beds
- 3 Baths
- 2,250 sq. ft.
- Single family
- Pending
Listed by: rupesh patel
Office: exp realty, llc.
MLS#:339735
Source:SC_SMLS
Price summary
- Price:$363,000
- Price per sq. ft.:$161.33
About this home
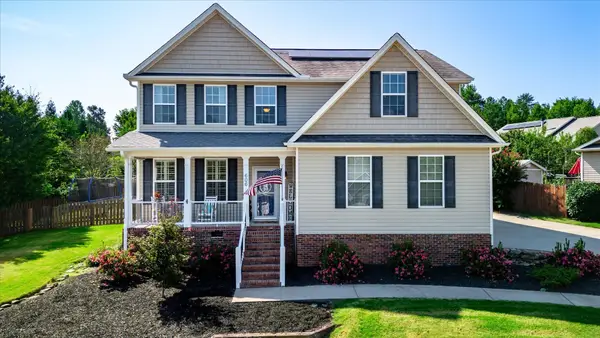
Welcome to 142 Gervais Circle a beautifully crafted, 2025-built traditional home offering 2,250 square feet of contemporary living space in the heart of Greenville, SC. This residence features an open concept floor plan designed for both comfort and entertaining, highlighted by 9' ceilings and high-quality finishes throughout. The main level flows seamlessly from the formal dining room into the spacious living area. The kitchen is equipped with quartz countertops, modern appliances, a walk-in pantry and an adjacent bright breakfast room, perfect for casual morning dining. Upstairs, you will find a versatile loft area ideal for a home office, media room, or play area, alongside the expansive owner’s suite. This private retreat offers a relaxing atmosphere, complete with a double vanity, full bath, and a generous walk-in closet. Two additional bedrooms provide ample space for family, guests, or a dedicated workspace. Step outside to your private patio, perfect for enjoying quiet evenings. This home is located in a sought-after community offering excellent amenities, including a swimming pool, walking trails, and sidewalks, all within a well-maintained neighborhood setting....
Contact an agent
Home facts
- Year built:2025
- Subdivision & Development:None
- Listing ID #:339735
- Added:63 day(s) ago
- Updated:September 24, 2026 at 02:51 AM
Rooms and interior
- Bedrooms:3
- Total bathrooms:3
- Full bathrooms:2
- Half bathrooms:1
- Flooring:Carpet, Ceramic Tile
- Kitchen Description:Dishwasher, Microwave
- Basement:Yes
- Living area:2,250 sq. ft.
Heating and cooling
- Central air:Yes
Structure and exterior
- Roof:Architectural
- Year built:2025
- Building area:2,250 sq. ft.
- Lot area:0.13 Acres
- Lot Features:Level, Sloped
- Architectural Style:Traditional
- Construction Materials:Stone, Vinyl Siding
- Foundation Description:Slab
Schools
- High school:10-J L Mann High
- Middle school:9-Dr. Phinnize J. Fisher Middle School
- Elementary school:10-Mauldin
Utilities
- Sewer:Public Sewer
Finances and disclosures
- Price:$363,000
- Price per sq. ft.:$161.33
- Tax amount:$460 (2025)
Features and amenities
- Amenities:Cable Available, Ceilings-Some 9 Ft +
Parking
- Garage:Yes
- Garage spaces:2
New listings near 142 Gervais Circle
- New
 $275,000Active3 beds 3 baths
9 Hollow Tree Way, Greenville, SC 29605
MLS# 1604645Listed by: HOWARD HANNA ALLEN TATE - GREENVILLE DOWNTOWN - Open Sun, 2 to 4pmNew
 $463,500Active3 beds 3 baths
18 Middlecreek Way, Greenville, SC 29607
MLS# 1604646Listed by: BHHS C DAN JOYNER - MIDTOWN - New
 $450,000Active4 beds 3 baths
2 Windmill Way, Greenville, SC 29615
MLS# 20306570Listed by: BHHS C DAN JOYNER - OFFICE A - New
 $614,999Active5 beds 3 baths
200 Connecticut Drive, Greenville, SC 29615
MLS# 1604634Listed by: THE PROPERTY LOUNGE - New
 $1,750,000Active3 beds 3 baths
305 Baron Drive, Greenville, SC 29615
MLS# 1604622Listed by: HARTNESS REAL ESTATE - New
 $325,000Active2 beds 1 baths
601 Cleveland Street #Apt 3D, Greenville, SC 29601-3842
MLS# 1604594Listed by: REDFIN CORPORATION  $424,560Pending3 beds 2 baths
531 Blackbark Court, Greenville, SC 29607
MLS# 1604573Listed by: D.R. HORTON- New
 $1,530,000Active2 beds 3 baths
168 Ridgeland Drive #Unit 201, Greenville, SC 29601
MLS# 1604591Listed by: WILSON ASSOCIATES - Open Sat, 10am to 12pmNew
 $1,850,000Active5 beds 5 baths
14 Russell Avenue, Greenville, SC 29609
MLS# 1604563Listed by: WILSON ASSOCIATES - Open Sat, 1 to 3pmNew
 $450,000Active5 beds 3 baths2,596 sq. ft.
606 Summitbluff Drive, Greenville, SC 29617
MLS# 342067Listed by: KELLER WILLIAMS DRIVE


Protect your home and budget from life's surprises with an Assurant Home Warranty, backed by a partner that supports you through every step of homeownership. Explore Plans.
© 2026 Better Homes and Gardens Real Estate LLC. An Anywhere Real Estate company. All rights reserved. Better Homes and Gardens® Real Estate is a registered trademark owned by Meredith Operations Corporation, licensed to Better Homes and Gardens Real Estate LLC and used with permission. Better Homes and Gardens Real Estate LLC fully supports the principles of the Fair Housing Act and the Equal Opportunity Act. Listing information is deemed reliable but is not guaranteed accurate.
Each office is independently owned and operated.
Any services or products provided by third parties are not provided by, affiliated with or related to Better Homes and Gardens Real Estate LLC, or its affiliated companies.