
15 Meadow Crest Circle, Greenville, SC 29609
Local realty services provided by:Better Homes and Gardens Real Estate Palmetto
15 Meadow Crest Circle,Greenville, SC 29609
$699,900
- 4 Beds
- 4 Baths
- - sq. ft.
- Single family
- Active
Listed by: melissa patton
Office: keller williams one
MLS#:1604072
Source:SC_GGAR
Price summary
- Price:$699,900
About this home
Rarely does new construction offer this combination of location, lifestyle, flexibility, and natural surroundings. Tucked into Greenville’s highly desirable North Main area, this custom 4-bedroom, 3.5-bath home offers direct backyard access to Croftstone Park, a peaceful creekside setting, and the freedom of NO HOA—all just minutes from Downtown Greenville with a completion date of 10/31/206. Imagine sipping your morning coffee on the expansive deck while overlooking the creek, walking straight from your backyard onto park trails, or ending the day around a future firepit or picnic area beside the water. Croftstone Park is literally at your back door, offering newer playground equipment, walking and mountain biking trails, a basketball court, and open green space. Inside, the home is designed to feel both upscale and comfortable. The chef-inspired kitchen features black honed granite countertops, upgraded soft-close shaker cabinetry, and a gas range, all opening to a spacious great room centered around a fireplace with gas logs. wide plank hardwood flooring runs throughout the main home with LVP in the basement, giving it a clean, cohesive look with no carpet. The main-level owner’s suite is a true retreat with a double vanity, custom 5-foot tiled shower, and an impressive 10' x 6' walk-in closet. Upstairs, two additional bedrooms, a full bath, and a bright loft filled with natural light from a skylight create the perfect space for reading, relaxing, homework, or play. Attic access provides additional storage. The finished basement offers even more versatility with a private bedroom, full bath, and flex space ideal for a guest suite, home office, gym, media room, gaming area, or second living space. A dedicated workshop and abundant storage add another level of practicality. Hardboard siding, an oversized deck, creek views, direct park access, and multiple indoor and outdoor living spaces make this home truly unique. And the location is hard to beat. You’re just minutes from Summit Drive Elementary, League Middle, Wade Hampton High, Paris Mountain State Park, Cherrydale shopping, and Stone Lake Pool. Walk to the nearby Food Lion for everyday essentials, then be in Downtown Greenville in about five minutes for dining, shopping, entertainment, festivals, and everything the city has to offer. Custom new construction, a creekside setting, direct park access, flexible living space, a main-level owner’s suite, NO HOA, and an exceptional North Main location—this is a rare opportunity to enjoy the best of Greenville living. Seller offering closing costs/interest rate buydown assistance for the lucky buyer of this unique home! Enjoy a 2% lower interest rate for the 1st year and 1% lower for the 2nd year! it's a perfect way to start your homeownership journey in this Cute Downtown Bungalow!...
Contact an agent
Home facts
- Year built:2026
- Subdivision & Development:North Main
- Listing ID #:1604072
- Added:3 day(s) ago
- Updated:September 21, 2026 at 06:12 PM
Rooms and interior
- Bedrooms:4
- Total bathrooms:4
- Full bathrooms:3
- Half bathrooms:1
- Flooring:Ceramic Tile, Wood
- Kitchen Description:Dishwasher, Disposal, Microwave
- Basement Description:Partially Finished, Walk-Out Access
Heating and cooling
- Cooling:Electric
- Heating:Forced Air, Multi-Units, Natural Gas
- Central air:Yes
Structure and exterior
- Roof:Architectural
- Year built:2026
- Lot Features:1/2 Acre or Less, Few Trees, Sloped
- Architectural Style:Bungalow, Cape Cod, Craftsman
- Construction Materials:Concrete
- Exterior Features:Deck, Front Porch, Patio
- Foundation Description:Slab
- Levels:2 Story, 2 Story + Basement
Schools
- High school:Wade Hampton
- Middle school:League
- Elementary school:Summit Drive
Utilities
- Water:Public
- Sewer:Public Sewer
Finances and disclosures
- Price:$699,900
- Tax amount:$517
Features and amenities
- Appliances:Dishwasher, Gas Water Heater, Microwave, Tankless Water Heater
- Laundry features:1st Floor, Electric Dryer Hookup, Laundry Room, Walk-in, Washer Hookup
- Amenities:int_feat_Ceiling Fan(s), int_feat_Ceiling Smooth, int_feat_Granite Counters, int_feat_High Ceilings, int_feat_Open Floorplan, int_feat_Pantry, int_feat_Walk-In Closet(s)
Parking
- Parking description:Parking Pad, Paved
New listings near 15 Meadow Crest Circle
- New
 $469,900Active3 beds 2 baths
2 Selwyn Drive, Greenville, SC 29615
MLS# 1604340Listed by: CENTURY 21 BLACKWELL & CO - New
 $240,000Active3 beds 2 baths
19 N Washington Avenue, Greenville, SC 29611
MLS# 1604345Listed by: REAL GVL/REAL BROKER, LLC - New
 $497,000Active3 beds 2 baths
34 Brookside Circle, Greenville, SC 29609
MLS# 1604331Listed by: CHOSEN REALTY - New
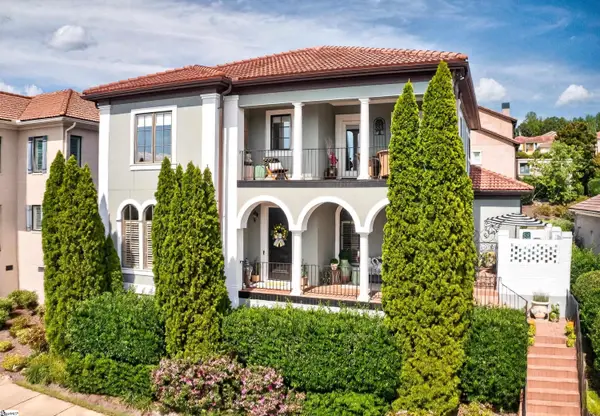 $1,225,000Active3 beds 4 baths
309 Arezzo Drive, Greenville, SC 29609
MLS# 1604324Listed by: MARCHANT REAL ESTATE INC. - New
 $97,000Active0.6 Acres
31 Arch Street, Greenville, SC 29611
MLS# 4426737Listed by: 10X REAL ESTATE & INVESTMENTS - New
 $740,000Active6 beds 5 baths
103 Giannelli Way, Greenville, SC 29615
MLS# 1604315Listed by: GRIFFIN FINE REAL ESTATE - New
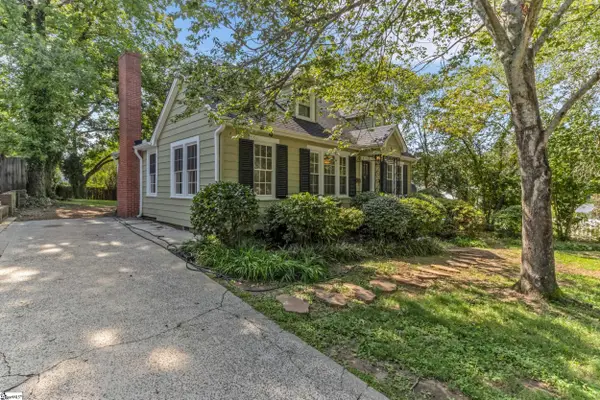 $699,900Active3 beds 3 baths
6 Beverly Avenue, Greenville, SC 29605
MLS# 1604307Listed by: BHHS C DAN JOYNER - MIDTOWN - New
 $225,000Active3 beds 1 baths
31 Racine Court, Greenville, SC 29617-1717
MLS# 1604310Listed by: RE/MAX REACH - New
 $449,900Active3 beds 3 baths
100 White Dutch Lane, Greenville, SC 29607
MLS# 1604285Listed by: KELLER WILLIAMS GRV UPST - New
 $384,900Active3 beds 3 baths
1601 E Saluda Lake Road, Greenville, SC 29611
MLS# 1604259Listed by: LPT REALTY, LLC.


Protect your home and budget from life's surprises with an Assurant Home Warranty, backed by a partner that supports you through every step of homeownership. Explore Plans.
© 2026 Better Homes and Gardens Real Estate LLC. An Anywhere Real Estate company. All rights reserved. Better Homes and Gardens® Real Estate is a registered trademark owned by Meredith Operations Corporation, licensed to Better Homes and Gardens Real Estate LLC and used with permission. Better Homes and Gardens Real Estate LLC fully supports the principles of the Fair Housing Act and the Equal Opportunity Act. Listing information is deemed reliable but is not guaranteed accurate.
Each office is independently owned and operated.
Any services or products provided by third parties are not provided by, affiliated with or related to Better Homes and Gardens Real Estate LLC, or its affiliated companies.