
203 Ingleside Way, Greenville, SC 29615-3141
Local realty services provided by:Better Homes and Gardens Real Estate Palmetto
Listed by: c tim keagy
Office: bhhs c dan joyner - midtown
MLS#:1591330
Source:SC_GGAR
Price summary
- Price:$298,750
- Monthly HOA dues:$400
About this home
Welcome home to effortless living in one of the area’s most desirable gated communities, where location, comfort, and style come together beautifully. From the moment you arrive, you’ll appreciate how conveniently located this stunning townhome is just minutes from shopping, dining, entertainment, and outdoor recreation, including the popular Swamp Rabbit Trail and Haywood Mall. Step inside and prepare to fall in love with the warm, inviting interior filled with natural light and thoughtful updates throughout. Beautiful Plantation Shutters enhance the window treatments. Refinished genuine oak hardwood floor Planks gleam across the entire main level in a timeless natural finish, while fresh paint and updated kitchen cabinetry create a crisp, modern feel. The kitchen is both stylish and functional with newer granite countertops, sleek black appliances, and an adorable breakfast nook perfect for morning coffee or casual meals. The spacious dining room adds character and charm with its beautifully wallpapered ceiling, creating an elegant setting for gatherings and special occasions. The soaring two-story living room is absolutely stunning, with sunlight pouring through large windows and creating an airy atmosphere that feels both grand and welcoming. One of the true highlights of this home is the incredible enclosed sunroom which is an expansive year-round living space ideal for entertaining, relaxing, gardening, or simply enjoying peaceful views of the lush, almost private backyard oasis filled with mature shade trees and beautiful landscaping. The flexible floorplan offers a main-level bedroom currently used as a home office/playroom along with a full bath featuring dual access, making it a wonderful option for guests or even a primary suite on the main floor. Upstairs, the spacious primary suite feels like a private retreat with its luxurious marble en-suite bath, oversized soaking jetted tub, and generous walk-in closet. The additional upstairs bedroom also enjoys its own private bath, offering comfort and privacy for family or guests. Outside, enjoy low maintenance living with beautifully maintained grounds, a relaxing community pool and cabana, and friendly spaces to gather with neighbors and new friends. This home offers the perfect blend of convenience, elegance, warmth, and easy living . All of this makes for a prime location close to everything Greenville has to offer. The professional photography conveys a beautiful and captivating home, but experiencing the space and atmosphere in person is truly what will capture you!!...
Contact an agent
Home facts
- Year built:1997
- Listing ID #:1591330
- Added:58 day(s) ago
- Updated:July 09, 2026 at 12:30 PM
Rooms and interior
- Bedrooms:3
- Total bathrooms:3
- Full bathrooms:3
- Flooring:Carpet, Ceramic Tile, Wood
- Kitchen Description:Dishwasher, Disposal, Microwave, Refrigerator
Heating and cooling
- Cooling:Electric
- Heating:Forced Air, Natural Gas
- Central air:Yes
Structure and exterior
- Roof:Architectural
- Year built:1997
- Lot Features:1/2 Acre or Less, Few Trees
- Architectural Style:Traditional
- Construction Materials:Brick Veneer, Concrete
- Exterior Features:Enclosed, Front Porch, Porch
- Foundation Description:Crawl Space
- Levels:2 Story
Schools
- High school:J. L. Mann
- Middle school:Greenville
- Elementary school:East North St
Utilities
- Water:Public
- Sewer:Public Sewer
Finances and disclosures
- Price:$298,750
- Tax amount:$2,202
Features and amenities
- Appliances:Dishwasher, Electric Oven, Electric Water Heater, Microwave, Range, Refrigerator, Self Cleaning Oven
- Laundry features:1st Floor, Electric Dryer Hookup, Laundry Room, Walk-in, Washer Hookup
- Amenities:int_feat_Ceiling Fan(s), int_feat_Ceiling Smooth, int_feat_Granite Counters, int_feat_High Ceilings, int_feat_Open Floorplan, int_feat_Pantry, int_feat_Split Floor Plan, int_feat_Walk-In Closet(s)
- Pool features:Pool
Parking
- Parking description:Asphalt, Assigned, Parking Pad
New listings near 203 Ingleside Way
- New
 $449,900Active3 beds 2 baths
212 Briarcliff Drive, Greenville, SC 29607
MLS# 1597156Listed by: REAL BROKER, LLC - New
 $310,000Active3 beds 2 baths
315 Barnhill Court, Greenville, SC 29617
MLS# 1597161Listed by: HOWARD HANNA ALLEN TATE - GREENVILLE DOWNTOWN - New
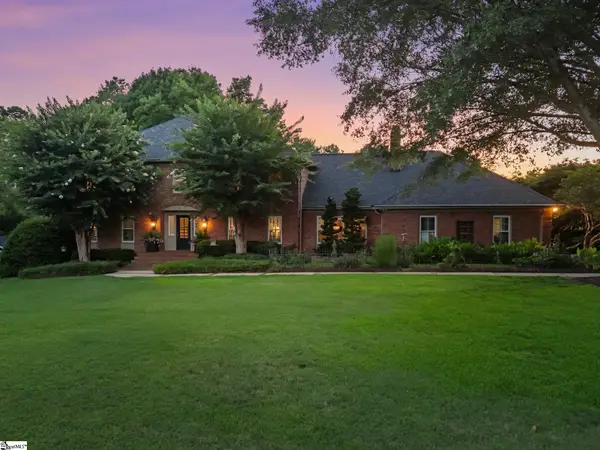 $2,150,607Active4 beds 5 baths
29 Quail Hill Drive, Greenville, SC 29607
MLS# 1597145Listed by: HERLONG SOTHEBY'S INTERNATIONAL REALTY - New
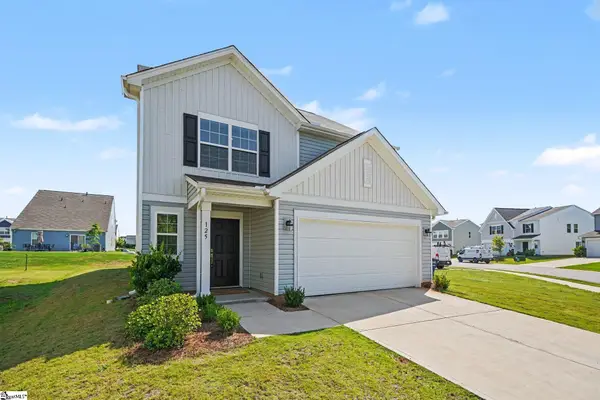 $329,000Active5 beds 3 baths
125 Broadtree Circle, Greenville, SC 29605
MLS# 1597123Listed by: BHHS C DAN JOYNER - WOODRUFF RD - New
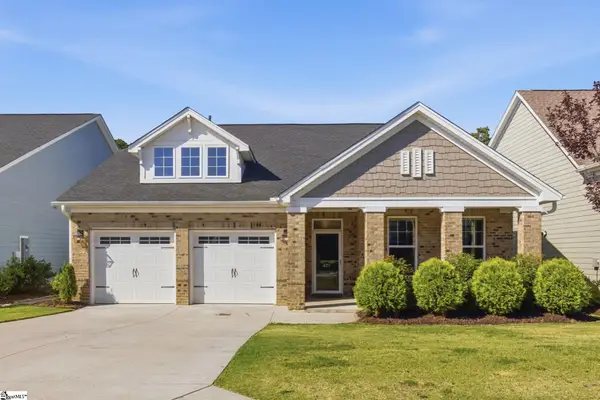 $475,000Active3 beds 2 baths
401 Rubia Drive, Greenville, SC 29607
MLS# 1597133Listed by: SIRIUS REALTY, LLC - New
 $1,275,000Active5 beds 4 baths
507 Spaulding Lake Drive, Greenville, SC 29615
MLS# 1597103Listed by: BHHS C DAN JOYNER - MIDTOWN - New
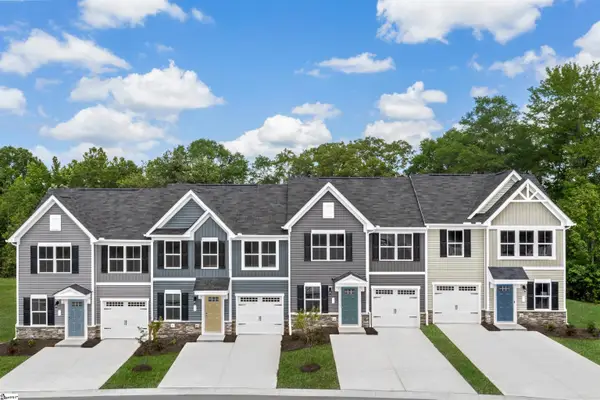 $269,990Active3 beds 3 baths
239 Rhodell Lane, Greenville, SC 29605
MLS# 1597079Listed by: RYAN HOMES - New
 $299,990Active3 beds 3 baths
267 Rhodell Lane, Greenville, SC 29605
MLS# 1597082Listed by: RYAN HOMES - New
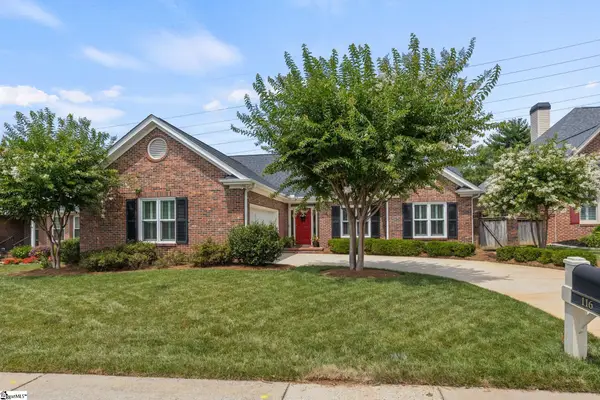 $477,000Active3 beds 2 baths
116 Windstone Drive, Greenville, SC 29615
MLS# 1597086Listed by: KELLER WILLIAMS DRIVE - New
 $599,999Active3 beds 3 baths
23 Castlemaine Drive, Greenville, SC 29617
MLS# 1597089Listed by: INK PROPERTIES


Protect your home and budget from life's surprises with an Assurant Home Warranty, backed by a partner that supports you through every step of homeownership. Explore Plans.
© 2026 Better Homes and Gardens Real Estate LLC. An Anywhere Real Estate company. All rights reserved. Better Homes and Gardens® Real Estate is a registered trademark owned by Meredith Operations Corporation, licensed to Better Homes and Gardens Real Estate LLC and used with permission. Better Homes and Gardens Real Estate LLC fully supports the principles of the Fair Housing Act and the Equal Opportunity Act. Listing information is deemed reliable but is not guaranteed accurate.
Each office is independently owned and operated.
Any services or products provided by third parties are not provided by, affiliated with or related to Better Homes and Gardens Real Estate LLC, or its affiliated companies.