
208 Branchester Court, Greenville, SC 29607
Local realty services provided by:Better Homes and Gardens Real Estate Young & Company
208 Branchester Court,Greenville, SC 29607
$415,000
- 4 Beds
- 3 Baths
- - sq. ft.
- Single family
- Active
Listed by: wendy turner
Office: real broker gvl, llc.
MLS#:1604810
Source:SC_GGAR
Price summary
- Price:$415,000
- Monthly HOA dues:$68
About this home
Welcome to this spacious home in the Ashby Park community, offering just under 3,100 square feet and a flexible floor plan designed for entertaining, gathering, and everyday living. Step inside to hardwood flooring and a spacious room just off the foyer, featuring an oversized window that fills the space with natural light. Whether you need a home office, playroom, den, or additional sitting area, this flexible space can easily adapt to fit your needs. It flows seamlessly into the dining room, creating an inviting layout for hosting holidays, dinners, and special occasions. The open kitchen features granite countertops, a large pantry, and a breakfast nook, all overlooking the family room. Vaulted ceilings give the family room an open and airy feel, while the gas log fireplace creates the perfect place to gather and get cozy. A half bathroom is conveniently located on the main level. From the family room, step into the sunroom featuring new flooring and plenty of space to relax or entertain year-round. The sunroom connects to a covered deck overlooking the level backyard, complete with several fruit trees and plenty of room to play, garden, or gather outdoors. Upstairs, you’ll find four bedrooms all with new carpet, two full bathrooms, and a conveniently located laundry room. The primary suite features a tray ceiling, walk-in closet, and private bathroom with a double vanity, soaking tub, and separate shower. Ashby Park offers neighborhood amenities including a swimming pool, playground, and walking trails, giving you even more ways to enjoy life close to home. Conveniently located approximately 3 miles from BridgeWay Station, 10 miles from Downtown Greenville and Greenville-Spartanburg International Airport, just 1 mile from I-385, and approximately 2 miles from I-85, this home offers the space and flexibility you’ve been looking for with easy access to everything the Upstate has to offer....
Contact an agent
Home facts
- Year built:2001
- Subdivision & Development:Ashby Park
- Listing ID #:1604810
- Added:1 day(s) ago
- Updated:September 24, 2026 at 11:06 PM
Rooms and interior
- Bedrooms:4
- Total bathrooms:3
- Full bathrooms:2
- Half bathrooms:1
- Flooring:Carpet, Ceramic Tile, Wood
- Kitchen Description:Dishwasher, Disposal, Microwave, Refrigerator
Heating and cooling
- Heating:Electric, Hot Water
- Central air:Yes
Structure and exterior
- Roof:Composition
- Year built:2001
- Lot Features:1/2 Acre or Less, Cul-De-Sac, Few Trees
- Architectural Style:Traditional
- Construction Materials:Brick Veneer, Vinyl Siding
- Exterior Features:Deck, Patio
- Foundation Description:Slab
- Levels:2 Story
Schools
- High school:Mauldin
- Middle school:Mauldin
- Elementary school:Mauldin
Utilities
- Water:Public
- Sewer:Public Sewer
Finances and disclosures
- Price:$415,000
- Tax amount:$1,718
Features and amenities
- Appliances:Dishwasher, Electric Cooktop, Electric Oven, Gas Water Heater, Microwave, Refrigerator, Washer
- Laundry features:2nd Floor, Dryer, Electric Dryer Hookup, Laundry Room, Walk-in, Washer
- Amenities:int_feat_2 Story Foyer, int_feat_Ceiling Fan(s), int_feat_Ceiling Smooth, int_feat_Granite Counters, int_feat_Open Floorplan, int_feat_Pantry, int_feat_Walk-In Closet(s)
- Pool features:Pool
Parking
- Total parking spaces:2
- Parking description:Attached, Concrete
- Garage:Yes
- Garage spaces:2
New listings near 208 Branchester Court
- New
 $1,075,000Active4 beds 4 baths
Address Withheld By Seller, Greenville, SC 29650
MLS# 1604819Listed by: BHHS C DAN JOYNER - WOODRUFF RD - New
 $310,000Active3 beds 2 baths
106 Clearfield Road, Greenville, SC 29607
MLS# 1604820Listed by: CHAMPION PARTNERS REALTY - New
 $525,000Active3 beds 3 baths
108 Greenridge Drive, Greenville, SC 29607
MLS# 1604801Listed by: COLDWELL BANKER CAINE/WILLIAMS - New
 $367,490Active4 beds 3 baths
743 Marblewood Street, Greenville, SC 29605
MLS# 1604803Listed by: D.R. HORTON - New
 $329,900Active4 beds 3 baths
215 Reynard Trail, Greenville, SC 29609
MLS# 1604811Listed by: KELLER WILLIAMS GRV UPST - New
 $366,790Active3 beds 2 baths
749 Marblewood Street, Greenville, SC 29605
MLS# 1604794Listed by: D.R. HORTON - New
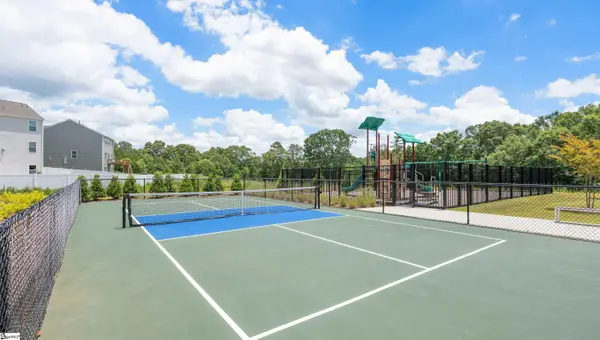 $392,290Active5 beds 3 baths
747 Marblewood Street, Greenville, SC 29605
MLS# 1604796Listed by: D.R. HORTON - New
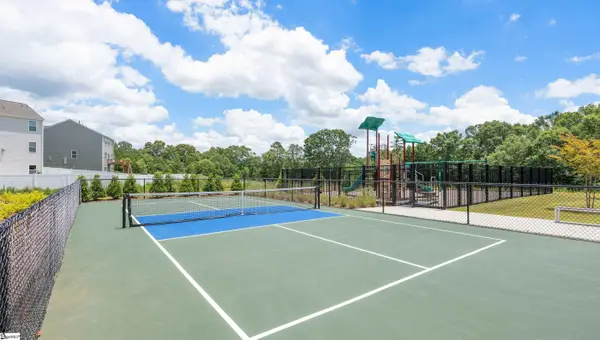 $394,035Active5 beds 3 baths
739 Marblewood Street, Greenville, SC 29605
MLS# 1604800Listed by: D.R. HORTON - New
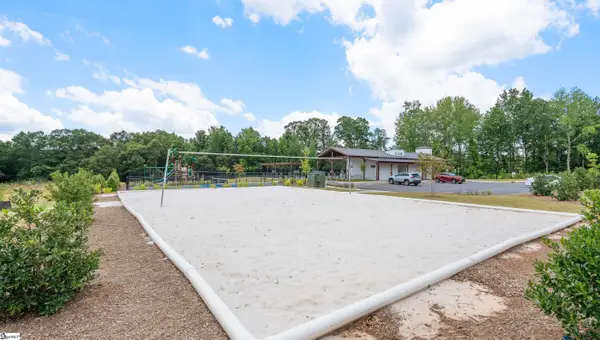 $264,490Active3 beds 3 baths
400 Silicon Drive, Greenville, SC 29605
MLS# 1604778Listed by: D.R. HORTON


Protect your home and budget from life's surprises with an Assurant Home Warranty, backed by a partner that supports you through every step of homeownership. Explore Plans.
© 2026 Better Homes and Gardens Real Estate LLC. An Anywhere Real Estate company. All rights reserved. Better Homes and Gardens® Real Estate is a registered trademark owned by Meredith Operations Corporation, licensed to Better Homes and Gardens Real Estate LLC and used with permission. Better Homes and Gardens Real Estate LLC fully supports the principles of the Fair Housing Act and the Equal Opportunity Act. Listing information is deemed reliable but is not guaranteed accurate.
Each office is independently owned and operated.
Any services or products provided by third parties are not provided by, affiliated with or related to Better Homes and Gardens Real Estate LLC, or its affiliated companies.