
3 Moonlit Drive, Greenville, SC 29605
Local realty services provided by:Better Homes and Gardens Real Estate Medley
3 Moonlit Drive,Greenville, SC 29605
$369,500
- 4 Beds
- 2 Baths
- - sq. ft.
- Single family
- Active
Listed by: tim w toates
Office: bhhs c dan joyner - midtown
MLS#:1607429
Source:SC_GGAR
Price summary
- Price:$369,500
- Monthly HOA dues:$41.67
About this home
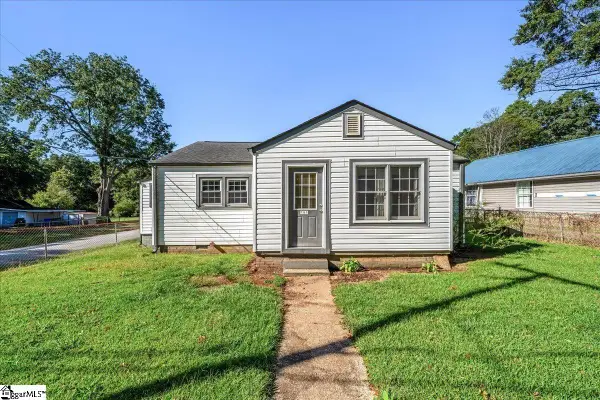
Picture summer Saturdays at the neighborhood pool and cabana, evening strolls on sidewalk-lined streets, and weekend mornings on the trails at nearby Conestee Nature Preserve. Welcome to 3 Moonlit Drive in the Reedy Springs swim community. This all-brick, one-level home offers 4 bedrooms and 2 full baths with a split floor plan. Cathedral ceilings and an open living area centered on a gas-log fireplace give the home room to gather. The quartz kitchen with pantry makes hosting the holidays easy. The private primary suite features a walk-in closet and a garden tub, and a fourth bedroom works well as an office, guest room or hobby space. Step outside to a level, fenced yard and covered patio for grilling and relaxing. Add a hot tub to the deck and you have outdoor living at its finest. Updates include new furnace 2025, tankless hot water heater 2025, guest bathroom update 2024. A 2-car garage and this low-maintenance brick home give you more time for the Swamp Rabbit Trail, a round at Bonnie Brae Golf Club or dinner downtown. Quick access to I-185 and I-385 puts downtown Greenville, Simpsonville and GSP within easy reach....
Contact an agent
Home facts
- Year built:2010
- Subdivision & Development:Reedy Springs
- Listing ID #:1607429
- Added:1 day(s) ago
- Updated:October 22, 2026 at 10:46 PM
Rooms and interior
- Bedrooms:4
- Total bathrooms:2
- Full bathrooms:2
- Flooring:Carpet, Vinyl, Wood
- Kitchen Description:Dishwasher, Disposal, Microwave
Heating and cooling
- Cooling:Electric
- Heating:Forced Air, Natural Gas
- Central air:Yes
Structure and exterior
- Roof:Architectural
- Year built:2010
- Lot Features:1/2 Acre or Less, Few Trees, Sidewalk
- Architectural Style:Ranch
- Construction Materials:Brick Veneer
- Exterior Features:Deck, Patio
- Foundation Description:Slab
- Levels:1 Story
Schools
- High school:Southside
- Middle school:Hughes
- Elementary school:Robert Cashion
Utilities
- Water:Public
- Sewer:Public Sewer
Finances and disclosures
- Price:$369,500
- Tax amount:$2,023
Features and amenities
- Appliances:Dishwasher, Microwave, Range, Tankless Water Heater
- Laundry features:1st Floor, Electric Dryer Hookup, Laundry Room, Walk-in, Washer Hookup
- Amenities:int_feat_Ceiling Fan(s), int_feat_Ceiling Smooth, int_feat_Countertops Quartz, int_feat_High Ceilings, int_feat_Open Floorplan, int_feat_Pantry, int_feat_Split Floor Plan, int_feat_Tray Ceiling(s), int_feat_Walk-In Closet(s)
- Pool features:Pool
Parking
- Total parking spaces:2
- Parking description:Attached, Concrete, Garage Door Opener, Key Pad Entry
- Garage:Yes
- Garage spaces:2
New listings near 3 Moonlit Drive
- New
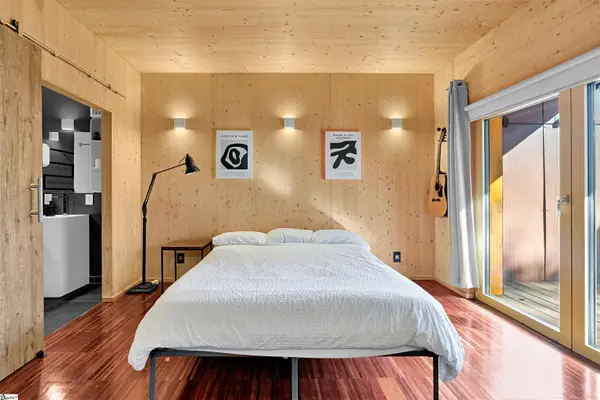 $450,000Active2 beds 2 baths
308 S Calhoun Street, Greenville, SC 29601
MLS# 1607441Listed by: REAL BROKER GVL, LLC - New
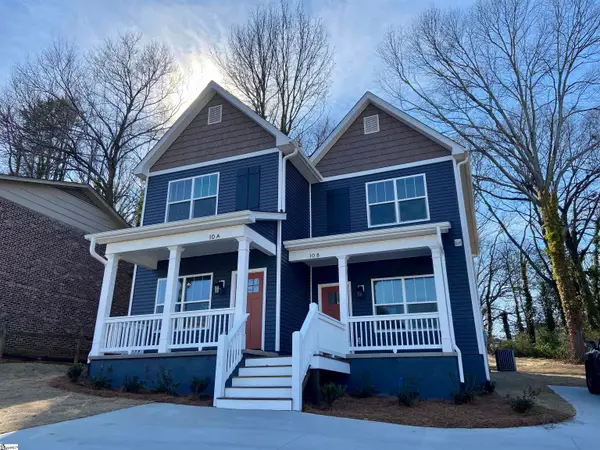 $475,000Active4 beds 6 baths
10 Stevens Street, Greenville, SC 29611
MLS# 1607443Listed by: REEDY PROPERTY GROUP, LLC - New
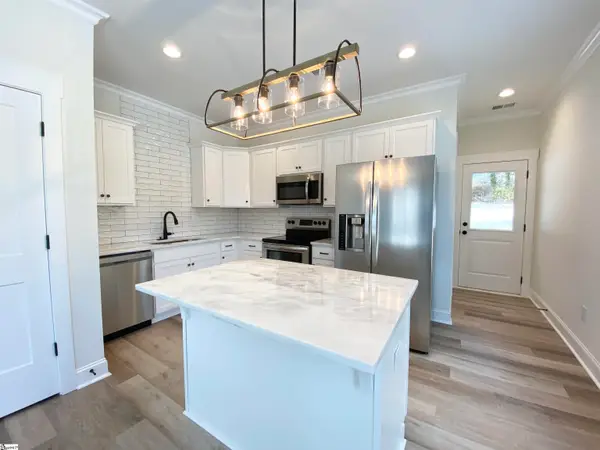 $475,000Active4 beds 4 baths
401 S Franklin Road, Greenville, SC 29611
MLS# 1607445Listed by: REEDY PROPERTY GROUP, LLC - New
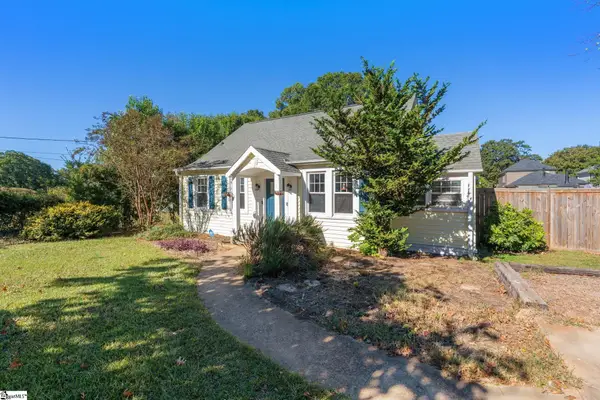 $345,000Active3 beds 2 baths
212 Brookdale Avenue, Greenville, SC 29607
MLS# 1607424Listed by: EXP REALTY LLC - New
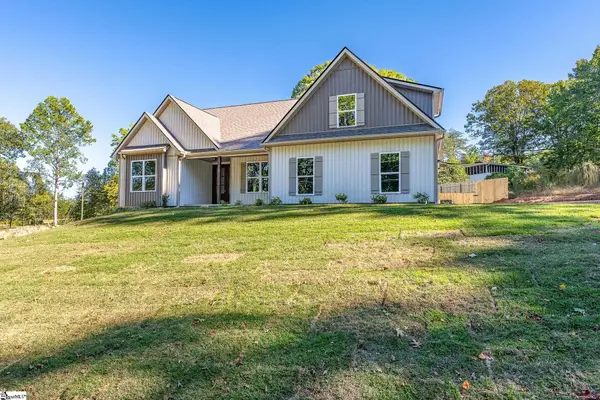 $639,900Active3 beds 4 baths
19 Kimberly Drive, Greenville, SC 29609
MLS# 1607438Listed by: CAROLINA MOVES, LLC - New
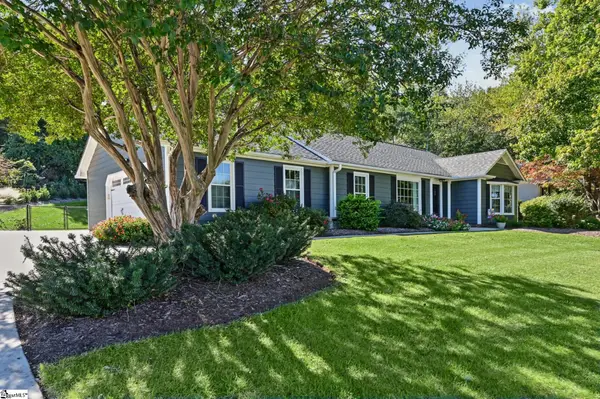 $429,900Active3 beds 2 baths
4601 Coach Hill Drive, Greenville, SC 29615
MLS# 1607421Listed by: LIVE UPSTATE SC - New
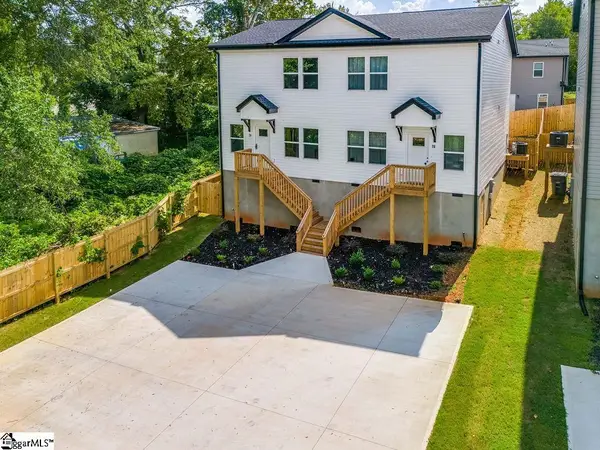 $499,900Active6 beds 6 baths
7 Blackwood Street, Greenville, SC 29611
MLS# 1607415Listed by: VANROCK REALTY - New
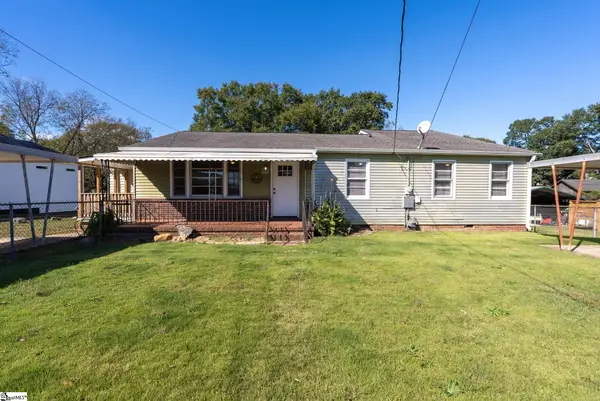 $299,000Active5 beds 2 baths
308 Gordon Street, Greenville, SC 29611
MLS# 1607417Listed by: KELLER WILLIAMS DRIVE - New
 $210,000Active2 beds 1 baths
101 Bradley Street, Greenville, SC 29611
MLS# 1607399Listed by: KELLER WILLIAMS GREENVILLE CENTRAL


Protect your home and budget from life's surprises with an Assurant Home Warranty, backed by a partner that supports you through every step of homeownership. Explore Plans.
© 2026 Better Homes and Gardens Real Estate LLC. An Anywhere Real Estate company. All rights reserved. Better Homes and Gardens® Real Estate is a registered trademark owned by Meredith Operations Corporation, licensed to Better Homes and Gardens Real Estate LLC and used with permission. Better Homes and Gardens Real Estate LLC fully supports the principles of the Fair Housing Act and the Equal Opportunity Act. Listing information is deemed reliable but is not guaranteed accurate.
Each office is independently owned and operated.
Any services or products provided by third parties are not provided by, affiliated with or related to Better Homes and Gardens Real Estate LLC, or its affiliated companies.