
19 Kimberly Drive, Greenville, SC 29609
Local realty services provided by:Better Homes and Gardens Real Estate Medley
19 Kimberly Drive,Greenville, SC 29609
$639,900
- 3 Beds
- 4 Baths
- - sq. ft.
- Single family
- Active
Listed by: kendall somero
Office: carolina moves, llc.
MLS#:1607438
Source:SC_GGAR
Price summary
- Price:$639,900
About this home
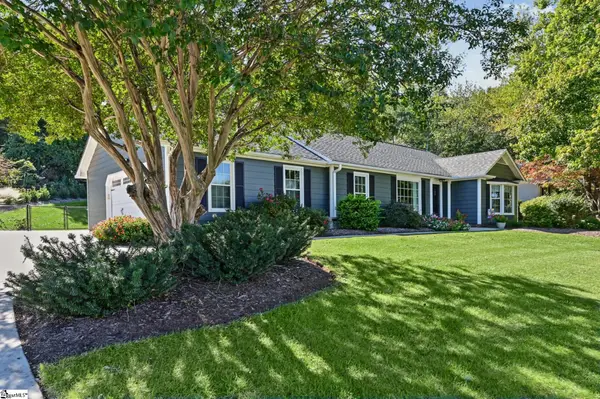
**Seller is offering funds towards a rate buy-down with preferred lender** Stunning new Craftsman by Niemitalo Inc! Built with enhanced insulation, high-performance thermal windows, and a comprehensive energy package verified by All About Energy, 19 Kimberly Dr offers added peace of mind along with the potential for qualifying tax credits and rebates, all while helping to reduce monthly utility costs. The home is perched above a fully sodded, irrigated yard with a welcoming front porch and board-and-batten exterior that sets a distinguished tone from the street. Inside, the open floor plan flows across gleaming hardwood floors beneath soaring vaulted ceilings anchored by an exposed wood beam. The Family Room is a showstopper with a linear circulating fireplace with a shiplap surround, roofline windows flooding the space with natural light, and a bank of windows that frames the covered deck beyond. The Kitchen is equally impressive, featuring premium stainless appliances, quartz surfaces, a large center island, two dramatic black pendant lights, and a walk-in Pantry. The adjoining Dining Area opens through French doors directly to the outdoors, keeping the connection to the grounds and entertaining effortless. The split-bedroom plan places the Owner's Suite privately away from the secondary rooms, offering a trey ceiling, clerestory windows, and hardwood floors. The Owner's Bath is spa-caliber, featuring a freestanding soaking tub, a tiled walk-in shower, dual-sink quartz vanity, and a custom walk-in closet outfitted with full built-in shelving and drawers. Two secondary Bedrooms with plush carpet share a well-appointed Hall Bath with an extended vanity tile floor. A Laundry with cabinetry and a stylish Half Bath with pedestal sink complete the main level. Upstairs, an oversized Bonus Room served by its own Half Bath offers limitless flexibility for recreation, theater, or an office. The covered composite Deck with ceiling fan and rod-iron railing overlooks the fully fenced backyard, backed by mature trees. Assigned to acclaimed schools, and close to Paris Mountain State Park, Furman University, lovely Travelers Rest, Cherrydale amenities, and fabulous Downtown Greenville. This superb new build will delight and amaze… schedule a private tour now!...
Contact an agent
Home facts
- Year built:2026
- Subdivision & Development:Paris Mt Area
- Listing ID #:1607438
- Added:1 day(s) ago
- Updated:October 22, 2026 at 11:41 PM
Rooms and interior
- Bedrooms:3
- Total bathrooms:4
- Full bathrooms:2
- Half bathrooms:2
- Flooring:Carpet, Wood
- Kitchen Description:Dishwasher, Disposal, Microwave
Heating and cooling
- Heating:Electric, Heat Pump
- Central air:Yes
Structure and exterior
- Roof:Architectural
- Year built:2026
- Lot Features:1/2 - Acre, Sloped
- Architectural Style:Craftsman
- Construction Materials:Vinyl Siding
- Exterior Features:Front Porch, Rear Porch
- Foundation Description:Crawl Space
- Levels:1 Story, 1 Story + Bonus
Schools
- High school:Wade Hampton
- Middle school:Sevier
- Elementary school:Paris
Utilities
- Water:Public
- Sewer:Septic Tank
Finances and disclosures
- Price:$639,900
- Tax amount:$359
Features and amenities
- Appliances:Dishwasher, Electric Oven, Electric Water Heater, Free-Standing Electric Range, Microwave, Range
- Laundry features:1st Floor, Electric Dryer Hookup, Laundry Room, Walk-in, Washer Hookup
- Amenities:int_feat_Ceiling Fan(s), int_feat_Countertops Quartz, int_feat_High Ceilings, int_feat_Pantry, int_feat_Walk-In Closet(s)
Parking
- Total parking spaces:2
- Parking description:Attached, Concrete, Driveway
- Garage:Yes
- Garage spaces:2
New listings near 19 Kimberly Drive
- New
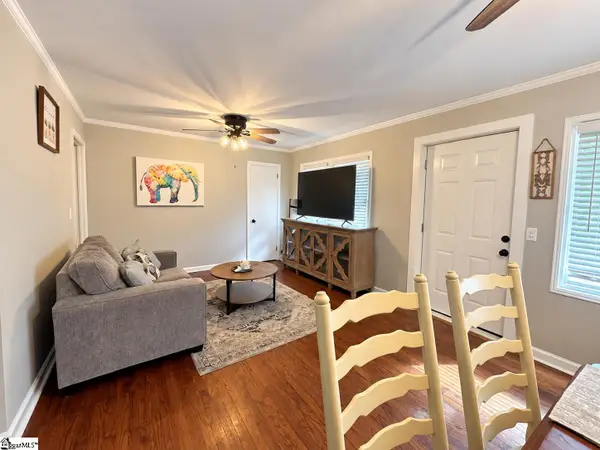 $287,900Active3 beds 2 baths
33 Butternut Drive, Greenville, SC 29605
MLS# 1607494Listed by: DISTINGUISHED REALTY OF SC - Open Sun, 1 to 3pmNew
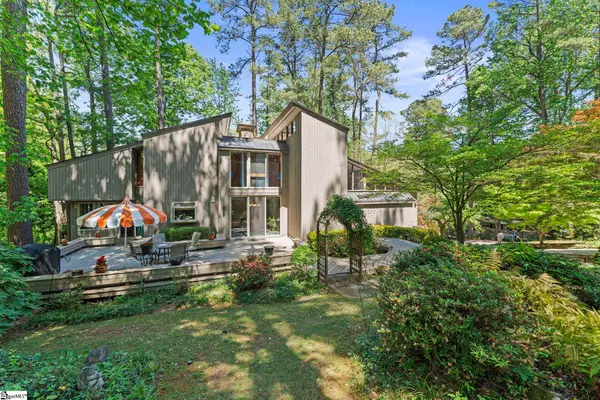 $699,000Active3 beds 3 baths
35 Selwyn Drive, Greenville, SC 29615
MLS# 1607468Listed by: BLUEFIELD REALTY GROUP - New
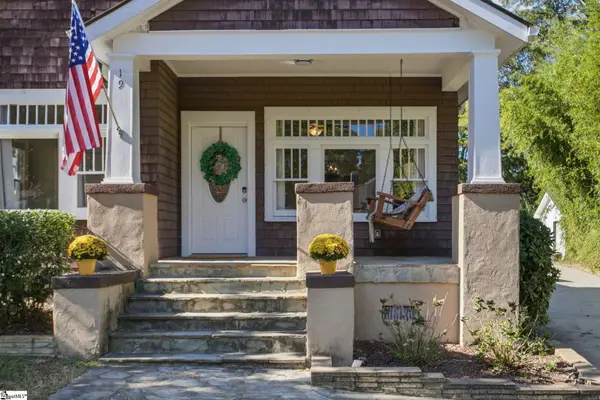 $729,609Active3 beds 3 baths
19 David Street, Greenville, SC 29609
MLS# 1607418Listed by: HERLONG SOTHEBY'S INTERNATIONAL REALTY - New
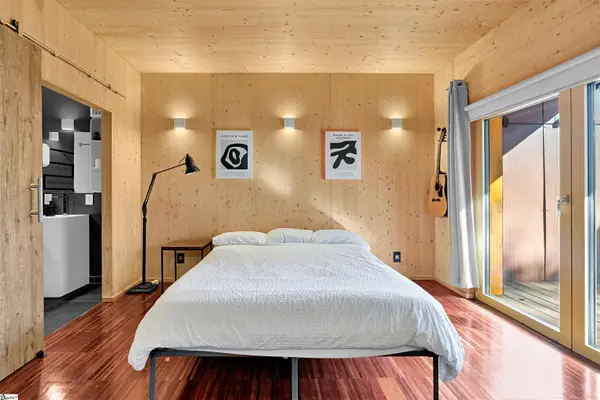 $450,000Active2 beds 2 baths
308 S Calhoun Street, Greenville, SC 29601
MLS# 1607441Listed by: REAL BROKER GVL, LLC - New
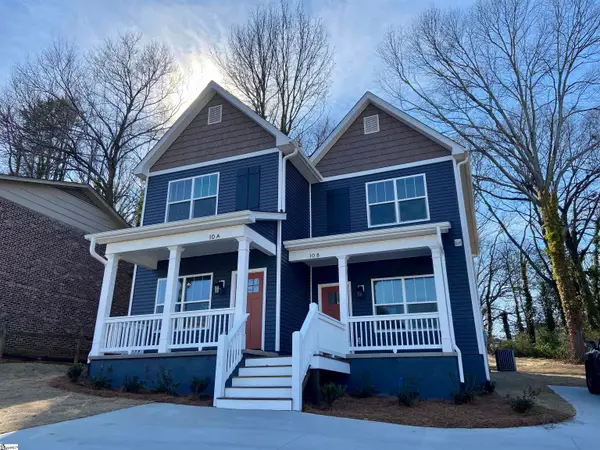 $475,000Active4 beds 6 baths
10 Stevens Street, Greenville, SC 29611
MLS# 1607443Listed by: REEDY PROPERTY GROUP, LLC - New
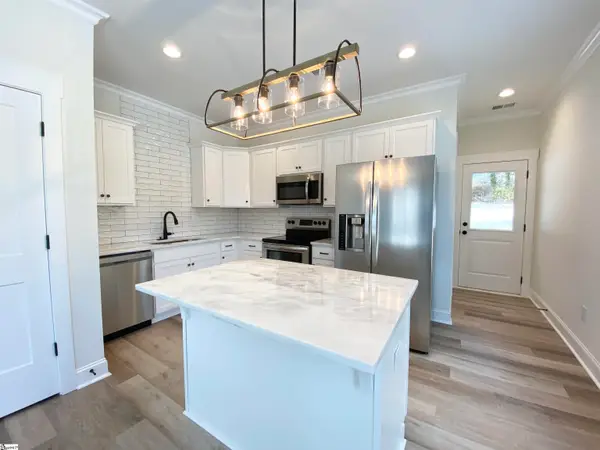 $475,000Active4 beds 4 baths
401 S Franklin Road, Greenville, SC 29611
MLS# 1607445Listed by: REEDY PROPERTY GROUP, LLC - New
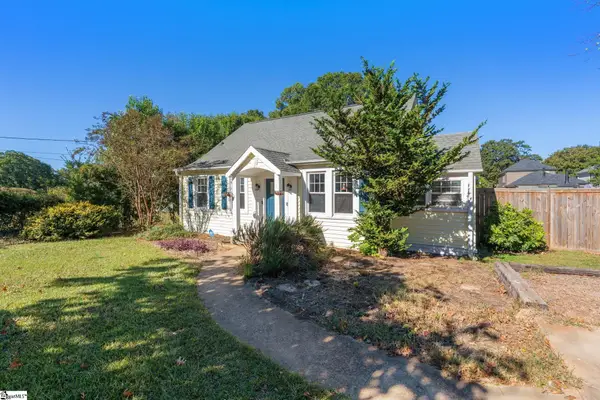 $345,000Active3 beds 2 baths
212 Brookdale Avenue, Greenville, SC 29607
MLS# 1607424Listed by: EXP REALTY LLC - New
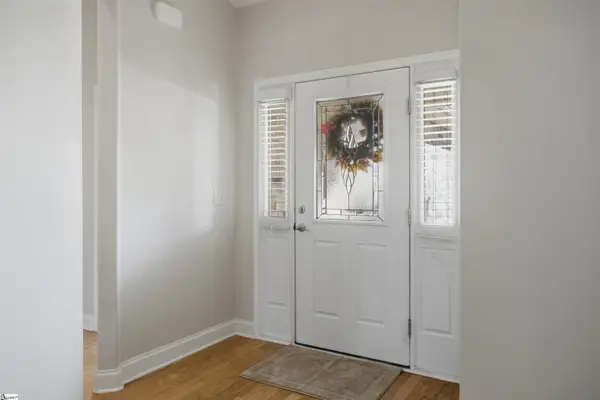 $369,500Active4 beds 2 baths
3 Moonlit Drive, Greenville, SC 29605
MLS# 1607429Listed by: BHHS C DAN JOYNER - MIDTOWN - New
 $429,900Active3 beds 2 baths
4601 Coach Hill Drive, Greenville, SC 29615
MLS# 1607421Listed by: LIVE UPSTATE SC


Protect your home and budget from life's surprises with an Assurant Home Warranty, backed by a partner that supports you through every step of homeownership. Explore Plans.
© 2026 Better Homes and Gardens Real Estate LLC. An Anywhere Real Estate company. All rights reserved. Better Homes and Gardens® Real Estate is a registered trademark owned by Meredith Operations Corporation, licensed to Better Homes and Gardens Real Estate LLC and used with permission. Better Homes and Gardens Real Estate LLC fully supports the principles of the Fair Housing Act and the Equal Opportunity Act. Listing information is deemed reliable but is not guaranteed accurate.
Each office is independently owned and operated.
Any services or products provided by third parties are not provided by, affiliated with or related to Better Homes and Gardens Real Estate LLC, or its affiliated companies.